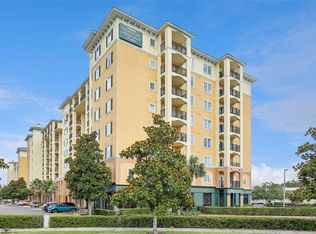
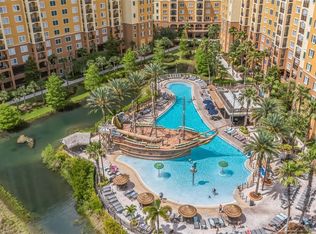
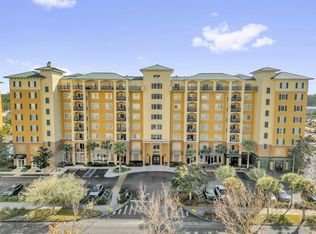
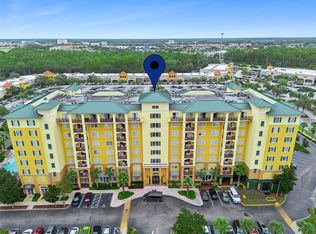
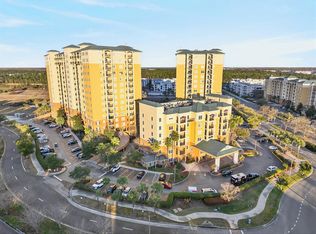

Welcome to resort-style living in the heart of Lake Buena Vista! This beautifully maintained 3-bedroom, 2-bath condo is located in the highly desirable Lake Buena Vista Resort Village & Spa, just minutes from Disney, Universal, shopping, restaurants, and Orlando’s top attractions. This spacious unit features an open floor plan with ceramic tile in the main living areas, a fully equipped kitchen with granite countertops and breakfast bar, and a private balcony perfect for relaxing after a day in the parks. The primary suite offers a spa-like bathroom with a garden tub and separate shower. Enjoy incredible community amenities including a resort-style pool, pirate ship water features, fitness center, spa, on-site dining, convenience store, and 24-hour security. Making this property ideal as a vacation home/investment opportunity, all at once. Conveniently located near Orlando International Airport and major highways for easy access throughout Central Florida. Don’t miss your opportunity to own a piece of paradise in one of Orlando’s premier vacation resort communities!
For sale
Price cut: $20K (6/4)
$149,000
8112 POINCIANA BOULEVARD #1302, ORLANDO, FL 32821
3beds
1,231sqft
Hotel/Motel, Condominium
Built in 2005
-- sqft lot
$-- Zestimate®
$121/sqft
$820/mo HOA
What's special
Resort-style poolBreakfast barGranite countertopsPirate ship water featuresSpa-like bathroomOpen floor planGarden tub
- 96 days |
- 1,289 |
- 65 |
Zillow last checked:
Listing updated:
Listed by:
Analiss Alfaro 407-709-6856,
SELLING TOWN REALTY LLC 407-709-6856
Source: Stellar MLS,MLS#: S5150189 Originating MLS: Osceola
Originating MLS: Osceola
Facts & features
Interior
Bedrooms & bathrooms
- Bedrooms: 3
- Bathrooms: 2
- Full bathrooms: 2
Primary bedroom
- Features: Built-in Closet
- Level: First
- Area: 210 Square Feet
- Dimensions: 14x15
Bedroom 2
- Features: Built-in Closet
- Level: First
- Area: 168 Square Feet
- Dimensions: 12x14
Bedroom 3
- Features: Built-in Closet
- Level: First
- Area: 144 Square Feet
- Dimensions: 12x12
Primary bathroom
- Features: Bath w Spa/Hydro Massage Tub
- Level: First
- Area: 156 Square Feet
- Dimensions: 12x13
Bathroom 2
- Level: First
Great room
- Features: Ceiling Fan(s)
- Level: First
- Area: 416 Square Feet
- Dimensions: 16x26
Kitchen
- Features: Breakfast Bar, Stone Counters
- Level: First
- Area: 99 Square Feet
- Dimensions: 11x9
Heating
- Central, Electric
Cooling
- Central Air
Appliances
- Included: Dishwasher, Disposal, Dryer, Electric Water Heater, Microwave, Range, Range Hood, Refrigerator, Washer
- Laundry: Laundry Closet
Features
- Ceiling Fan(s), Elevator, Living Room/Dining Room Combo, Open Floorplan, Stone Counters
- Flooring: Carpet, Ceramic Tile
- Windows: Window Treatments
- Has fireplace: No
- Furnished: Yes
- Common walls with other units/homes: Corner Unit
Interior area
- Total structure area: 1,231
- Total interior livable area: 1,231 sqft
Video & virtual tour
Property
Parking
- Parking features: Open
- Has uncovered spaces: Yes
Accessibility
- Accessibility features: Accessible Bedroom, Accessible Entrance, Accessible Central Living Area, Enhanced Accessible
Features
- Levels: One
- Stories: 1
- Exterior features: Balcony
- Has private pool: Yes
- Pool features: Fiber Optic Lighting, Gunite, In Ground
- Has spa: Yes
- Spa features: In Ground
- Has view: Yes
- View description: City, Garden
Lot
- Size: 1,231 Square Feet
- Residential vegetation: Mature Landscaping
Details
- Parcel number: 352428435601314
- Zoning: P-D
- Special conditions: None
Construction
Type & style
- Home type: Condo
- Architectural style: Contemporary
- Property subtype: Hotel/Motel, Condominium
Materials
- Concrete
- Foundation: Slab
- Roof: Membrane
Condition
- Completed
- New construction: No
- Year built: 2005
Utilities & green energy
- Sewer: Public Sewer
- Water: None
- Utilities for property: BB/HS Internet Available, Cable Connected, Electricity Connected, Phone Available
Community & HOA
Community
- Features: Association Recreation - Owned, Deed Restrictions, Fitness Center, Playground, Pool, Restaurant, Wheelchair Access
- Security: Fire Sprinkler System, Key Card Entry, Smoke Detector(s)
- Pet fee: $0 monthly
- Subdivision: LAKE BUENA VISTA RESIDENCE VILLAGE I
HOA
- Has HOA: Yes
- Amenities included: Clubhouse, Elevator(s), Fitness Center, Handicap Modified
- Services included: Cable TV, Community Pool, Internet, Maintenance Structure, Maintenance Grounds, Maintenance Repairs, Pest Control, Pool Maintenance, Recreational Facilities, Security, Trash
- HOA fee: $820 monthly
- HOA name: Yaritza Maldonado Ortiz
- HOA phone: 407-597-0214
Location
- Region: Bay Lake
Financial & listing details
- Price per square foot: $121/sqft
- Tax assessed value: $176,000
- Annual tax amount: $2,761
- Date on market: 5/18/2026
- Cumulative days on market: 28 days
- Listing terms: Cash,Conventional
- Ownership: Condominium
- Total actual rent: 0
- Electric utility on property: Yes
- Road surface type: Asphalt
Estimated market value
Not available
Estimated sales range
Not available
$2,002/mo
Price history
| Date | Event | Price |
|---|---|---|
| 6/4/2026 | Price change | $149,000-11.8%$121/sqft |
Source:  Stellar MLS #S5150189 Report a problem Stellar MLS #S5150189 Report a problem | ||
| 5/18/2026 | Listed for sale | $169,000-40.5%$137/sqft |
Source: Stellar MLS #S5150189 Report a problem | ||
| 2/3/2023 | Listing removed | -- |
Source: Stellar MLS #S5070977 Report a problem | ||
| 12/18/2022 | Listed for sale | $284,000$231/sqft |
Source: Stellar MLS #S5070977 Report a problem | ||
| 12/3/2022 | Listing removed | -- |
Source: Stellar MLS #S5070977 Report a problem | ||
| 7/14/2022 | Listed for sale | $284,000+102.9%$231/sqft |
Source: Stellar MLS #S5070977 Report a problem | ||
| 11/9/2009 | Sold | $140,000$114/sqft |
Source: Public Record Report a problem | ||
Public tax history
| Year | Property taxes | Tax assessment |
|---|---|---|
| 2024 | $2,843 +3.8% | $176,000 -0.3% |
| 2023 | $2,738 +7.2% | $176,570 +7.4% |
| 2022 | $2,556 +3.8% | $164,344 +5.8% |
| 2021 | $2,461 -5.6% | $155,270 -4.9% |
| 2020 | $2,608 -1.6% | $163,189 +0.1% |
| 2019 | $2,650 -1.2% | $163,089 |
| 2018 | $2,683 | $163,089 |
| 2017 | $2,683 -1.1% | $163,089 -15% |
| 2016 | $2,713 -11.4% | $191,908 -0.1% |
| 2015 | $3,062 +5.2% | $192,148 +1% |
| 2014 | $2,911 -32.3% | $190,241 -19.7% |
| 2006 | $4,303 | $236,799 |
Find assessor info on the county website
Monthly payment
Est. payment
Payment breakdown
Explore the cost of this home by adjusting the details. Changes won't be saved.Climate risks
Neighborhood: 32821
Nearby schools
GreatSchools rating
- 2/10Sunshine ElementaryGrades: PK-5Distance: 1.8 mi
- 5/10Freedom Middle SchoolGrades: 6-8Distance: 6.1 mi
- 5/10LAKE BUENA VISTA HIGH SCHOOL-0932Grades: 9-12Distance: 3.6 mi
Schools provided by the listing agent
- Elementary: Sunshine Elementary
- Middle: Freedom Middle
- High: Freedom High School
Source: Stellar MLS. This data may not be complete. We recommend contacting the local school district to confirm school assignments for this home.
- $149,9003 bd2 ba1.2k sqft8112 Poinciana Blvd UNIT 1202, Bay Lake, FL 32821For Sale
- $175,0002 bd2 ba1k sqft8112 Poinciana Blvd UNIT 1206, Bay Lake, FL 32821Sold
- $199,9003 bd2 ba1.2k sqft8112 Poinciana Blvd UNIT 1214, Bay Lake, FL 32821For Sale
- $135,0002 bd2 ba1k sqft8112 Poinciana Blvd UNIT 1303, Bay Lake, FL 32821Sold
- $168,0003 bd3 ba1.4k sqft8112 Poinciana Blvd UNIT 1305, Bay Lake, FL 32821Sold
- $180,0002 bd2 ba1k sqft8112 Poinciana Blvd UNIT 1310, Bay Lake, FL 32821Sold
- $158,9002 bd2 ba1k sqft8112 Poinciana Blvd UNIT 1311, Bay Lake, FL 32821For Sale
- $162,5003 bd2 ba1.3k sqft8112 Poinciana Blvd UNIT 1312, Bay Lake, FL 32821Sold
A local agent can set up tours, give advice and negotiate with sellers.
A local lender can help you make sure your offer is ready when you are.
Similar homes
- $150,0002 bd2 ba1k sqft8100 POINCIANA BOULEVARD #2703, ORLANDO, FL 32821For Sale

 MLS ID #S5155980, James Donovan, TEAM DONOVAN. Stellar MLS
 - $145,0003 bd2 ba1.2k sqft8125 RESORT VILLAGE DRIVE #5901, ORLANDO, FL 32821For Sale
 MLS ID #O6381345, Jenny Wemert, WEMERT GROUP REALTY LLC. Stellar MLS
 - $157,0002 bd2 ba1k sqft8100 POINCIANA BOULEVARD #2203, ORLANDO, FL 32821For Sale
 MLS ID #O6160509, Jenny Nguyen, LOKATION. Stellar MLS
 - $158,4003 bd2 ba1.2k sqft8100 POINCIANA BOULEVARD #2312, ORLANDO, FL 32821For Sale
 MLS ID #O6406223, Dave Zembala PA, ZEMBALA GROUP. Stellar MLS
 - $160,0002 bd2 ba1k sqft8101 RESORT VILLAGE DRIVE #3411, ORLANDO, FL 32821For SaleMLS ID #O6404031, Moire McKibbin, LA ROSA REALTY ORLANDO LLC. Stellar MLS
- $150,0002 bd2 ba1k sqft8101 RESORT VILLAGE DRIVE #3905, ORLANDO, FL 32821For SaleMLS ID #O6409353, Gary Cohl, COLDWELL BANKER REALTY. Stellar MLS
- $154,9503 bd2 ba1.2k sqft8100 POINCIANA BOULEVARD #2501, ORLANDO, FL 32821For SaleMLS ID #S5120932, James Donovan, TEAM DONOVAN. Stellar MLS
- $170,0003 bd2 ba1.2k sqft8101 RESORT VILLAGE DRIVE #31202, ORLANDO, FL 32821For SaleMLS ID #O6404397, Iris Glover, KELLER WILLIAMS CLASSIC. Stellar MLS
- $139,9002 bd2 ba1k sqft8100 POINCIANA BOULEVARD #2106, ORLANDO, FL 32821For SaleMLS ID #S5146900, Denise Sacks, SACKS REALTY GROUP, INC.. Stellar MLS
- $159,9002 bd2 ba1k sqft8125 RESORT VILLAGE DRIVE #5304, ORLANDO, FL 32821For SaleMLS ID #O6391780, Sean Ferguson, BERKSHIRE HATHAWAY HOMESERVICES RESULTS REALTY. Stellar MLS
- $179,5003 bd2 ba1.2k sqft8112 POINCIANA BOULEVARD #1802, ORLANDO, FL 32821For SaleMLS ID #O6425892, Kevin Brady, TOP TIER RESORT REALTY. Stellar MLS
- $158,9002 bd2 ba1k sqft8112 POINCIANA BOULEVARD #1311, ORLANDO, FL 32821For SaleMLS ID #O6388949, Melanie Johnston, CALL IT CLOSED INTL REALTY. Stellar MLS
- $169,9903 bd3 ba1.4k sqft8000 POINCIANA BOULEVARD #2705, ORLANDO, FL 32821For SaleMLS ID #S5115109, Eugene Petriella, FLORIDA IN MOTION REALTY INC. Stellar MLS
- $159,9992 bd2 ba1k sqft8101 RESORT VILLAGE DRIVE #3909, ORLANDO, FL 32821For SaleMLS ID #O6304034, Moire McKibbin, LA ROSA REALTY ORLANDO LLC. Stellar MLS
- $172,0003 bd3 ba1.4k sqft8100 POINCIANA BOULEVARD #2505, ORLANDO, FL 32821For SaleMLS ID #O6419421, Kathryn Stelljes, KELLER WILLIAMS REALTY AT THE PARKS. Stellar MLS
- $175,0002 bd2 ba1k sqft8101 RESORT VILLAGE DRIVE #31110, ORLANDO, FL 32821For SaleMLS ID #O6429149, Jeffrey Funk, PA, EXP REALTY LLC. Stellar MLS
- $155,0002 bd2 ba957 sqft12539 FLORIDAYS RESORT DRIVE #102D, ORLANDO, FL 32821For SaleMLS ID #S5155561, James Donovan, TEAM DONOVAN. Stellar MLS
- $190,0003 bd3 ba1.4k sqft8100 POINCIANA BOULEVARD #2609, ORLANDO, FL 32821For SaleMLS ID #S5152135, James Donovan, TEAM DONOVAN. Stellar MLS
- $165,0002 bd2 ba957 sqft12539 FLORIDAYS RESORT DRIVE #607D, ORLANDO, FL 32821For SaleMLS ID #O6425480, Moire McKibbin, LA ROSA REALTY ORLANDO LLC. Stellar MLS
- $164,0002 bd2 ba957 sqft12544 FLORIDAYS RESORT DRIVE #106B, ORLANDO, FL 32821For SaleMLS ID #O6428131, Stephane Loth, COLDWELL BANKER REALTY. Stellar MLS
