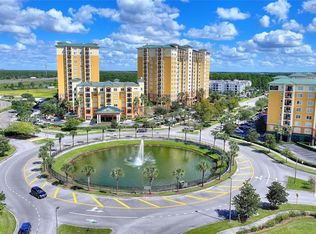
Amazing resort style condo just minutes from Disney World. Welcome to Lake Buena Vista Resort Village and Spa. This prime 2br/2ba unit is located on the 9th floor. If you like vacationing in Orlando, and who doesn't, why pack into a small hotel room when you have your own spacious condo. The units feature a full kitchen with granite countertops, a large primary suite complete with a King size bed and walk in bath with separate shower and jacuzzi tub. The second bedroom has two full size beds and the living room has a sleeper sofa. The unit also has a washer dryer and separate storage closet. When you are not using it, let the onsite management company rent it out on a nightly or weekly basis, which enables you to cover all your expenses and make some money. In addition to the main pool with spas and a bar and grill. The resort also has other amenities that include a second smaller pool area, a full-service upscale spa-salon, an Irish pub, Pizza Hut Cafe express, game room and fitness center. You can take a free shuttle to all the area theme parks or walk across the parking lot to the LBV Factory Outlet Mall with major brand name stores.
For sale
Price cut: $8K (8/14)
$150,000
8101 RESORT VILLAGE DRIVE #3905, ORLANDO, FL 32821
2beds
1,080sqft
Condominium
Built in 2007
-- sqft lot
$-- Zestimate®
$139/sqft
$814/mo HOA
What's special
Second smaller pool areaWasher dryerGame roomFitness centerSeparate storage closetLarge primary suiteIrish pub
- 94 days |
- 264 |
- 22 |
Zillow last checked:
Listing updated:
Listed by:
Gary Cohl 321-277-8671,
COLDWELL BANKER REALTY 407-647-1211
Source: Stellar MLS,MLS#: O6409353 Originating MLS: Orlando Regional
Originating MLS: Orlando Regional
Facts & features
Interior
Bedrooms & bathrooms
- Bedrooms: 2
- Bathrooms: 2
- Full bathrooms: 2
Primary bedroom
- Features: Walk-In Closet(s)
- Level: First
- Area: 169 Square Feet
- Dimensions: 13x13
Bedroom 2
- Features: Built-in Closet
- Level: First
- Area: 156 Square Feet
- Dimensions: 12x13
Primary bathroom
- Features: Bath w Spa/Hydro Massage Tub, Tub with Separate Shower Stall
- Level: First
Family room
- Level: First
- Area: 72 Square Feet
- Dimensions: 8x9
Kitchen
- Features: Breakfast Bar, Pantry
- Level: First
- Area: 100 Square Feet
- Dimensions: 10x10
Living room
- Level: First
- Area: 400 Square Feet
- Dimensions: 16x25
Heating
- Central
Cooling
- Central Air
Appliances
- Included: Dishwasher, Disposal, Dryer, Electric Water Heater, Microwave, Refrigerator, Washer
- Laundry: Corridor Access, Inside
Features
- Ceiling Fan(s), Kitchen/Family Room Combo, Living Room/Dining Room Combo, Split Bedroom, Walk-In Closet(s)
- Flooring: Carpet, Ceramic Tile
- Windows: Window Treatments
- Has fireplace: No
- Furnished: Yes
Interior area
- Total structure area: 1,080
- Total interior livable area: 1,080 sqft
Video & virtual tour
Property
Features
- Levels: Three Or More
- Stories: 3
- Patio & porch: Porch
- Exterior features: Balcony
- Has spa: Yes
Lot
- Features: City Lot, Sidewalk
Details
- Parcel number: 352428435803905
- Zoning: CONDO
- Special conditions: None
Construction
Type & style
- Home type: Condo
- Property subtype: Condominium
Materials
- Block, Stucco
- Foundation: Slab
- Roof: Shingle
Condition
- New construction: No
- Year built: 2007
Utilities & green energy
- Sewer: Public Sewer
- Water: Public
- Utilities for property: BB/HS Internet Available, Cable Available, Electricity Connected, Fire Hydrant, Public, Street Lights
Community & HOA
Community
- Features: Fitness Center, Pool, Restaurant
- Security: Smoke Detector(s)
- Pet fee: $0 monthly
- Subdivision: LAKE BUENA VISTA RESORT
HOA
- Has HOA: Yes
- Amenities included: Cable TV, Elevator(s), Fitness Center, Lobby Key Required
- Services included: Cable TV, Community Pool, Insurance, Internet, Maintenance Structure, Maintenance Grounds, Pest Control, Recreational Facilities, Sewer, Trash
- HOA fee: $814 monthly
- HOA name: SKY RSORT MANAGEMENT/YARTIZA MALDONADO
- HOA phone: 407-597-0214
Location
- Region: Orlando
Financial & listing details
- Price per square foot: $139/sqft
- Tax assessed value: $182,300
- Annual tax amount: $2,822
- Date on market: 5/19/2026
- Cumulative days on market: 95 days
- Listing terms: Cash,Conventional
- Ownership: Condominium
- Total actual rent: 0
- Electric utility on property: Yes
- Road surface type: Paved, Concrete
Estimated market value
Not available
Estimated sales range
Not available
$1,978/mo
Price history
| Date | Event | Price |
|---|---|---|
| 8/14/2026 | Price change | $150,000-5.1%$139/sqft |
Source:  Stellar MLS #O6409353 Report a problem Stellar MLS #O6409353 Report a problem | ||
| 5/20/2026 | Listed for sale | $158,000$146/sqft |
Source: Stellar MLS #O6409353 Report a problem | ||
Public tax history
| Year | Property taxes | Tax assessment |
|---|---|---|
| 2024 | $2,944 +8.1% | $182,300 +7.8% |
| 2023 | $2,724 +13.9% | $169,167 +10% |
| 2022 | $2,391 +7.3% | $153,788 +9.4% |
| 2021 | $2,228 -0.8% | $140,546 |
| 2020 | $2,246 -31.6% | $140,546 -29.9% |
| 2019 | $3,283 +4% | $200,422 +10% |
| 2018 | $3,158 +0% | $182,202 -10.8% |
| 2017 | $3,158 +3.7% | $204,230 +19.7% |
| 2016 | $3,044 +12.1% | $170,641 -0.1% |
| 2015 | $2,716 +5.6% | $170,767 +1.7% |
| 2014 | $2,574 | $167,977 |
Find assessor info on the county website
Monthly payment
Est. payment
Payment breakdown
Explore the cost of this home by adjusting the details. Changes won't be saved.Climate risks
Neighborhood: 32821
Nearby schools
GreatSchools rating
- 2/10Sunshine ElementaryGrades: PK-5Distance: 1.8 mi
- 5/10Freedom Middle SchoolGrades: 6-8Distance: 6.1 mi
- 5/10LAKE BUENA VISTA HIGH SCHOOL-0932Grades: 9-12Distance: 3.6 mi
- $172,0003 bd2 ba1.2k sqft8101 Resort Village Dr, Orlando, FL 32821Sold

- $146,0002 bd2 ba1k sqft8100 Poinciana Blvd UNIT 2204, Orlando, FL 32821Sold
- $214,0002 bd2 ba1k sqft8101 Resort Village Dr UNIT 3304, Orlando, FL 32821Sold

- $125,0002 bd2 ba1k sqft8101 Resort Village Dr UNIT 3308, Orlando, FL 32821Sold

- $159,9993 bd2 ba1.3k sqft8101 Resort Village Dr UNIT 3401, Orlando, FL 32821For Sale
- $160,0002 bd2 ba1k sqft8101 Resort Village Dr UNIT 3411, Orlando, FL 32821For Sale
- $200,0003 bd2 ba1.2k sqft8101 Resort Village Dr UNIT 3412, Orlando, FL 32821Sold
- $170,0002 bd2 ba1k sqft8101 Resort Village Dr UNIT 3503, Orlando, FL 32821Sold
- $150,0002 bd2 ba1k sqft8101 Resort Village Dr UNIT 3506, Orlando, FL 32821Sold
A local agent can set up tours, give advice and negotiate with sellers.
A local lender can help you make sure your offer is ready when you are.
Similar homes
- $150,0002 bd2 ba1k sqft8100 POINCIANA BOULEVARD #2703, ORLANDO, FL 32821For Sale

 MLS ID #S5155980, James Donovan, TEAM DONOVAN. Stellar MLS
 - $145,0003 bd2 ba1.2k sqft8125 RESORT VILLAGE DRIVE #5901, ORLANDO, FL 32821For Sale
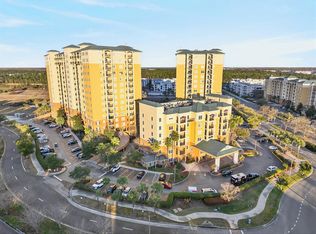 MLS ID #O6381345, Jenny Wemert, WEMERT GROUP REALTY LLC. Stellar MLS
 - $155,0002 bd2 ba957 sqft12539 FLORIDAYS RESORT DRIVE #102D, ORLANDO, FL 32821For Sale
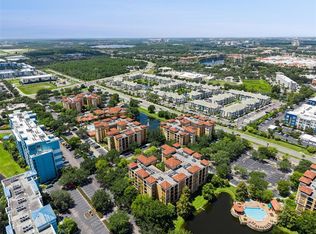 MLS ID #S5155561, James Donovan, TEAM DONOVAN. Stellar MLS
 - $149,0003 bd2 ba1.2k sqft8112 POINCIANA BOULEVARD #1302, ORLANDO, FL 32821For Sale
 MLS ID #S5150189, Analiss Alfaro, SELLING TOWN REALTY LLC. Stellar MLS
 - $159,9993 bd2 ba1.3k sqft8101 RESORT VILLAGE DRIVE #3401, ORLANDO, FL 32821For SaleMLS ID #O6431770, Steven Koleno, BEYCOME OF FLORIDA LLC. Stellar MLS
- $158,9002 bd2 ba1k sqft8112 POINCIANA BOULEVARD #1311, ORLANDO, FL 32821For SaleMLS ID #O6388949, Melanie Johnston, CALL IT CLOSED INTL REALTY. Stellar MLS
- $158,4003 bd2 ba1.2k sqft8100 POINCIANA BOULEVARD #2312, ORLANDO, FL 32821For SaleMLS ID #O6406223, Dave Zembala PA, ZEMBALA GROUP. Stellar MLS
- $160,0002 bd2 ba1k sqft8101 RESORT VILLAGE DRIVE #3411, ORLANDO, FL 32821For SaleMLS ID #O6404031, Moire McKibbin, LA ROSA REALTY ORLANDO LLC. Stellar MLS
- $175,0002 bd2 ba1k sqft8101 RESORT VILLAGE DRIVE #31110, ORLANDO, FL 32821For SaleMLS ID #O6429149, Jeffrey Funk, PA, EXP REALTY LLC. Stellar MLS
- $154,9503 bd2 ba1.2k sqft8100 POINCIANA BOULEVARD #2501, ORLANDO, FL 32821For SaleMLS ID #S5120932, James Donovan, TEAM DONOVAN. Stellar MLS
- $159,9002 bd2 ba1k sqft8125 RESORT VILLAGE DRIVE #5304, ORLANDO, FL 32821For SaleMLS ID #O6391780, Sean Ferguson, BERKSHIRE HATHAWAY HOMESERVICES RESULTS REALTY. Stellar MLS
- $170,0003 bd2 ba1.2k sqft8101 RESORT VILLAGE DRIVE #31202, ORLANDO, FL 32821For SaleMLS ID #O6404397, Iris Glover, KELLER WILLIAMS CLASSIC. Stellar MLS
- $164,0002 bd2 ba957 sqft12544 FLORIDAYS RESORT DRIVE #106B, ORLANDO, FL 32821For SaleMLS ID #O6428131, Stephane Loth, COLDWELL BANKER REALTY. Stellar MLS
- $175,0002 bd2 ba1k sqft8112 POINCIANA BOULEVARD #1706, ORLANDO, FL 32821For SaleMLS ID #S5112618, James Donovan, TEAM DONOVAN. Stellar MLS
- $172,0003 bd3 ba1.4k sqft8100 POINCIANA BOULEVARD #2505, ORLANDO, FL 32821For SaleMLS ID #O6419421, Kathryn Stelljes, KELLER WILLIAMS REALTY AT THE PARKS. Stellar MLS
- $179,0002 bd2 ba1k sqft8101 RESORT VILLAGE DRIVE #31210, ORLANDO, FL 32821For SaleMLS ID #O6336228, David Myers, ZIRO REALTY. Stellar MLS
- $155,0002 bd2 ba957 sqft12527 FLORIDAYS RESORT DRIVE #605-E, ORLANDO, FL 32821For SaleMLS ID #O6391362, Robert Anarumo, FLORIDA REALTY MARKETPLACE. Stellar MLS
- $179,5003 bd2 ba1.2k sqft8112 POINCIANA BOULEVARD #1802, ORLANDO, FL 32821For SaleMLS ID #O6425892, Kevin Brady, TOP TIER RESORT REALTY. Stellar MLS
- $199,0002 bd2 ba1k sqft8113 RESORT VILLAGE DRIVE #4404, ORLANDO, FL 32821For SaleMLS ID #O6386192, Zane Place, BLUE CHIP INTERNATIONAL REALTY LLC. Stellar MLS
- $159,0002 bd2 ba957 sqft12527 FLORIDAYS RESORT DRIVE #611-E, ORLANDO, FL 32821For SaleMLS ID #O6364186, Ursula Garcia Moraes, PRISTINE INTERNATIONAL REALTY LLC. Stellar MLS
