Lake Buena Vista Resort Village, a rental friendly resort-style community offering strong investor appeal in one of Central Florida’s most visited corridors. Located on the 4th floor, this turnkey, fully furnished, condo has an elevated balcony view where guests can enjoy open scenery. Inside, the open concept living and dining area is bright and comfortable with natural light, neutral finishes, ceiling fans, and direct access to the private covered balcony. The kitchen features wood cabinetry, stone counters, black appliances, tile flooring, and a breakfast bar that keeps the space connected for everyday convenience. The primary suite provides a relaxing retreat with an en suite bath featuring dual sinks, a garden tub, and a separate walk-in shower, while the secondary bedrooms provide flexible guest accommodations. In-unit laundry adds practical function for owners and guests alike. Beyond the unit, the community provides a true resort atmosphere with visible amenities including a pool, playground area, game/arcade room, landscaped grounds, and on-site dining options. Lake Buena Vista Resort Village provides a compelling opportunity for buyers looking for a condo in one of Orlando’s most recognizable stay rental destinations. With resort-style amenities, full-service guest conveniences, and a location just minutes from Disney, Disney Springs, shopping, dining, and major attractions, the community is designed to appeal to families, groups, and Orlando visitors seeking more space and convenience than a traditional hotel stay.
For sale
$159,999
8101 RESORT VILLAGE DRIVE #3401, ORLANDO, FL 32821
3beds
1,321sqft
:
Get pre-qualified$2,075/mo
Condominium
Built in 2007
-- sqft lot
$-- Zestimate®
$121/sqft
$941/mo HOA
What's special
Playground areaBreakfast barStone countersNeutral finishesCeiling fansBlack appliancesElevated balcony view
- 6 days |
- 570 |
- 29 |
Likely to sell faster than
Zillow last checked:
Listing updated:
Listed by:
Steven Koleno 804-656-5007,
BEYCOME OF FLORIDA LLC 804-656-5007
Source: Stellar MLS,MLS#: O6431770 Originating MLS: Orlando Regional
Originating MLS: Orlando Regional
Facts & features
Interior
Bedrooms & bathrooms
- Bedrooms: 3
- Bathrooms: 2
- Full bathrooms: 2
Primary bedroom
- Features: Storage Closet
- Level: Upper
Bedroom 1
- Features: Built-in Closet
- Level: Upper
Bedroom 2
- Features: Built-in Closet
- Level: Upper
Bedroom 3
- Features: Storage Closet
- Level: Upper
Bedroom 3
- Features: No Closet
- Level: First
Primary bathroom
- Features: Storage Closet
- Level: Upper
Kitchen
- Features: Storage Closet
- Level: Upper
Living room
- Features: Storage Closet
- Level: Upper
Heating
- Central, Electric
Cooling
- Central Air
Appliances
- Included: Dishwasher, Dryer, Microwave, Range, Refrigerator, Washer
- Laundry: Inside, Laundry Closet
Features
- Open Floorplan, Solid Surface Counters, Split Bedroom, Walk-In Closet(s)
- Flooring: Carpet
- Has fireplace: No
- Furnished: Yes
Interior area
- Total structure area: 1,231
- Total interior livable area: 1,321 sqft
Property
Parking
- Total spaces: 2
- Parking features: Garage - Attached
- Attached garage spaces: 2
Features
- Levels: Three Or More
- Stories: 3
- Exterior features: Balcony
- Has private pool: Yes
- Pool features: In Ground
Lot
- Size: 1,231 Square Feet
Details
- Parcel number: 352428435803401
- Zoning: P-D
- Special conditions: None
Construction
Type & style
- Home type: Condo
- Property subtype: Condominium
Materials
- Block, Concrete, Stucco
- Foundation: Slab
- Roof: Concrete,Membrane,Other
Condition
- Completed
- New construction: No
- Year built: 2007
Utilities & green energy
- Sewer: Public Sewer
- Water: Public
- Utilities for property: Cable Connected, Electricity Connected, Public, Sewer Connected, Water Connected
Community & HOA
Community
- Features: Clubhouse, Fitness Center, Handicap Modified, Pool, Restaurant, Sidewalks
- Pet fee: $0 monthly
- Subdivision: LAKE BUENA VISTA RESIDENCE VILLAGE II
HOA
- Has HOA: Yes
- Services included: 24-Hour Guard, Common Area Taxes, Community Pool, Reserve Fund, Insurance, Internet, Maintenance Structure, Maintenance Grounds, Maintenance Repairs, Manager, Pest Control, Pool Maintenance, Private Road, Recreational Facilities, Security, Sewer, Trash, Water
- HOA fee: $941 monthly
- HOA name: skymgmt
- HOA phone: 407-956-6117
Location
- Region: Orlando
Financial & listing details
- Price per square foot: $121/sqft
- Tax assessed value: $205,500
- Annual tax amount: $3,136
- Date on market: 8/7/2026
- Cumulative days on market: 4 days
- Listing terms: Cash,Conventional,FHA,Other,VA Loan
- Ownership: Condominium
- Total actual rent: 0
- Electric utility on property: Yes
- Road surface type: Paved
Estimated market value
Not available
Estimated sales range
Not available
Not available
Price history
| Date | Event | Price |
|---|---|---|
| 8/7/2026 | Listed for sale | $159,999+13.5%$121/sqft |
Source:  Stellar MLS #O6431770 Report a problem Stellar MLS #O6431770 Report a problem | ||
| 2/21/2025 | Sold | $141,000-14.5%$107/sqft |
Source: Stellar MLS #O6198939 Report a problem | ||
| 2/6/2025 | Pending sale | $165,000$125/sqft |
Source: Stellar MLS #O6198939 Report a problem | ||
| 1/28/2025 | Listed for sale | $165,000$125/sqft |
Source: Stellar MLS #O6198939 Report a problem | ||
| 1/23/2025 | Pending sale | $165,000$125/sqft |
Source: Stellar MLS #O6198939 Report a problem | ||
| 1/10/2025 | Price change | $165,000-17.5%$125/sqft |
Source: Stellar MLS #O6198939 Report a problem | ||
| 10/24/2024 | Price change | $200,000-9.1%$151/sqft |
Source: Stellar MLS #O6198939 Report a problem | ||
| 6/13/2024 | Price change | $220,000-3.9%$167/sqft |
Source: Stellar MLS #O6198939 Report a problem | ||
| 5/19/2024 | Price change | $229,000-11.6%$173/sqft |
Source: Stellar MLS #O6198939 Report a problem | ||
| 4/24/2024 | Listed for sale | $259,000+32.8%$196/sqft |
Source: Stellar MLS #O6198939 Report a problem | ||
| 4/6/2015 | Sold | $195,000$148/sqft |
Source: Public Record Report a problem | ||
Public tax history
| Year | Property taxes | Tax assessment |
|---|---|---|
| 2024 | $3,319 +6.3% | $205,500 +4.6% |
| 2023 | $3,122 +12.4% | $196,458 +10% |
| 2022 | $2,777 +7.4% | $178,598 +9.4% |
| 2021 | $2,587 -0.8% | $163,189 |
| 2020 | $2,608 -32.3% | $163,189 -31.2% |
| 2019 | $3,853 -1.2% | $237,158 |
| 2018 | $3,901 | $237,158 |
| 2017 | $3,901 +3.5% | $237,158 +19.7% |
| 2016 | $3,770 +11.9% | $198,153 -0.1% |
| 2015 | $3,368 +12.7% | $198,300 +1.7% |
| 2014 | $2,989 | $195,076 |
Find assessor info on the county website
Monthly payment
Est. payment
Payment breakdown
Explore the cost of this home by adjusting the details. Changes won't be saved.Climate risks
Neighborhood: 32821
Nearby schools
GreatSchools rating
- 2/10Sunshine ElementaryGrades: PK-5Distance: 1.8 mi
- 5/10Freedom Middle SchoolGrades: 6-8Distance: 6.1 mi
- 5/10LAKE BUENA VISTA HIGH SCHOOL-0932Grades: 9-12Distance: 3.6 mi
Schools provided by the listing agent
- Elementary: Sunshine Elementary
- Middle: Freedom Middle
- High: Lake Buena Vista High School
Source: Stellar MLS. This data may not be complete. We recommend contacting the local school district to confirm school assignments for this home.
- $172,0003 bd2 ba1.2k sqft8101 Resort Village Dr, Orlando, FL 32821Sold

- $146,0002 bd2 ba1k sqft8100 Poinciana Blvd UNIT 2204, Orlando, FL 32821Sold
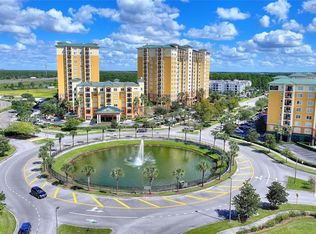
- $214,0002 bd2 ba1k sqft8101 Resort Village Dr UNIT 3304, Orlando, FL 32821Sold

- $125,0002 bd2 ba1k sqft8101 Resort Village Dr UNIT 3308, Orlando, FL 32821Sold

- $160,0002 bd2 ba1k sqft8101 Resort Village Dr UNIT 3411, Orlando, FL 32821For Sale
- $200,0003 bd2 ba1.2k sqft8101 Resort Village Dr UNIT 3412, Orlando, FL 32821Sold
- $170,0002 bd2 ba1k sqft8101 Resort Village Dr UNIT 3503, Orlando, FL 32821Sold
- $150,0002 bd2 ba1k sqft8101 Resort Village Dr UNIT 3506, Orlando, FL 32821Sold
A local agent can set up tours, give advice and negotiate with sellers.
A local lender can help you make sure your offer is ready when you are.
Similar homes
- $158,4003 bd2 ba1.2k sqft8100 POINCIANA BOULEVARD #2312, ORLANDO, FL 32821For Sale

 MLS ID #O6406223, Dave Zembala PA, ZEMBALA GROUP. Stellar MLS
 - $172,0003 bd3 ba1.4k sqft8100 POINCIANA BOULEVARD #2505, ORLANDO, FL 32821For Sale
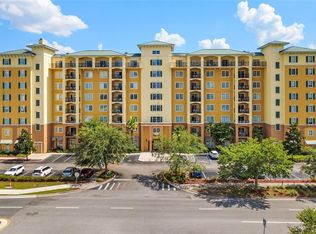 MLS ID #O6419421, Kathryn Stelljes, KELLER WILLIAMS REALTY AT THE PARKS. Stellar MLS
 - $170,0003 bd2 ba1.2k sqft8101 RESORT VILLAGE DRIVE #31202, ORLANDO, FL 32821For Sale
 MLS ID #O6404397, Iris Glover, KELLER WILLIAMS CLASSIC. Stellar MLS
 - $175,0002 bd2 ba1k sqft8101 RESORT VILLAGE DRIVE #31110, ORLANDO, FL 32821For Sale
 MLS ID #O6429149, Jeffrey Funk, PA, EXP REALTY LLC. Stellar MLS
 - $154,9503 bd2 ba1.2k sqft8100 POINCIANA BOULEVARD #2501, ORLANDO, FL 32821For SaleMLS ID #S5120932, James Donovan, TEAM DONOVAN. Stellar MLS
- $158,9002 bd2 ba1k sqft8112 POINCIANA BOULEVARD #1311, ORLANDO, FL 32821For SaleMLS ID #O6388949, Melanie Johnston, CALL IT CLOSED INTL REALTY. Stellar MLS
- $158,0002 bd2 ba1k sqft8101 RESORT VILLAGE DRIVE #3905, ORLANDO, FL 32821For SaleMLS ID #O6409353, Gary Cohl, COLDWELL BANKER REALTY. Stellar MLS
- $190,0003 bd3 ba1.4k sqft8100 POINCIANA BOULEVARD #2609, ORLANDO, FL 32821For SaleMLS ID #S5152135, James Donovan, TEAM DONOVAN. Stellar MLS
- $159,9002 bd2 ba1k sqft8125 RESORT VILLAGE DRIVE #5304, ORLANDO, FL 32821For SaleMLS ID #O6391780, Sean Ferguson, BERKSHIRE HATHAWAY HOMESERVICES RESULTS REALTY. Stellar MLS
- $164,0002 bd2 ba957 sqft12544 FLORIDAYS RESORT DRIVE #106B, ORLANDO, FL 32821For SaleMLS ID #O6428131, Stephane Loth, COLDWELL BANKER REALTY. Stellar MLS
- $175,0002 bd2 ba1k sqft8112 POINCIANA BOULEVARD #1706, ORLANDO, FL 32821For SaleMLS ID #S5112618, James Donovan, TEAM DONOVAN. Stellar MLS
- $179,0002 bd2 ba1k sqft8101 RESORT VILLAGE DRIVE #31210, ORLANDO, FL 32821For SaleMLS ID #O6336228, David Myers, ZIRO REALTY. Stellar MLS
- $189,2002 bd2 ba1k sqft8112 POINCIANA BOULEVARD #1306, ORLANDO, FL 32821For SaleMLS ID #O6388971, Carolina Derregibus, THE AGENCY FL. Stellar MLS
- $199,0002 bd2 ba1k sqft8113 RESORT VILLAGE DRIVE #4404, ORLANDO, FL 32821For SaleMLS ID #O6386192, Zane Place, BLUE CHIP INTERNATIONAL REALTY LLC. Stellar MLS
- $199,9003 bd2 ba1.2k sqft8112 POINCIANA BLVD #1214, ORLANDO, FL 32821For SaleMLS ID #TB8474903, Jeffrey Borham, PA, EXP REALTY LLC. Stellar MLS
- $177,0002 bd2 ba957 sqft12521 FLORIDAYS RESORT DRIVE #103F, ORLANDO, FL 32821For SaleMLS ID #TB8448566, Keith Gordon, GET MORE OFFERS. Stellar MLS
- $199,0002 bd2 ba1k sqft8113 RESORT VILLAGE DRIVE #4405, ORLANDO, FL 32821For SaleMLS ID #O6386337, Zane Place, BLUE CHIP INTERNATIONAL REALTY LLC. Stellar MLS
- $160,0002 bd2 ba957 sqft12539 FLORIDAYS RESORT DRIVE #211D, ORLANDO, FL 32821For SaleMLS ID #S5119508, Robert Anarumo, FLORIDA REALTY MARKETPLACE. Stellar MLS
- $159,0002 bd2 ba957 sqft12527 FLORIDAYS RESORT DRIVE #611-E, ORLANDO, FL 32821For SaleMLS ID #O6364186, Ursula Garcia Moraes, PRISTINE INTERNATIONAL REALTY LLC. Stellar MLS
- $179,0002 bd2 ba957 sqft12527 FLORIDAYS RESORT DRIVE #402E, ORLANDO, FL 32821For SaleMLS ID #O6391645, Ludmyla Pereira de Araujo, NOVA REAL ESTATE SERVICES INC. Stellar MLS
