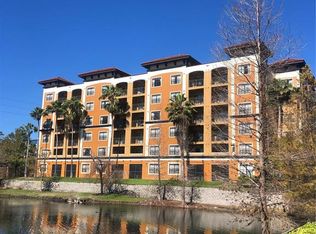
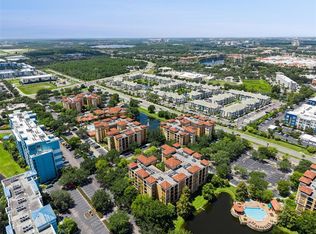

WATER FRONT PROPERTY! Penthouse, top floor condo!! Water views from balcony, and from Primary bedroom. Imagine waking up to this view each morning away from roads and traffic, creating a tranquil santuary. Turnkey resort-style condo ready for your family fun, Immediate Rental, or both! Your lovely sanctuary has a fitness center, game, room restaurant, plus a second pool in the back of the complex with a gazebo, and lake view. Both pools are heated to a pleasant 83°. This two bedroom, two bathroom condo has upgraded granite countertops, and stainless-steel appliances complement your full kitchen complete with tile flooring and manufactured flooring though our the living room dining room area.. The two bedrooms are nicely separated for privacy, and the master bedroom has a luxurious king size bed plus an ensuite bathroom including separate large jacuzzi tub. In-unit washer and dryer, 3 large flat screen HDTVs, ice-cold quiet AC replaced in 2020. Lovely tranquil balcony with no roads or traffic anywhere around you. Plenty of free parking right outside your door. This wonderful sanctuary has a fitness center, game room, restaurant, two swimming pools; one with a gazebo, and lake view known ans the reading pool, and one with water activities and music referred to as the grand pool. Both pools are heated to a pleasant 83°. Bring your furry friends, because pets are allowed. Enjoy your condo whenever you wish, and earn income when you are away! Just minutes away from Orlando's major theme parks the location shares the same zip code as Walt Disney World. The all-inclusive HOA fee covers everything including Electric, external insurance, water, sewer, trash, building maintenance, AND internet with fast WiFi, and a premium cable package, making it completely hassle-free. Easy access and motivated seller!
For sale
$165,000
12539 FLORIDAYS RESORT DRIVE #607D, ORLANDO, FL 32821
2beds
957sqft
Hotel/Motel, Condominium
Built in 2006
-- sqft lot
$-- Zestimate®
$172/sqft
$822/mo HOA
What's special
Penthouse top floor condoLake viewUpgraded granite countertopsIn-unit washer and dryerWater front propertyWater views from balconyTile flooring
- 18 days |
- 339 |
- 34 |
Zillow last checked:
Listing updated:
Listed by:
Moire McKibbin 407-361-1139,
LA ROSA REALTY ORLANDO LLC 407-288-8201
Source: Stellar MLS,MLS#: O6425480 Originating MLS: Osceola
Originating MLS: Osceola
Facts & features
Interior
Bedrooms & bathrooms
- Bedrooms: 2
- Bathrooms: 2
- Full bathrooms: 2
Primary bedroom
- Features: Built-in Closet
- Level: First
- Area: 180 Square Feet
- Dimensions: 12x15
Bedroom 2
- Features: Built-in Closet
- Level: First
Balcony porch lanai
- Level: First
- Area: 72 Square Feet
- Dimensions: 12x6
Dining room
- Level: First
- Area: 144 Square Feet
- Dimensions: 12x12
Kitchen
- Features: Bar
- Level: First
- Area: 144 Square Feet
- Dimensions: 12x12
Living room
- Level: First
- Area: 192 Square Feet
- Dimensions: 12x16
Heating
- Central
Cooling
- Central Air
Appliances
- Included: Dishwasher, Disposal, Dryer, Electric Water Heater, Microwave, Range, Refrigerator, Washer
- Laundry: Inside
Features
- Primary Bedroom Main Floor, Stone Counters, Thermostat
- Flooring: Carpet, Luxury Vinyl, Tile
- Has fireplace: No
- Furnished: Yes
Interior area
- Total structure area: 957
- Total interior livable area: 957 sqft
Video & virtual tour
Property
Features
- Levels: One
- Stories: 1
- Exterior features: Balcony
Lot
- Size: 0.41 Acres
Details
- Parcel number: 232428290104607
- Zoning: P-D
- Special conditions: None
Construction
Type & style
- Home type: Condo
- Property subtype: Hotel/Motel, Condominium
Materials
- Stucco
- Foundation: Slab
- Roof: Other
Condition
- New construction: No
- Year built: 2006
Utilities & green energy
- Sewer: Public Sewer
- Water: Public
- Utilities for property: BB/HS Internet Available, Cable Available, Cable Connected, Electricity Connected, Fire Hydrant, Public, Sprinkler Recycled, Street Lights
Community & HOA
Community
- Features: Clubhouse, Deed Restrictions, Fitness Center, Pool
- Pet fee: $0 monthly
- Subdivision: LEEVISTA CENTER 436 EAST 13 PH 01
HOA
- Has HOA: Yes
- Amenities included: Elevator(s)
- Services included: Cable TV, Common Area Taxes, Community Pool, Electricity, Insurance, Internet
- HOA fee: $822 monthly
- HOA name: OWNER SERVICES
- HOA phone: 321-329-4036
Location
- Region: Orlando
Financial & listing details
- Price per square foot: $172/sqft
- Tax assessed value: $207,350
- Annual tax amount: $3,398
- Date on market: 7/29/2026
- Cumulative days on market: 7 days
- Listing terms: Cash,Conventional
- Ownership: Fee Simple
- Total actual rent: 0
- Electric utility on property: Yes
- Road surface type: Paved
Estimated market value
Not available
Estimated sales range
Not available
Not available
Price history
| Date | Event | Price |
|---|---|---|
| 7/29/2026 | Listed for sale | $165,000-39.1%$172/sqft |
Source:  Stellar MLS #O6425480 Report a problem Stellar MLS #O6425480 Report a problem | ||
| 8/7/2006 | Sold | $270,900$283/sqft |
Source: Public Record Report a problem | ||
Public tax history
| Year | Property taxes | Tax assessment |
|---|---|---|
| 2024 | $3,397 +14.3% | $207,350 +9.8% |
| 2023 | $2,971 +7.4% | $188,760 +7.7% |
| 2022 | $2,767 -5.3% | $175,300 -3.5% |
| 2021 | $2,923 -2.7% | $181,690 -1.9% |
| 2020 | $3,005 +0.2% | $185,300 +1.8% |
| 2019 | $2,998 -1.2% | $181,945 |
| 2018 | $3,035 | $181,945 |
| 2017 | $3,035 -1.2% | $181,945 |
| 2016 | $3,072 +1.2% | $181,945 -9.8% |
| 2015 | $3,036 +5.9% | $201,761 +12% |
| 2014 | $2,868 +826.5% | $180,087 +962.8% |
| 2006 | $310 | $16,944 |
Find assessor info on the county website
Monthly payment
Est. payment
Payment breakdown
Explore the cost of this home by adjusting the details. Changes won't be saved.Climate risks
Neighborhood: 32821
Nearby schools
GreatSchools rating
- 2/10Sunshine ElementaryGrades: PK-5Distance: 0.9 mi
- 5/10Freedom Middle SchoolGrades: 6-8Distance: 4.3 mi
- 5/10LAKE BUENA VISTA HIGH SCHOOL-0932Grades: 9-12Distance: 1.2 mi
- $220,0003 bd2 ba1.2k sqft12539 Floridays Resort Dr APT 101-D, Orlando, FL 32821Sold
- $155,0002 bd2 ba957 sqft12539 Floridays Resort Dr APT 102-D, Orlando, FL 32821For Sale
- $197,5002 bd2 ba957 sqft12539 Floridays Resort Dr APT 107-D, Orlando, FL 32821For Sale
- $215,0003 bd2 ba1.2k sqft12539 Floridays Resort Dr APT 112-D, Orlando, FL 32821For Sale

- $199,0002 bd2 ba957 sqft12539 Floridays Resort Dr APT 203-D, Orlando, FL 32821For Sale
- $244,0002 bd2 ba957 sqft12539 Floridays Resort Dr APT 206-D, Orlando, FL 32821Sold
- $195,0002 bd2 ba957 sqft12539 Floridays Resort Dr APT 208-D, Orlando, FL 32821Sold
- $160,0002 bd2 ba957 sqft12539 Floridays Resort Dr APT 211-D, Orlando, FL 32821For Sale
- $275,0003 bd2 ba1.2k sqft12539 Floridays Resort Dr APT 304-D, Orlando, FL 32821Sold
A local agent can set up tours, give advice and negotiate with sellers.
A local lender can help you make sure your offer is ready when you are.
Similar homes
- $177,0002 bd2 ba957 sqft12521 FLORIDAYS RESORT DRIVE #103F, ORLANDO, FL 32821For Sale

 MLS ID #TB8448566, Keith Gordon, GET MORE OFFERS. Stellar MLS
 - $157,0002 bd2 ba1k sqft8100 POINCIANA BOULEVARD #2203, ORLANDO, FL 32821For Sale
 MLS ID #O6160509, Jenny Nguyen, LOKATION. Stellar MLS
 - $170,9002 bd2 ba957 sqft12527 FLORIDAYS RESORT DRIVE #605-E, ORLANDO, FL 32821For Sale
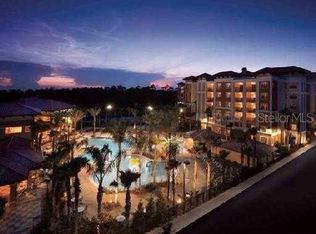 MLS ID #O6391362, Robert Anarumo, FLORIDA REALTY MARKETPLACE. Stellar MLS
 - $160,0002 bd2 ba957 sqft12539 FLORIDAYS RESORT DRIVE #211D, ORLANDO, FL 32821For Sale
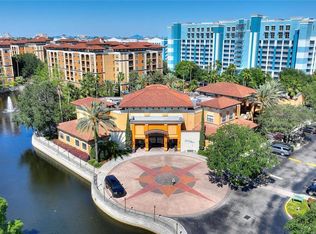 MLS ID #S5119508, Robert Anarumo, FLORIDA REALTY MARKETPLACE. Stellar MLS
 - $159,0002 bd2 ba957 sqft12527 FLORIDAYS RESORT DRIVE #611-E, ORLANDO, FL 32821For SaleMLS ID #O6364186, Ursula Garcia Moraes, PRISTINE INTERNATIONAL REALTY LLC. Stellar MLS
- $169,9002 bd2 ba957 sqft12538 FLORIDAYS RESORT DR #C-211, ORLANDO, FL 32821For SaleMLS ID #S5110186, Shirlei DeVito, CENTURY 21 CARIOTI. Stellar MLS
- $215,0003 bd2 ba1.2k sqft12544 FLORIDAYS RESORT DRIVE #612B, ORLANDO, FL 32821For SaleMLS ID #O6429245, Moire McKibbin, LA ROSA REALTY ORLANDO LLC. Stellar MLS
- $215,0003 bd2 ba1.2k sqft12539 FLORIDAYS RESORT DRIVE #112D, ORLANDO, FL 32821For SaleMLS ID #S5154292, Richard Veale, PROFILES INTERNATIONAL REALTY. Stellar MLS
- $205,0003 bd2 ba1.2k sqft12538 FLORIDAYS RESORT DRIVE #109C, ORLANDO, FL 32821For SaleMLS ID #S5152010, James Donovan, TEAM DONOVAN. Stellar MLS
- $199,0002 bd2 ba957 sqft12539 FLORIDAYS RESORT DRIVE #203D, ORLANDO, FL 32821For SaleMLS ID #O6429132, Rick Brown, KELLER WILLIAMS ADVANTAGE 2 REALTY. Stellar MLS
- $160,0002 bd2 ba1k sqft8101 RESORT VILLAGE DRIVE #3411, ORLANDO, FL 32821For SaleMLS ID #O6404031, Moire McKibbin, LA ROSA REALTY ORLANDO LLC. Stellar MLS
- $189,9992 bd2 ba957 sqft12544 FLORIDAYS RESORT DRIVE #508B, ORLANDO, FL 32821For SaleMLS ID #O6401097, Robert Anarumo, FLORIDA REALTY MARKETPLACE. Stellar MLS
- $197,5002 bd2 ba957 sqft12539 FLORIDAYS RESORT DRIVE #107D, ORLANDO, FL 32821For SaleMLS ID #O6380557, Suzanne Docobo, EXP REALTY LLC. Stellar MLS
- $159,9002 bd2 ba1k sqft8125 RESORT VILLAGE DRIVE #5304, ORLANDO, FL 32821For SaleMLS ID #O6391780, Sean Ferguson, BERKSHIRE HATHAWAY HOMESERVICES RESULTS REALTY. Stellar MLS
- $159,9992 bd2 ba1k sqft8101 RESORT VILLAGE DRIVE #3909, ORLANDO, FL 32821For SaleMLS ID #O6304034, Moire McKibbin, LA ROSA REALTY ORLANDO LLC. Stellar MLS
- $225,0002 bd2 ba957 sqft12544 FLORIDAYS RESORT DRIVE #402B, ORLANDO, FL 32821For SaleMLS ID #O6382440, Alisa Hildebrand, WEICHERT REALTORS HALLMARK PROPERTIES. Stellar MLS
- $162,5001 bd1 ba754 sqft11568 WESTWOOD BOULEVARD #1034, ORLANDO, FL 32821For SaleMLS ID #A4698676, Sandra Sandoval, CORCORAN PREMIER REALTY. Stellar MLS
- $184,9002 bd2 ba971 sqft11538 WESTWOOD BOULEVARD #222, ORLANDO, FL 32821For SaleMLS ID #O6379754, Ignacio Finkelberg, FINKA REALTY GROUP, LLC. Stellar MLS
- $135,0002 bd2 ba957 sqft12521 FLORIDAYS RESORT DRIVE #211F, ORLANDO, FL 32821For SaleMLS ID #L4958453, David Small, KELLER WILLIAMS REALTY SMART 1. Stellar MLS
- $168,5001 bd1 ba765 sqft8849 VILLA VIEW CIRCLE #302, ORLANDO, FL 32821For SaleMLS ID #S5153046, Reeve Leventhal, IRIS INTERNATIONAL. Stellar MLS
