Welcome to this stunning 5-bedroom, 4.5-bath executive home located in the highly sought-after gated community of Palma Vista in MetroWest! Offering nearly 4,900 square feet of living space, this spacious residence features soaring ceilings, an oversized foyer, formal living and dining rooms, and an ideal layout for both entertaining and everyday living. The expansive floor plan includes generously sized bedrooms, multiple gathering areas, and a 3-car garage situated on a beautifully landscaped homesite. Conveniently located near top-rated schools, shopping, dining, major highways, Universal Studios, and all that Orlando has to offer. A rare opportunity to own a luxury home in one of MetroWest’s premier communities!
For sale
Price cut: $50K (7/9)
$950,000
7601 Debeaubien Dr, Orlando, FL 32835
5beds
4,563sqft
:
Get pre-qualified$6,585/mo
Single Family Residence
Built in 1991
0.33 Acres Lot
$-- Zestimate®
$208/sqft
$227/mo HOA
What's special
Generously sized bedroomsExpansive floor planOversized foyerSoaring ceilingsBeautifully landscaped homesiteMultiple gathering areas
- 73 days |
- 1,041 |
- 81 |
Zillow last checked:
Listing updated:
Listed by:
Bridd Bone 727-798-1918,
KELLER WILLIAMS SUBURBAN TAMPA 813-684-9500
Source: Stellar MLS,MLS#: TB8503272 Originating MLS: Suncoast Tampa
Originating MLS: Suncoast Tampa
Facts & features
Interior
Bedrooms & bathrooms
- Bedrooms: 5
- Bathrooms: 5
- Full bathrooms: 4
- 1/2 bathrooms: 1
Primary bedroom
- Features: Walk-In Closet(s)
- Level: First
- Area: 168 Square Feet
- Dimensions: 14x12
Bedroom 2
- Features: No Closet
- Level: Second
- Area: 252 Square Feet
- Dimensions: 18x14
Bedroom 3
- Features: No Closet
- Level: Second
- Area: 196 Square Feet
- Dimensions: 14x14
Bedroom 4
- Features: No Closet
- Level: Second
- Area: 252 Square Feet
- Dimensions: 18x14
Bedroom 5
- Features: No Closet
- Level: Second
- Area: 196 Square Feet
- Dimensions: 14x14
Primary bathroom
- Level: First
- Area: 352 Square Feet
- Dimensions: 22x16
Dining room
- Level: First
- Area: 196 Square Feet
- Dimensions: 14x14
Family room
- Level: First
- Area: 540 Square Feet
- Dimensions: 27x20
Foyer
- Level: First
- Area: 196 Square Feet
- Dimensions: 14x14
Kitchen
- Level: First
- Area: 322 Square Feet
- Dimensions: 23x14
Laundry
- Level: First
- Area: 54 Square Feet
- Dimensions: 9x6
Living room
- Level: First
- Area: 252 Square Feet
- Dimensions: 18x14
Loft
- Level: Second
- Area: 462 Square Feet
- Dimensions: 22x21
Heating
- Central, Electric
Cooling
- Central Air
Appliances
- Included: Oven, Convection Oven, Cooktop, Dishwasher, Disposal, Dryer, Electric Water Heater, Microwave, Refrigerator, Washer
- Laundry: Laundry Room
Features
- Built-in Features, Ceiling Fan(s), Eating Space In Kitchen, Kitchen/Family Room Combo, Open Floorplan, Primary Bedroom Main Floor, Solid Surface Counters, Solid Wood Cabinets, Split Bedroom, Tray Ceiling(s), Walk-In Closet(s)
- Flooring: Carpet, Ceramic Tile, Marble, Hardwood
- Doors: Sliding Doors
- Has fireplace: Yes
- Fireplace features: Family Room, Wood Burning
Interior area
- Total structure area: 6,487
- Total interior livable area: 4,563 sqft
Video & virtual tour
Property
Parking
- Total spaces: 3
- Parking features: Garage Door Opener
- Attached garage spaces: 3
- Details: Garage Dimensions: 30x23
Features
- Levels: Two
- Stories: 2
- Patio & porch: Front Porch, Rear Porch, Screened
- Exterior features: Irrigation System, Rain Gutters, Sidewalk
- Has private pool: Yes
- Pool features: Gunite, In Ground, Lighting
- Fencing: Fenced
Lot
- Size: 0.33 Acres
Details
- Parcel number: 032328560900490
- Zoning: PD
- Special conditions: None
Construction
Type & style
- Home type: SingleFamily
- Property subtype: Single Family Residence
Materials
- Block, Stucco, Wood Frame
- Foundation: Slab
- Roof: Tile
Condition
- New construction: No
- Year built: 1991
Utilities & green energy
- Sewer: Public Sewer
- Water: Public
- Utilities for property: BB/HS Internet Available, Cable Available, Electricity Connected, Sewer Connected, Street Lights, Water Connected
Community & HOA
Community
- Features: Gated Community - Guard
- Pet fee: $0 monthly
- Subdivision: METROWEST REP
HOA
- Has HOA: Yes
- Services included: Private Road
- HOA fee: $227 monthly
- HOA name: Palma Vista Homeowners
- HOA phone: 800-932-6636
Location
- Region: Orlando
Financial & listing details
- Price per square foot: $208/sqft
- Tax assessed value: $818,478
- Annual tax amount: $14,669
- Date on market: 5/14/2026
- Cumulative days on market: 70 days
- Listing terms: Cash,Conventional,VA Loan
- Ownership: Fee Simple
- Total actual rent: 0
- Electric utility on property: Yes
- Road surface type: Paved
Estimated market value
Not available
Estimated sales range
Not available
Not available
Price history
| Date | Event | Price |
|---|---|---|
| 7/9/2026 | Price change | $950,000-5%$208/sqft |
Source:  Stellar MLS #TB8503272 Report a problem Stellar MLS #TB8503272 Report a problem | ||
| 6/3/2026 | Price change | $1,000,000-9.1%$219/sqft |
Source: Stellar MLS #TB8503272 Report a problem | ||
| 5/14/2026 | Listed for sale | $1,100,000+15.8%$241/sqft |
Source: Stellar MLS #TB8503272 Report a problem | ||
| 4/17/2026 | Sold | $950,000+11.8%$208/sqft |
Source: Public Record Report a problem | ||
| 12/18/2024 | Listing removed | $850,000+4.9%$186/sqft |
Source: Stellar MLS #O5969361 Report a problem | ||
| 12/18/2023 | Listing removed | -- |
Source: Stellar MLS #O5969361 Report a problem | ||
| 1/4/2022 | Sold | $810,000-4.7%$178/sqft |
Source: Public Record Report a problem | ||
| 10/4/2021 | Pending sale | $850,000-5%$186/sqft |
Source: Stellar MLS #O5969361 Report a problem | ||
| 8/28/2021 | Listed for sale | $895,000+55.7%$196/sqft |
Source: Stellar MLS #O5969361 Report a problem | ||
| 1/10/2020 | Sold | $575,000+49.4%$126/sqft |
Source: Public Record Report a problem | ||
| 12/12/1994 | Sold | $385,000$84/sqft |
Source: Public Record Report a problem | ||
Public tax history
| Year | Property taxes | Tax assessment |
|---|---|---|
| 2024 | $14,230 +4.1% | $818,478 +10.8% |
| 2023 | $13,667 +11.4% | $738,526 +10% |
| 2022 | $12,267 +34.8% | $671,387 +37.3% |
| 2021 | $9,101 -1.4% | $488,845 -0.7% |
| 2020 | $9,232 +21.4% | $492,447 +12% |
| 2019 | $7,602 +1% | $439,637 +1.9% |
| 2018 | $7,530 +0% | $431,440 -15.3% |
| 2017 | $7,530 +1.3% | $509,206 +3.8% |
| 2016 | $7,435 +0.4% | $490,402 -0.7% |
| 2015 | $7,408 -2% | $494,032 +8.5% |
| 2014 | $7,560 +7.2% | $455,493 +13.4% |
| 2013 | $7,053 +0.6% | $401,710 +1.2% |
| 2012 | $7,011 -3.5% | $396,948 -2.9% |
| 2011 | $7,266 -9% | $408,641 -14.6% |
| 2010 | $7,985 | $478,298 -15.4% |
| 2009 | -- | $565,409 -33.8% |
| 2008 | $7,437 +3.8% | $853,497 -1.9% |
| 2007 | $7,168 -6.1% | $869,778 +25.1% |
| 2006 | $7,637 +0.1% | $695,047 +33.4% |
| 2005 | $7,630 +4.6% | $521,152 +20.3% |
| 2004 | $7,291 +0.4% | $433,209 +3.8% |
| 2003 | $7,265 +2.6% | $417,269 +3.8% |
| 2002 | $7,080 -1% | $401,833 +7.5% |
| 2001 | $7,155 -6.4% | $373,678 -3.8% |
| 2000 | $7,644 | $388,286 |
Find assessor info on the county website
Monthly payment
Est. payment
Payment breakdown
Explore the cost of this home by adjusting the details. Changes won't be saved.Climate risks
Neighborhood: Metro West
Nearby schools
GreatSchools rating
- 7/10Westpointe ElementaryGrades: K-5Distance: 0.1 mi
- 6/10Gotha Middle SchoolGrades: 6-8Distance: 1.2 mi
- 5/10Olympia High SchoolGrades: 9-12Distance: 1.5 mi
Schools provided by the listing agent
- Elementary: Westpointe Elementary
- Middle: Gotha Middle
- High: Olympia High
Source: Stellar MLS. This data may not be complete. We recommend contacting the local school district to confirm school assignments for this home.
- $898,7005 bd5 ba4.8k sqft7601 Debeaubien Dr #2, Orlando, FL 32835Off Market

- $879,0004 bd4 ba3.5k sqft7613 Debeaubien Dr, Orlando, FL 32835Sold

- $100-- bd-- ba-- sqft2103 Lake Vilma Dr, Orlando, FL 32835Off Market
- $5,0004 bd4 ba3.1k sqft7600 Debeaubien Dr, Orlando, FL 32835For Rent

- $720,5004 bd3 ba2.8k sqft7625 Debeaubien Dr, Orlando, FL 32835Off Market
- $597,5004 bd3 ba2.8k sqft7625 Debeaubien Dr #2, Orlando, FL 32835Off Market
- $715,8004 bd2 ba2.7k sqft7612 Debeaubien Dr, Orlando, FL 32835Off Market
- $796,6004 bd3 ba3k sqft7624 Debeaubien Dr, Orlando, FL 32835Off Market
A local agent can set up tours, give advice and negotiate with sellers.
Similar homes
- $719,9004 bd3 ba2.5k sqft7665 Mount Carmel Dr, Orlando, FL 32835For Sale
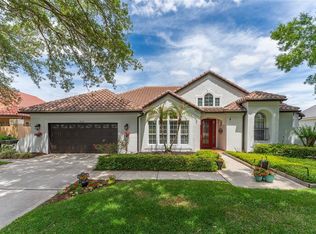
 MLS ID #O6399223, Deon Paul, VYLLA HOME. Stellar MLS
 - $720,0004 bd3 ba2.3k sqft7698 Mount Carmel Dr, Orlando, FL 32835For Sale
 MLS ID #O6307190, Rafael Teles Ramos, WRA BUSINESS & REAL ESTATE. Stellar MLS
 - $665,0004 bd3 ba2.4k sqft1855 Vista Royale Blvd, Orlando, FL 32835For Sale
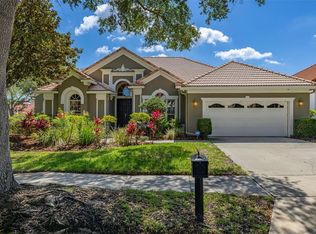 MLS ID #O6308393, Nadia Eggers, FUTURE HOME REALTY INC. Stellar MLS
 - $724,9904 bd4 ba2.9k sqft7407 Park Springs Cir, Orlando, FL 32835For Sale
 MLS ID #O6402336, Wilfred Sierra Sosa, PA, RE/MAX PRIME PROPERTIES. Stellar MLS
 - $618,4004 bd3 ba2.4k sqft1058 Almond Tree Cir, Orlando, FL 32835For SaleMLS ID #O6418186, Joseph Doher, BERKSHIRE HATHAWAY HOMESERVICES RESULTS REALTY. Stellar MLS
- $850,0005 bd4 ba3.2k sqft5311 Bay Side Dr, Orlando, FL 32819For SaleMLS ID #O6426003, Johnathan Lam, NATIONAL REAL ESTATE. Stellar MLS
- $949,9995 bd4 ba4k sqft14301 White Moss Way, Winter Garden, FL 34787For SaleMLS ID #G5114391, Claire Brooks, FLORIDA PLUS REALTY, LLC. Stellar MLS
- $685,0004 bd3 ba2.3k sqft8041 Monier Way, Orlando, FL 32835For SaleMLS ID #O6400639, Tim Frush, COLDWELL BANKER REALTY. Stellar MLS
- $999,9904 bd4 ba4.2k sqft9431 Royal Estates Blvd, Orlando, FL 32836For SaleMLS ID #O6423342, Alma Reyna-Sanchez, EXP REALTY LLC. Stellar MLS
- $885,0004 bd5 ba4k sqft14411 Hampshire Bay Cir, Winter Garden, FL 34787For SaleMLS ID #O6413972, Julie Bettosini, PA, STOCKWORTH REALTY GROUP. Stellar MLS
- $839,0005 bd3 ba3.5k sqft12513 Scarlett Sage Ct, Winter Garden, FL 34787For SaleMLS ID #O6393138, Noah Araujo, KARDOSH REALTY. Stellar MLS
- $890,0005 bd4 ba3.1k sqft11326 Ledgement Ln, Windermere, FL 34786For SaleMLS ID #O6409714, Jingjing Guan, AAA GLOBAL VENTURES PA. Stellar MLS
- $996,9753 bd3 ba2.3k sqft14140 Country Estate Dr, Winter Garden, FL 34787For SaleMLS ID #O6397262, Erin Rison, CHARLES RUTENBERG REALTY ORLANDO. Stellar MLS
- $1,195,0005 bd4 ba3.9k sqft10760 Emerald Chase Dr, Orlando, FL 32836For SaleMLS ID #O6404508, Keith Conklin, LLC, FOLIO REALTY LLC. Stellar MLS
- $930,0005 bd4 ba3.8k sqft6752 Trellis Vine Loop, Windermere, FL 34786For SaleMLS ID #O6376318, Candice Liceaga, COLDWELL BANKER REALTY. Stellar MLS
- $1,175,0004 bd3 ba3.3k sqft715 Magnolia St, Windermere, FL 34786For SaleMLS ID #S5147648, Robert Trien, IRIS INTERNATIONAL. Stellar MLS
- $999,0004 bd4 ba4.1k sqft14038 Jomatt Loop, Winter Garden, FL 34787For SaleMLS ID #O6394977, Deb Schroeder, INFINITY REALTY GROUP LLC. Stellar MLS
- $995,0004 bd4 ba4k sqft229 Flame Ave, Maitland, FL 32751For SaleMLS ID #O6422450, Heather Meglino, BHHS FLORIDA REALTY. Stellar MLS
- $995,0004 bd4 ba3.2k sqft11162 Ledgement Ln, Windermere, FL 34786For SaleMLS ID #O6346461, Deb Schroeder, INFINITY REALTY GROUP LLC. Stellar MLS
- $1,400,0005 bd4 ba3.9k sqft1700 Lake Roberts Ct, Windermere, FL 34786For SaleMLS ID #O6410847, David Johnston, CREEGAN GROUP. Stellar MLS
