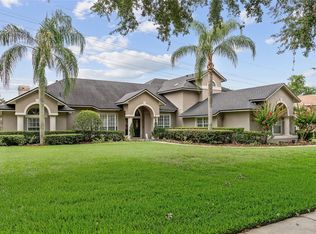
Welcome to this impressive pool home in North Bay, an established Dr. Phillips community near the renowned Arnold Palmer’s Bay Hill Club & Lodge. From the moment you enter, you are greeted by a spacious, open-concept floor plan filled with natural light and beautiful views of the screened-in pool and outdoor living area. The thoughtfully designed layout seamlessly connects the main living, dining, and entertaining spaces, creating an inviting setting for everyday living and hosting guests. The split-bedroom floor plan provides added privacy, with the secondary bedrooms and shared bathroom located on one side of the home and the expansive primary suite tucked away on the opposite side. The primary suite offers direct access to the pool through a private sliding glass door, along with a spacious bathroom featuring an enclosed walk-in shower, jetted soaking tub, and generous accommodations. Upstairs, a versatile fifth bedroom has been renovated into an impressive entertainment or bonus space. Complete with its own full bathroom and a private balcony overlooking the front of the property, this area is ideal for a media room, guest suite, home office, fitness studio, or additional living space. Enjoy Florida living year-round from the screened pool and spacious outdoor area. Located in the heart of Dr. Phillips, this home is just minutes from Restaurant Row, upscale shopping, entertainment, golf, major roadways, and Orlando’s world-famous attractions. This exceptional home combines a desirable location, flexible living spaces, and a private pool lifestyle—all within one of Southwest Orlando’s most established communities.
For sale
$850,000
5311 BAY SIDE DRIVE, ORLANDO, FL 32819
5beds
3,207sqft
:
Get pre-qualified$5,751/mo
Single Family Residence
Built in 1996
0.26 Acres Lot
$831,100 Zestimate®
$265/sqft
$64/mo HOA
What's special
Screened-in poolScreened poolSpacious open-concept floor planSpacious outdoor areaFilled with natural lightJetted soaking tub
- 14 days |
- 2,424 |
- 297 |
Likely to sell faster than
Zillow last checked:
Listing updated:
Listed by:
Johnathan Lam 954-258-0720,
NATIONAL REAL ESTATE 407-203-6903
Source: Stellar MLS,MLS#: O6426003 Originating MLS: Orlando Regional
Originating MLS: Orlando Regional
Facts & features
Interior
Bedrooms & bathrooms
- Bedrooms: 5
- Bathrooms: 4
- Full bathrooms: 4
Rooms
- Room types: Bonus Room, Family Room, Utility Room, Storage Rooms
Primary bedroom
- Features: Ceiling Fan(s), Walk-In Closet(s)
- Level: First
- Area: 224 Square Feet
- Dimensions: 14x16
Bedroom 2
- Features: Ceiling Fan(s), Built-in Closet
- Level: First
- Area: 120 Square Feet
- Dimensions: 10x12
Bedroom 3
- Features: Ceiling Fan(s), Built-in Closet
- Level: First
- Area: 143 Square Feet
- Dimensions: 13x11
Bedroom 4
- Features: Ceiling Fan(s), Built-in Closet
- Level: First
- Area: 120 Square Feet
- Dimensions: 10x12
Bedroom 5
- Features: Ceiling Fan(s), Built-in Closet
- Level: Second
- Area: 360 Square Feet
- Dimensions: 18x20
Dining room
- Level: First
- Area: 130 Square Feet
- Dimensions: 10x13
Family room
- Level: First
- Area: 380 Square Feet
- Dimensions: 19x20
Kitchen
- Level: First
- Area: 156 Square Feet
- Dimensions: 12x13
Living room
- Features: Ceiling Fan(s)
- Level: First
- Area: 130 Square Feet
- Dimensions: 10x13
Heating
- Central, Electric
Cooling
- Central Air
Appliances
- Included: Dishwasher, Disposal, Electric Water Heater, Microwave, Refrigerator
- Laundry: Inside
Features
- Built-in Features, Ceiling Fan(s), Crown Molding, Eating Space In Kitchen, Kitchen/Family Room Combo, Living Room/Dining Room Combo, Primary Bedroom Main Floor, Solid Surface Counters, Solid Wood Cabinets, Walk-In Closet(s)
- Flooring: Bamboo, Ceramic Tile, Porcelain Tile
- Doors: French Doors, Sliding Doors
- Windows: Window Treatments
- Has fireplace: Yes
- Fireplace features: Family Room, Gas
Interior area
- Total structure area: 4,206
- Total interior livable area: 3,207 sqft
Property
Parking
- Total spaces: 3
- Parking features: Driveway, Garage Door Opener, On Street
- Attached garage spaces: 3
- Has uncovered spaces: Yes
Features
- Levels: Two
- Stories: 2
- Patio & porch: Deck, Enclosed, Patio, Porch, Screened
- Exterior features: Balcony, Irrigation System, Lighting, Private Mailbox, Sidewalk
- Has private pool: Yes
- Pool features: In Ground, Screen Enclosure
- Fencing: Fenced
Lot
- Size: 0.26 Acres
- Dimensions: 87 x 125 x 97 x 125
- Features: In County, Sidewalk
- Residential vegetation: Mature Landscaping, Trees/Landscaped
Details
- Parcel number: 162328594701730
- Zoning: P-D
- Special conditions: None
Construction
Type & style
- Home type: SingleFamily
- Architectural style: Traditional
- Property subtype: Single Family Residence
Materials
- Block, Stucco
- Foundation: Slab
- Roof: Shingle
Condition
- New construction: No
- Year built: 1996
Utilities & green energy
- Electric: Photovoltaics Seller Owned
- Sewer: Septic Tank
- Water: Public
- Utilities for property: BB/HS Internet Available, Cable Connected, Electricity Connected, Fiber Optics, Public, Solar, Street Lights
Green energy
- Energy generation: Solar
Community & HOA
Community
- Features: Deed Restrictions, Tennis Court(s)
- Pet fee: $0 monthly
- Subdivision: NORTH BAY SEC 04
HOA
- Has HOA: Yes
- Amenities included: Tennis Court(s)
- HOA fee: $64 monthly
- HOA name: Felicita Falmonte
Location
- Region: Orlando
Financial & listing details
- Price per square foot: $265/sqft
- Tax assessed value: $793,356
- Annual tax amount: $14,047
- Date on market: 7/18/2026
- Cumulative days on market: 15 days
- Listing terms: Cash,Conventional,FHA,VA Loan
- Ownership: Fee Simple
- Total actual rent: 0
- Electric utility on property: Yes
- Road surface type: Paved
Estimated market value
$831,100
$790,000 - $873,000
$5,218/mo
Price history
| Date | Event | Price |
|---|---|---|
| 7/18/2026 | Listed for sale | $850,000-7.6%$265/sqft |
Source:  Stellar MLS #O6426003 Report a problem Stellar MLS #O6426003 Report a problem | ||
| 1/26/2026 | Listing removed | $920,000$287/sqft |
Source: Stellar MLS #O6340153 Report a problem | ||
| 10/31/2025 | Price change | $920,000-1.1%$287/sqft |
Source: Stellar MLS #O6340153 Report a problem | ||
| 9/19/2025 | Listed for sale | $930,000$290/sqft |
Source: Stellar MLS #O6340153 Report a problem | ||
| 9/9/2025 | Pending sale | $930,000$290/sqft |
Source: Stellar MLS #O6340153 Report a problem | ||
| 8/29/2025 | Listed for sale | $930,000+20.9%$290/sqft |
Source: Stellar MLS #O6340153 Report a problem | ||
| 10/6/2024 | Listing removed | $769,000-19.1%$240/sqft |
Source: Stellar MLS #O5961143 Report a problem | ||
| 6/21/2024 | Price change | $950,000-2.6%$296/sqft |
Source: Stellar MLS #O6209857 Report a problem | ||
| 5/30/2024 | Listed for sale | $975,000+26.6%$304/sqft |
Source: Stellar MLS #O6209857 Report a problem | ||
| 10/6/2023 | Listing removed | -- |
Source: Stellar MLS #O5961143 Report a problem | ||
| 10/8/2021 | Sold | $770,000+0.1%$240/sqft |
Source: Public Record Report a problem | ||
| 9/5/2021 | Pending sale | $769,000+44.4%$240/sqft |
Source: Stellar MLS #O5961143 Report a problem | ||
| 12/27/2017 | Sold | $532,500-5.7%$166/sqft |
Source: Public Record Report a problem | ||
| 10/2/2017 | Price change | $564,900-1.7%$176/sqft |
Source: KELLY PRICE & COMPANY LLC #O5529394 Report a problem | ||
| 8/8/2017 | Listed for sale | $574,900+42.7%$179/sqft |
Source: KELLY PRICE & COMPANY LLC #O5529394 Report a problem | ||
| 4/13/2016 | Sold | $403,000-6.1%$126/sqft |
Source: Public Record Report a problem | ||
| 1/26/2016 | Pending sale | $429,000$134/sqft |
Source: KELLY PRICE & COMPANY LLC #O5409775 Report a problem | ||
| 1/14/2016 | Price change | $429,000-4.5%$134/sqft |
Source: KELLY PRICE & COMPANY LLC #O5409775 Report a problem | ||
| 12/17/2015 | Listed for sale | $449,000-8.2%$140/sqft |
Source: KELLY PRICE & COMPANY LLC #O5409775 Report a problem | ||
| 2/20/2010 | Listing removed | $489,000$152/sqft |
Source: Stirling Sotheby's International Realty #o4943389 Report a problem | ||
| 1/14/2010 | Listed for sale | $489,000+88.1%$152/sqft |
Source: Stirling Sotheby's International Realty #o4943389 Report a problem | ||
| 2/14/1996 | Sold | $260,000+344.4%$81/sqft |
Source: Public Record Report a problem | ||
| 3/27/1995 | Sold | $58,500$18/sqft |
Source: Public Record Report a problem | ||
Public tax history
| Year | Property taxes | Tax assessment |
|---|---|---|
| 2024 | $13,014 +12.3% | $733,444 +10% |
| 2023 | $11,585 +15.1% | $666,767 +10% |
| 2022 | $10,067 +42.7% | $606,152 +35.3% |
| 2021 | $7,057 -1.5% | $448,045 -0.6% |
| 2020 | $7,165 -2% | $450,885 -0.6% |
| 2019 | $7,309 +0.9% | $453,725 +1.9% |
| 2018 | $7,242 | $445,406 +14.7% |
| 2017 | $7,242 +13.9% | $388,201 +1.9% |
| 2016 | $6,359 -9.2% | $380,780 +2.2% |
| 2015 | $7,005 +8% | $372,706 +10.6% |
| 2014 | $6,488 +3.3% | $336,841 +3.3% |
| 2013 | $6,283 +0.5% | $326,159 +1.5% |
| 2012 | $6,252 -2.7% | $321,271 -2.7% |
| 2011 | $6,428 -5.4% | $330,314 -5.4% |
| 2010 | $6,798 | $349,218 -8% |
| 2009 | -- | $379,685 -16.5% |
| 2008 | $8,248 -7.5% | $454,891 -9% |
| 2007 | $8,912 -2% | $500,030 +7.1% |
| 2006 | $9,098 +25.2% | $466,877 +30% |
| 2005 | $7,269 +12.8% | $359,212 +12.2% |
| 2004 | $6,442 -0.9% | $320,247 +0.6% |
| 2003 | $6,497 +4.5% | $318,488 +3.6% |
| 2002 | $6,217 +25.3% | $307,431 +8.2% |
| 2000 | $4,961 | $284,093 |
Find assessor info on the county website
Monthly payment
Est. payment
Payment breakdown
Explore the cost of this home by adjusting the details. Changes won't be saved.Climate risks
Neighborhood: 32819
Nearby schools
GreatSchools rating
- 9/10Palm Lake Elementary SchoolGrades: K-5Distance: 1 mi
- 3/10Chain Of Lakes Middle SchoolGrades: 6-8Distance: 0.9 mi
- 5/10Dr. Phillips High SchoolGrades: PK,8-12Distance: 2.2 mi
Schools provided by the listing agent
- Elementary: Palm Lake Elem
- Middle: Chain of Lakes Middle
- High: Dr. Phillips High
Source: Stellar MLS. This data may not be complete. We recommend contacting the local school district to confirm school assignments for this home.
- $732,4004 bd3 ba2.5k sqft5317 Bay Side Dr, Orlando, FL 32819Off Market
- $696,4004 bd3 ba2.4k sqft5305 Bay Side Dr, Orlando, FL 32819Off Market
- $698,4004 bd2 ba2.6k sqft9130 Dollanger Ct, Orlando, FL 32819Off Market
- $649,4004 bd2 ba2.3k sqft9136 Dollanger Ct, Orlando, FL 32819Off Market
- $655,0004 bd2 ba2.3k sqft9124 Dollanger Ct, Orlando, FL 32819Off Market
- $736,6004 bd3 ba2.7k sqft5299 Bay Side Dr, Orlando, FL 32819Off Market
- $712,4004 bd2 ba2.2k sqft5323 Bay Side Dr, Orlando, FL 32819Off Market
- $941,7004 bd3 ba2.9k sqft5312 Bay Side Dr, Orlando, FL 32819Off Market
A local agent can set up tours, give advice and negotiate with sellers.
Similar homes
- $935,0004 bd3 ba2.5k sqft5741 BAY SIDE DRIVE, ORLANDO, FL 32819For Sale

 MLS ID #O6421066, Carlos German, EXP REALTY LLC. Stellar MLS
 - $849,9004 bd3 ba2.8k sqft8355 DIAMOND COVE CIRCLE, ORLANDO, FL 32836For Sale
 MLS ID #O6427534, Dave Bolton, FOLIO REALTY LLC. Stellar MLS
 - $1,275,0005 bd5 ba4.2k sqft8612 OLDBRIDGE LANE, ORLANDO, FL 32819For Sale
 MLS ID #O6414949, Rob Rahter, STOCKWORTH REALTY GROUP. Stellar MLS
 - $890,0005 bd4 ba3.1k sqft11326 LEDGEMENT LANE, WINDERMERE, FL 34786For Sale
 MLS ID #O6409714, Jingjing Guan, AAA GLOBAL VENTURES PA. Stellar MLS
 - $949,9004 bd3 ba3k sqft2260 LANGLEY CIRCLE, ORLANDO, FL 32835For SaleMLS ID #O6419806, Ash Sharma LLC, CHARLES RUTENBERG REALTY ORLANDO. Stellar MLS
- $939,0005 bd5 ba4.5k sqft7601 DEBEAUBIEN DRIVE, ORLANDO, FL 32835For SaleMLS ID #TB8503272, Bridd Bone, KELLER WILLIAMS SUBURBAN TAMPA. Stellar MLS
- $875,0005 bd3 ba3.7k sqft6100 CYPRESS HILL ROAD, WINTER GARDEN, FL 34787For SaleMLS ID #O6412033, Crystal Taylor, DALTON WADE INC. Stellar MLS
- $749,9004 bd4 ba2.6k sqft7242 LONDALE BOULEVARD, WINDERMERE, FL 34786For SaleMLS ID #O6414025, Lisa McNeilly, TAYLOR REAL ESTATE SVC OF C FL. Stellar MLS
- $820,0006 bd4 ba3.5k sqft4810 LAKE MILLY DRIVE, ORLANDO, FL 32839For SaleMLS ID #O6398311, Nuria Laso, URBAN CITY REALTY LLC. Stellar MLS
- $719,9004 bd3 ba2.5k sqft7665 MOUNT CARMEL DRIVE, ORLANDO, FL 32835For SaleMLS ID #O6399223, Deon Paul, VYLLA HOME. Stellar MLS
- $810,0005 bd3 ba3.2k sqft4415 BLUE MAJOR DRIVE, WINDERMERE, FL 34786For SaleMLS ID #O6359496, Mariana Micheti, M2M REALTY. Stellar MLS
- $995,0004 bd4 ba3.2k sqft11162 LEDGEMENT LANE, WINDERMERE, FL 34786For SaleMLS ID #O6346461, Deb Schroeder, INFINITY REALTY GROUP LLC. Stellar MLS
- $1,099,0004 bd3 ba3.3k sqft715 MAGNOLIA STREET, WINDERMERE, FL 34786For SaleMLS ID #S5147648, Robert Trien, IRIS INTERNATIONAL. Stellar MLS
- $618,4004 bd3 ba2.4k sqft1058 ALMOND TREE CIRCLE, ORLANDO, FL 32835For SaleMLS ID #O6418186, Joseph Doher, BERKSHIRE HATHAWAY HOMESERVICES RESULTS REALTY. Stellar MLS
- $1,030,0004 bd4 ba4k sqft13852 JOMATT LOOP, WINTER GARDEN, FL 34787For SaleMLS ID #O6427925, Jenna Palmero, COLDWELL BANKER REALTY. Stellar MLS
- $900,0005 bd4 ba4.2k sqft8355 TORCELLO ISLE DRIVE, WINDERMERE, FL 34786For SaleMLS ID #O6407061, Sherri Palmer, EXP REALTY LLC. Stellar MLS
- $900,0004 bd3 ba2.9k sqft280 W SPRING LAKE DRIVE, ALTAMONTE SPRINGS, FL 32714For SaleMLS ID #O6421488, John Muccigrosso, PA, RE/MAX 200 REALTY. Stellar MLS
- $784,0004 bd4 ba2.8k sqft16736 GULLFLOSS TERRACE, WINTER GARDEN, FL 34787For SaleMLS ID #O6423968, Frank Benevento, COLDWELL BANKER REALTY. Stellar MLS
- $720,0004 bd3 ba2.3k sqft7698 MOUNT CARMEL DRIVE, ORLANDO, FL 32835For SaleMLS ID #O6307190, Rafael Teles Ramos, WRA BUSINESS & REAL ESTATE. Stellar MLS
- $965,0004 bd3 ba2.2k sqft10692 ROYAL CYPRESS WAY, ORLANDO, FL 32836For SaleMLS ID #O6424516, Tiphany Weeks, DIAMOND REAL ESTATE GROUP. Stellar MLS
