Skip main navigation
Off market
  • $907,100

    7601 Debeaubien Dr #2, Orlando, FL 32835

    5beds
    4,860sqft
    Single Family Residence
    Built in 1991
    0.33 Acres Lot
    $907,100 Zestimate®
    $187/sqft
    $6,505 Estimated rent

    Home value

    $907,100

    $816,000 - $1.02M

    $6,505/mo

    Zestimate® history
    Loading
    Loading...

    Owner options

    List your home for rent

    $6,505/mo

    Rent Zestimate®

    Find your next renter with Zillow Rental Manager. Plus, with online applications, you can quickly screen prospective tenants – for free.

    Learn more

    $6,505/mo

    Rent Zestimate®

    Refinance and save

    $6,645/mo

    Est. payment

    Refinancing to a lower rate could help reduce your monthly payments and save thousands over the life of the loan.

    See today's rates

    $6,645/mo

    Est. payment

    Explore your selling options

    Work with a Zillow partner agent

    Leverage their expertise and Zillow's premium Showcase listings to get your home seen by more buyers.

    Get started

    List with your own agent

    Get your home in front of millions of buyers by listing it on Zillow.

    Learn how to do it

    Sell it yourself

    Take full control of how buyers see your home on Zillow by listing For Sale by Owner (FSBO).

    List your home

    What's special


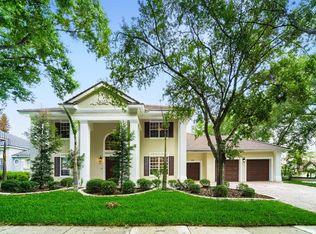
    Dream home in the desirable Palma Vista gated community. As you enter through the double front doors you are greeted with soaring ceilings that envelop the oversized foyer. To your left is a generous sized living room for additional entertaining or can be used as an office or library. To the right of the foyer is the formal dining room accented with a tray ceiling. As you continue through the home there is a large downstairs master bedroom with sliders to the backyard, walk in closet and en suite bath featuring garden tub and separate shower. Continuing on the ground floor is the expansive kitchen with stainless appliances, walk in pantry, eat in area and breakfast bar. Off the kitchen is the family room with built in features, wood burning fireplace and sliders out to the screened porch. On the second level are 4 bedrooms- with two jack and jill baths and an additional family room loft. The two back bedrooms are enormous and have balconies overlooking the pool. This upstairs oasis is great for a large or extended family. Additional features are ground floor laundry room, 3 car garage, crown molding and generous sized closets. The backyard features the beautiful pool with built in seating and table in the water. The low maintenance yard has a gorgeous garden area with paver pathways and lots of shade. This home is a must see!!

    This property is not currently displayed as for sale or rent on Zillow. This may be different from what's on other websites or public sources.
    Originating MLS: Orlando Regional

    Facts & features

    Interior

    Bedrooms & bathrooms
    • Bedrooms: 5
    • Bathrooms: 5
    • Full bathrooms: 4
    • 1/2 bathrooms: 1
    Heating
    • Forced air
    Cooling
    • Central
    Appliances
    • Included: Dishwasher, Dryer, Garbage disposal, Microwave, Refrigerator, Washer
    • Laundry: Laundry Room
    Features
    • Ceiling Fans(s), Eating Space In Kitchen, Master Bedroom Downstairs, Open Floorplan, Split Bedroom, Walk-In Closet(s), Solid Wood Cabinets, Kitchen/Family Room Combo, Solid Surface Counters, Built in Features, Tray Ceiling(s)
    • Flooring: Tile, Carpet, Hardwood
    • Windows: Blinds
    • Fireplace features: Wood Burning, Family Room
    Interior area
    • Structure area source: Public Records
    • Total interior livable area: 4,860 sqft

    Property

    Parking
    • Parking features: Garage - Attached
    Features
    • Levels: Two
    • Patio & porch: Screened, Front Porch, Rear Porch
    • Pool features: Gunite, In Ground, Lighting
    Lot
    • Size: 0.33 Acres
    • Dimensions: 90x146
    • Features: In City Limits, Sidewalk, Street Paved
    • Residential vegetation: Mature Landscaping, Trees/Landscaped
    Details
    • Zoning: PD

    Construction

    Type & style
    • Home type: SingleFamily
    • Property subtype: Single Family Residence
    Materials
    • Roof: Tile
    Condition
    • Year built: 1991

    Utilities & green energy

    • Sewer: Public Sewer
    • Water: Public
    • Utilities for property: BB/HS Internet Available, Cable Available

    Community & HOA

    Community
    • Security: Security System Owned
    • Subdivision: METROWEST REP
    HOA
    • Has HOA: Yes
    • Amenities included: Gated
    • Services included: Private Road
    • HOA fee: $180 monthly
    Location
    • Region: Orlando

    Financial & listing details

    • Price per square foot: $187/sqft
    • Annual tax amount: $7,530
    • Listing terms: Cash, Conventional
    • Ownership: Fee Simple

    Price history

    DateEventPrice
    12/23/2019Listing removed$575,000$118/sqft
    Source: KELLER WILLIAMS AT THE PARKS #O5826601 Report a problem
    12/23/2019Listed for sale$575,000$118/sqft
    Source: KELLER WILLIAMS AT THE PARKS #O5826601 Report a problem
    12/20/2019Sold$575,000$118/sqft
    Source: Stellar MLS #O5826601 Report a problem
    11/26/2019Pending sale$575,000$118/sqft
    Source: KELLER WILLIAMS AT THE PARKS #O5826601 Report a problem
    11/18/2019Listed for sale$575,000$118/sqft
    Source: KELLER WILLIAMS AT THE PARKS #O5826601 Report a problem

    Public tax history

    Tax history is unavailable.

    Neighborhood: Metro West

    Nearby schools

    GreatSchools rating
    Get a cash offer in 3 minutes
    Find out how much your home could sell for in as little as 3 minutes with a no-obligation cash offer.
    Estimated market value
    $907,100
    Get a cash offer in 3 minutes
    Find out how much your home could sell for in as little as 3 minutes with a no-obligation cash offer.
    Estimated market value
    $907,100