Beautifully updated and filled with natural light, this exceptional three-story end-unit condominium in Georgetown at Celebration offers over 2,000 square feet of stylish living space with 4 bedrooms, 2.5 bathrooms, and a spacious 2-car garage. Ideally located just steps from the Georgetown clubhouse, resort-style pool, fitness center, tennis court, and playground, this home combines modern updates with an unbeatable location. The desirable corner location provides an abundance of windows, creating a bright and inviting atmosphere throughout. Inside, you'll find beautiful driftwood-style laminate flooring throughout the lower and main living levels, elegant crown molding, built-in display shelving, updated lighting, ceiling fans, and custom blinds. The renovated kitchen is both stylish and functional, featuring refreshed cabinetry with new cabinet doors, a tile backsplash, stainless steel appliances including a brand-new range, updated faucets, and a sunny breakfast nook perfect for casual dining. The spacious primary suite offers an elegant tray ceiling and a beautifully remodeled en suite bath with an updated shower, soaking tub, vanity, and contemporary finishes. Two additional bedrooms provide comfortable accommodations for family, guests, or a home office. Extensive improvements completed by the current owner include two newer HVAC systems, a newer water heater, washer and dryer, stainless steel kitchen appliances, updated bathroom fixtures and finishes, new stair railings, interior doors and hardware, and a new garage door opener, making this home truly move-in ready. Residents of Georgetown enjoy outstanding amenities including a resort-style swimming pool, clubhouse, fitness center, tennis court, playground, and beautifully maintained grounds. The community is connected to Celebration's extensive network of walking and biking trails, parks, and conservation areas, while downtown Celebration is just minutes away, offering waterfront restaurants, charming boutiques, cafés, specialty shops, and year-round community events. Originally developed by The Walt Disney Company, Celebration is one of Central Florida's most sought-after master-planned communities, renowned for its picturesque architecture, tree-lined streets, excellent schools, and vibrant sense of community. Conveniently located near AdventHealth Celebration, Water Tower Place, Walt Disney World Resort, and major highways including I-4, SR 417, and SR 429, residents enjoy easy access to Orlando International Airport, premier shopping, dining, golf, and world-famous attractions.
For sale
$460,000
310 GRAND MAGNOLIA AVENUE #310, CELEBRATION, FL 34747
4beds
2,100sqft
:
Get pre-qualified$3,955/mo
Condominium
Built in 2000
-- sqft lot
$-- Zestimate®
$219/sqft
$927/mo HOA
What's special
Contemporary finishesResort-style swimming poolTennis courtBeautifully updatedRenovated kitchenDesirable corner locationUpdated faucets
- 17 days |
- 1,055 |
- 51 |
Likely to sell faster than
Zillow last checked:
Listing updated:
Listed by:
Laurentiu Stanica 786-562-7960,
STANICA REALTY GROUP 786-562-7960
Source: Stellar MLS,MLS#: O6427548 Originating MLS: Orlando Regional
Originating MLS: Orlando Regional
Facts & features
Interior
Bedrooms & bathrooms
- Bedrooms: 4
- Bathrooms: 3
- Full bathrooms: 2
- 1/2 bathrooms: 1
Rooms
- Room types: Utility Room
Primary bedroom
- Features: Walk-In Closet(s)
- Level: Third
- Area: 156 Square Feet
- Dimensions: 12x13
Bedroom 2
- Features: Built-in Closet
- Level: Third
- Area: 121 Square Feet
- Dimensions: 11x11
Bedroom 3
- Features: Built-in Closet
- Level: Third
- Area: 132 Square Feet
- Dimensions: 11x12
Bedroom 4
- Features: Walk-In Closet(s)
- Level: First
- Area: 121 Square Feet
- Dimensions: 11x11
Dining room
- Level: Second
- Area: 80 Square Feet
- Dimensions: 10x8
Family room
- Level: Second
- Area: 195 Square Feet
- Dimensions: 13x15
Kitchen
- Level: Second
- Area: 108 Square Feet
- Dimensions: 12x9
Living room
- Level: Second
- Area: 143 Square Feet
- Dimensions: 13x11
Heating
- Central
Cooling
- Central Air
Appliances
- Included: Dishwasher, Disposal, Dryer, Electric Water Heater, Microwave, Range, Refrigerator, Washer
- Laundry: Inside
Features
- Walk-In Closet(s)
- Flooring: Carpet, Laminate
- Has fireplace: No
- Common walls with other units/homes: Corner Unit,End Unit
Interior area
- Total structure area: 2,100
- Total interior livable area: 2,100 sqft
Video & virtual tour
Property
Parking
- Total spaces: 2
- Parking features: Garage - Attached
- Attached garage spaces: 2
Features
- Levels: Two
- Stories: 2
- Exterior features: Irrigation System, Rain Gutters, Sidewalk
Lot
- Size: 828 Square Feet
- Features: In County, Landscaped, Level, Sidewalk
- Residential vegetation: Mature Landscaping
Details
- Parcel number: 082528325100223100
- Zoning: RES
- Special conditions: None
Construction
Type & style
- Home type: Condo
- Architectural style: Colonial
- Property subtype: Condominium
Materials
- Block, Stucco, Wood Frame (FSC Certified)
- Foundation: Slab
- Roof: Shingle
Condition
- New construction: No
- Year built: 2000
Utilities & green energy
- Sewer: Public Sewer
- Water: Public
- Utilities for property: Cable Connected, Electricity Connected, Public, Sewer Connected, Sprinkler Recycled, Street Lights, Water Connected
Community & HOA
Community
- Features: Deed Restrictions, Dog Park, Golf, Irrigation-Reclaimed Water, Park, Playground, Sidewalks, Tennis Court(s)
- Security: Smoke Detector(s)
- Pet fee: $0 monthly
- Subdivision: GEORGETOWN AT CELEBRATION
HOA
- Has HOA: Yes
- Amenities included: Fitness Center, Pool
- Services included: Maintenance Structure
- HOA fee: $927 monthly
- HOA name: Celebration Residential Owners Association
- HOA phone: 407-566-1200
Location
- Region: Kissimmee
Financial & listing details
- Price per square foot: $219/sqft
- Annual tax amount: $5,761
- Date on market: 7/24/2026
- Cumulative days on market: 17 days
- Listing terms: Cash,Conventional
- Ownership: Condominium
- Total actual rent: 0
- Electric utility on property: Yes
- Road surface type: Paved
Estimated market value
Not available
Estimated sales range
Not available
Not available
Price history
| Date | Event | Price |
|---|---|---|
| 7/24/2026 | Listed for sale | $460,000$219/sqft |
Source:  Stellar MLS #O6427548 Report a problem Stellar MLS #O6427548 Report a problem | ||
Public tax history
Tax history is unavailable.
Monthly payment
Est. payment
Payment breakdown
Explore the cost of this home by adjusting the details. Changes won't be saved.Climate risks
Neighborhood: North Village
Nearby schools
GreatSchools rating
- 9/10Celebration SchoolGrades: K-8Distance: 1 mi
- 5/10Celebration High SchoolGrades: 9-12Distance: 3 mi
Schools provided by the listing agent
- Elementary: Celebration K-8
- Middle: Celebration K-8
- High: Celebration High
Source: Stellar MLS. This data may not be complete. We recommend contacting the local school district to confirm school assignments for this home.
- $399,0003 bd3 ba1.6k sqft312 Grand Magnolia Ave #312, Kissimmee, FL 34747Sold

- $540,0004 bd3 ba2k sqft314 Grand Magnolia Ave #314, Kissimmee, FL 34747Sold
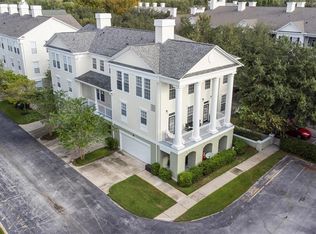
- $356,2002 bd2 ba1.6k sqft312 Grand Magnolia Ave, Celebration, FL 34747Off Market
- $469,3004 bd2 ba2.1k sqft310 Grand Magnolia Ave, Celebration, FL 34747Off Market
- $508,9004 bd3 ba2.1k sqft310 Grand Magnolia Ave, Kissimmee, FL 34747Off Market
- $367,9003 bd2 ba1.5k sqft315 Grand Magnolia Ave APT 102, Celebration, FL 34747Off Market
- $415,000-- bd2 ba2k sqft304 Grand Magnolia Ave, Celebration, FL 34747Off Market
- $410,6003 bd2 ba2.1k sqft302 Grand Magnolia Ave, Celebration, FL 34747Off Market
A local agent can set up tours, give advice and negotiate with sellers.
A local lender can help you make sure your offer is ready when you are.
Similar homes
- $449,0004 bd3 ba2.3k sqft2529 JASMINE TRACE DRIVE, KISSIMMEE, FL 34758For Sale

 MLS ID #S5155165, Marie Colon, LPT REALTY, LLC. Stellar MLS
 - $620,0003 bd3 ba1.6k sqft181 LONGVIEW AVENUE, KISSIMMEE, FL 34747Sold
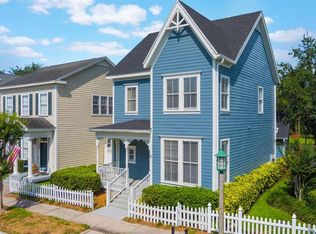 MLS ID #O6313295, David Weiss, COLDWELL BANKER REALTY. Stellar MLS
 - $469,0003 bd2 ba1.4k sqft1007 SIENA PARK BOULEVARD E, KISSIMMEE, FL 34747For Sale
 MLS ID #O6363346, Newton Hieda, PA, SUMMERHILL REALTY GROUP LLC. Stellar MLS
 - $449,0004 bd2 ba2.3k sqft3476 FOREST RIDGE LANE, KISSIMMEE, FL 34741For Sale
 MLS ID #S5152966, Julie-Ann Fontanet, KELLER WILLIAMS ADVANTAGE III. Stellar MLS
 - $395,0004 bd2 ba1.5k sqft8055 KING PALM CIRCLE, KISSIMMEE, FL 34747For SaleMLS ID #O6414590, Judith Enelus, EXP REALTY LLC. Stellar MLS
- $635,0003 bd3 ba1.6k sqft105 GRACE AVENUE, CELEBRATION, FL 34747For SaleMLS ID #S5146697, Brian Carlson, IMAGINATION REALTY, INC. Stellar MLS
- $319,9002 bd2 ba1.1k sqft949 WESTPARK DRIVE #106, KISSIMMEE, FL 34747For SaleMLS ID #S5151639, Mark Rankin, DOWNTOWN REALTY. Stellar MLS
- $280,0003 bd3 ba1.5k sqft2691 ANDROS LANE, KISSIMMEE, FL 34747For SaleMLS ID #O6428930, Thomas Nickley, Jr, KELLER WILLIAMS REALTY AT THE PARKS. Stellar MLS
- $439,0004 bd3 ba2.5k sqft1900 ACACIA DRIVE, KISSIMMEE, FL 34758For SaleMLS ID #O6414678, Tim Frush, COLDWELL BANKER REALTY. Stellar MLS
- $315,0002 bd1 ba1.3k sqft760 SIENA PALM DRIVE #204, CELEBRATION, FL 34747For SaleMLS ID #O6378364, Amine Berrada, ATLAS BLUE REALTY INC. Stellar MLS
- $425,0003 bd3 ba2.3k sqft7000 STONEHEDGE DRIVE #156, ORLANDO, FL 32819For SaleMLS ID #S5145266, Diana Perez, PROFESSIONAL REAL ESTATE TEAM. Stellar MLS
- $410,0004 bd3 ba1.9k sqft1720 BEAR BAY COVE, ORLANDO, FL 32824For SaleMLS ID #O6430447, Maria Milanes, PRIME USA REALTY LLC. Stellar MLS
- $440,0004 bd3 ba2.1k sqft4614 WANDSWORTH WAY, DAVENPORT, FL 33837For SaleMLS ID #O6430703, Jill Drafts, PREMIER SOTHEBYS INT'L REALTY. Stellar MLS
- $425,0004 bd3 ba2.9k sqft3214 HOPEWELL DRIVE, KISSIMMEE, FL 34746For SaleMLS ID #S5143810, Adriana Avegno, THE FIRM RE. Stellar MLS
- $489,9003 bd4 ba1.7k sqft4845 TIDECREST AVENUE #146, ORLANDO, FL 32819For SaleMLS ID #O6400468, Beerly Bruno, BENSHIRE REALTY. Stellar MLS
- $485,0004 bd3 ba2k sqft14268 BRAEMAR STREET, WINTER GARDEN, FL 34787For SaleMLS ID #S5153509, Annie Davids, TONYDAVIDSHOMES.COM, LLC. Stellar MLS
- $234,9003 bd2 ba1.2k sqft2611 GALA ROAD N #106, KISSIMMEE, FL 34746For SaleMLS ID #S5146030, Jose Aguilar Colina, LA ROSA REALTY KISSIMMEE. Stellar MLS
- $249,5003 bd3 ba1.2k sqft8474 CRYSTAL COVE LOOP, KISSIMMEE, FL 34747For SaleMLS ID #O6408934, Fabio Cruz, FABIO CRUZ REALTY. Stellar MLS
- $405,0004 bd2 ba2.2k sqft237 STRATHMORE CIRCLE, KISSIMMEE, FL 34744For SaleMLS ID #O6403214, Jonathan Speagle, DALTON WADE INC. Stellar MLS
- $450,0004 bd2 ba2.2k sqft1610 BEULAH ROAD, WINTER GARDEN, FL 34787For SaleMLS ID #O6418153, Matthew McKee, COMPASS FLORIDA LLC. Stellar MLS
