Welcome to 7000 Stonehedge Dr, Unit 156, located in a gated community in the heart of the Dr. Phillips area of Orlando. Primary bedroom is located in the first floor. This residence has been recently updated with new kitchen cabinets and countertops, new bathroom cabinets and countertops, new appliances, new light fixtures, new HVAC system, new water heater and new flooring. The layout includes a fireplace in the living area and a screened porch, providing a comfortable indoor-outdoor space. The location offers convenient access to Sand Lake Road’s Restaurant Row, Universal Orlando Resort, and International Drive. Walt Disney World is approximately 20 minutes away, and Orlando International Airport (MCO) is about a 25–30 minute drive. Major roadways including I-4 and the Florida Turnpike are also nearby, making commuting and travel across Central Florida straightforward.
For sale
Price cut: $24K (8/7)
$425,000
7000 STONEHEDGE DRIVE #156, ORLANDO, FL 32819
3beds
2,384sqft
Condominium
Built in 2000
-- sqft lot
$419,100 Zestimate®
$178/sqft
$560/mo HOA
What's special
New light fixturesNew water heaterNew appliancesNew hvac systemNew flooring
- 31 days |
- 924 |
- 42 |
Zillow last checked:
Listing updated:
Listed by:
Diana Perez 407-483-4964,
PROFESSIONAL REAL ESTATE TEAM 407-483-4964
Source: Stellar MLS,MLS#: S5145266 Originating MLS: Osceola
Originating MLS: Osceola
Facts & features
Interior
Bedrooms & bathrooms
- Bedrooms: 3
- Bathrooms: 3
- Full bathrooms: 2
- 1/2 bathrooms: 1
Primary bedroom
- Features: Built-in Closet
- Level: First
- Area: 238 Square Feet
- Dimensions: 17x14
Bedroom 2
- Features: Built-in Closet
- Level: Second
- Area: 216 Square Feet
- Dimensions: 18x12
Bedroom 3
- Features: Built-in Closet
- Level: Second
- Area: 308 Square Feet
- Dimensions: 22x14
Dining room
- Level: First
- Area: 210 Square Feet
- Dimensions: 15x14
Kitchen
- Level: First
- Area: 240 Square Feet
- Dimensions: 16x15
Living room
- Level: First
- Area: 252 Square Feet
- Dimensions: 18x14
Heating
- Electric
Cooling
- Central Air
Appliances
- Included: Dishwasher, Microwave, Range
- Laundry: Inside
Features
- Ceiling Fan(s), L Dining, Open Floorplan, Other, Primary Bedroom Main Floor, Solid Surface Counters, Split Bedroom, Vaulted Ceiling(s)
- Flooring: Carpet, Ceramic Tile, Luxury Vinyl
- Doors: Sliding Doors
- Has fireplace: Yes
- Fireplace features: Living Room
Interior area
- Total structure area: 2,384
- Total interior livable area: 2,384 sqft
Video & virtual tour
Property
Parking
- Total spaces: 2
- Parking features: Garage - Attached
- Attached garage spaces: 2
Features
- Levels: Two
- Stories: 2
- Exterior features: Balcony, Lighting, Other, Sidewalk
Lot
- Size: 8,646 Square Feet
Details
- Parcel number: 262328710800156
- Zoning: P-D
- Special conditions: None
Construction
Type & style
- Home type: Condo
- Property subtype: Condominium
Materials
- Stucco
- Foundation: Slab
- Roof: Tile
Condition
- New construction: No
- Year built: 2000
Utilities & green energy
- Sewer: Public Sewer
- Water: Public
- Utilities for property: Electricity Available, Water Available
Community & HOA
Community
- Features: Gated Community - No Guard, Pool, Sidewalks
- Pet fee: $0 monthly
- Subdivision: PHILLIPS BAY CONDO PH 02 OR 5723/2465
HOA
- Has HOA: Yes
- Services included: Other
- HOA fee: $560 monthly
- HOA name: FirstService Residential
- HOA phone: 407-644-0010
Location
- Region: Orlando
Financial & listing details
- Price per square foot: $178/sqft
- Tax assessed value: $453,000
- Annual tax amount: $7,108
- Date on market: 3/16/2026
- Cumulative days on market: 142 days
- Ownership: Condominium
- Total actual rent: 0
- Electric utility on property: Yes
- Road surface type: Asphalt
Estimated market value
$419,100
$398,000 - $440,000
$3,568/mo
Price history
| Date | Event | Price |
|---|---|---|
| 8/7/2026 | Price change | $425,000-5.3%$178/sqft |
Source:  Stellar MLS #S5145266 Report a problem Stellar MLS #S5145266 Report a problem | ||
| 7/17/2026 | Listed for sale | $449,000-4.3%$188/sqft |
Source: Stellar MLS #S5145266 Report a problem | ||
| 7/10/2026 | Listing removed | $469,000$197/sqft |
Source: Stellar MLS #S5145266 Report a problem | ||
| 6/27/2026 | Price change | $469,000-4.1%$197/sqft |
Source: Stellar MLS #S5145266 Report a problem | ||
| 5/16/2026 | Price change | $489,000-2%$205/sqft |
Source: Stellar MLS #S5145266 Report a problem | ||
| 4/21/2026 | Price change | $499,000-2.3%$209/sqft |
Source: Stellar MLS #S5145266 Report a problem | ||
| 3/16/2026 | Listed for sale | $510,500+18.7%$214/sqft |
Source: Stellar MLS #S5145266 Report a problem | ||
| 5/15/2006 | Sold | $430,000$180/sqft |
Source: Stellar MLS #O4670271 Report a problem | ||
Public tax history
| Year | Property taxes | Tax assessment |
|---|---|---|
| 2024 | $7,108 +15.3% | $431,510 +10% |
| 2023 | $6,167 +11.1% | $392,282 +10% |
| 2022 | $5,552 +8% | $356,620 +10% |
| 2021 | $5,139 -0.8% | $324,200 |
| 2020 | $5,181 -1.3% | $324,200 +0.5% |
| 2019 | $5,252 +8.9% | $322,520 +10% |
| 2018 | $4,823 +0% | $293,200 -2.4% |
| 2017 | $4,823 -2.4% | $300,400 +7.7% |
| 2016 | $4,942 +6.6% | $278,900 |
| 2015 | $4,637 +11.1% | $278,900 +11% |
| 2014 | $4,173 +17.8% | $251,300 +25% |
| 2013 | $3,544 +0.6% | $201,002 -0.9% |
| 2012 | $3,522 +11.8% | $202,727 +14.8% |
| 2011 | $3,150 +6.3% | $176,580 +3.5% |
| 2010 | $2,963 | $170,550 -30.9% |
| 2009 | -- | $246,875 -21% |
| 2008 | $5,197 -9.6% | $312,500 -9.8% |
| 2007 | $5,749 +49.9% | $346,300 +4.9% |
| 2006 | $3,835 +0.1% | $330,000 +31% |
| 2005 | $3,831 +4.6% | $252,000 +12.8% |
| 2004 | $3,663 +0.3% | $223,450 +2.3% |
| 2003 | $3,653 +0.1% | $218,350 |
| 2002 | $3,652 -5.4% | $218,350 +10% |
| 2001 | $3,859 | $198,500 |
Find assessor info on the county website
Monthly payment
Est. payment
Payment breakdown
Explore the cost of this home by adjusting the details. Changes won't be saved.Climate risks
Neighborhood: 32819
Nearby schools
GreatSchools rating
- 8/10Dr. Phillips Elementary SchoolGrades: PK-5Distance: 0.3 mi
- 7/10Southwest Middle SchoolGrades: 6-8Distance: 0.8 mi
- 5/10Dr. Phillips High SchoolGrades: PK,8-12Distance: 0.9 mi
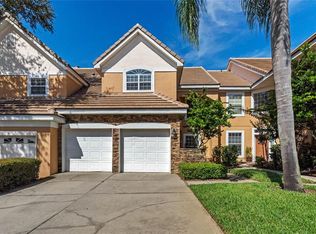
- $443,3003 bd2 ba1.9k sqft7004 Stonehedge Dr #1, Orlando, FL 32819Off Market
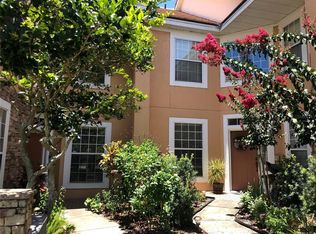
- $470,6003 bd2 ba1.9k sqft7004 Stonehedge Dr #154, Orlando, FL 32819Off Market
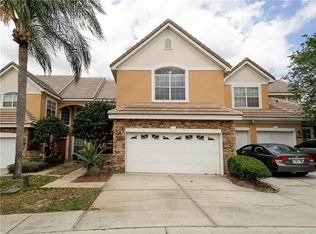
- $538,8003 bd3 ba2.2k sqft7002 Stonehedge Dr #155, Orlando, FL 32819Off Market
- $498,4003 bd2 ba2.3k sqft7006 Stonehedge Dr #153, Orlando, FL 32819Off Market
- $---- bd-- ba-- sqft7004 Stonehedge Dr, Orlando, FL 32819Off Market
- $---- bd-- ba-- sqft7006 Stonehedge Dr, Orlando, FL 32819Off Market
- $462,8003 bd3 ba2.2k sqft7002 Stonehedge Dr, Orlando, FL 32819Off Market
- $592,6003 bd2 ba2.3k sqft7000 Stonehedge Dr, Orlando, FL 32819Off Market
A local agent can set up tours, give advice and negotiate with sellers.
Similar homes
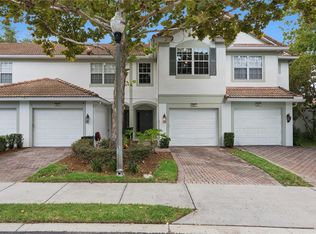
- $389,0003 bd3 ba1.6k sqft6887 SPERONE STREET, ORLANDO, FL 32819For Sale
 MLS ID #O6424770, Libni Rodriguez, COLDWELL BANKER REALTY. Stellar MLS
 - $415,0003 bd2 ba1.4k sqft2922 LAKE PINELOCH BOULEVARD #15-21, ORLANDO, FL 32806For Sale
 MLS ID #O6430425, Kelsey Payton, ALL REAL ESTATE & INVESTMENTS. Stellar MLS
 - $549,0003 bd3 ba1.7k sqft7381 ALPINE BUTTERFLY LANE, ORLANDO, FL 32819For Sale
 MLS ID #O6410807, Lucia Wu, GOLDEN SUN REALTY INC. Stellar MLS
 - $455,0004 bd3 ba1.8k sqft8830 ISLA BELLA DRIVE, ORLANDO, FL 32818For Sale
 MLS ID #O6431038, Crystal Jenkins, RE/MAX DOWNTOWN. Stellar MLS
 - $417,9003 bd2 ba1.5k sqft11206 PURPLE PLUM COURT, ORLANDO, FL 32821For SaleMLS ID #O6429821, Amy Chastain, CHASTAIN REAL ESTATE COMPANY LLC. Stellar MLS
- $460,0004 bd3 ba2.1k sqft310 GRAND MAGNOLIA AVENUE #310, CELEBRATION, FL 34747For SaleMLS ID #O6427548, Laurentiu Stanica, STANICA REALTY GROUP. Stellar MLS
- $395,0003 bd3 ba1.5k sqft5579 SOMERSBY ROAD, WINDERMERE, FL 34786For SaleMLS ID #TB8517100, Cheryl Kypreos, HOMESMART. Stellar MLS
- $450,0004 bd2 ba2.2k sqft1610 BEULAH ROAD, WINTER GARDEN, FL 34787For SaleMLS ID #O6418153, Matthew McKee, COMPASS FLORIDA LLC. Stellar MLS
- $449,0004 bd3 ba2.3k sqft2529 JASMINE TRACE DRIVE, KISSIMMEE, FL 34758For SaleMLS ID #S5155165, Marie Colon, LPT REALTY, LLC. Stellar MLS
- $444,0004 bd3 ba2.4k sqft2247 MOUNTAIN SPRUCE STREET, OCOEE, FL 34761For SaleMLS ID #O6423488, Autumn Makin, LAKEFIELD REALTY GROUP LLC. Stellar MLS
- $539,9003 bd2 ba1.8k sqft9433 PALM TREE DRIVE, WINDERMERE, FL 34786For SaleMLS ID #O6423262, Kitty Mark, COLDWELL BANKER REALTY. Stellar MLS
- $399,9003 bd2 ba1.2k sqft11429 KENLEY CIRCLE, ORLANDO, FL 32824For SaleMLS ID #O6429664, Mark D'Italia, PROPERTY LOGIC RE. Stellar MLS
- $380,0003 bd3 ba1.6k sqft7723 FAIRGROVE AVENUE, WINDERMERE, FL 34786For SaleMLS ID #O6418789, Larry Bautista, CHARLES RUTENBERG REALTY ORLANDO. Stellar MLS
- $495,0004 bd3 ba1.8k sqft7668 FAIRGROVE AVENUE, WINDERMERE, FL 34786For SaleMLS ID #O6432258, Andrea Munoz, VESTI LLC. Stellar MLS
- $415,0003 bd2 ba1.7k sqft14825 GREATER PINES BOULEVARD, CLERMONT, FL 34711For SaleMLS ID #G5113117, Brandie Mathison-Klein, KELLER WILLIAMS ELITE PARTNERS III REALTY. Stellar MLS
- $410,0004 bd3 ba1.9k sqft1720 BEAR BAY COVE, ORLANDO, FL 32824For SaleMLS ID #O6430447, Maria Milanes, PRIME USA REALTY LLC. Stellar MLS
- $459,9004 bd3 ba2.4k sqft12441 BOHANNON BOULEVARD, ORLANDO, FL 32824For SaleMLS ID #O6415161, Lisette Maestre, ERA GRIZZARD REAL ESTATE. Stellar MLS
- $456,0003 bd3 ba1.9k sqft12608 LAKE RIDGE CIRCLE, CLERMONT, FL 34711For SaleMLS ID #G5114212, Rhonda Moretti, WATSON REALTY CORP., REALTORS. Stellar MLS
- $400,0004 bd5 ba2.2k sqft1866 SUMMIT CHASE AVENUE, APOPKA, FL 32703For SaleMLS ID #O6422513, Thomas Nickley, Jr, KELLER WILLIAMS REALTY AT THE PARKS. Stellar MLS
- $240,0003 bd2 ba1.4k sqft3433 SOHO STREET #202, ORLANDO, FL 32835For SaleMLS ID #S5150901, Maria Gomez, AGENT TRUST REALTY CORPORATION. Stellar MLS
