The pride of ownership in this property shows throughout the entire home. This exquisite home offers the perfect blend of comfort, style, and convenience. With 4 BEDROOMS 2.5 BATHS, POOL/SPA, and a range of impressive features such as: Skylights, Transom Windows, Bay Windows, French doors, etc.The roof and A/C system were both replaced in 2022, providing peace of mind and energy efficiency for years to come. The living room boasts skylights, creating a bright and airy atmosphere, and features a cozy fireplace. The oversized kitchen features quartz countertops that provide both functionality and elegance. There is plenty of pantry space, and the bright bay windows overlook your stunning backyard. The primary bedroom, conveniently located on the first floor, includes a private en-suite bathroom with a glass wall walk-in shower and a garden tub to ensure a peaceful sanctuary away from the rest of the home. Lots of natural light from the transom window. This property also features a versatile loft space that can be customized to suit your specific needs. Whether you desire a home office, a playroom, or a cozy reading nook, this flexible area provides endless possibilities. One of the highlights of this property is the private screened-in heated pool and spa, perfect for year-round enjoyment and relaxation. The home backs up to a serene pond, providing a tranquil backdrop and ensuring privacy as there are no rear neighbors. Let me repeat this, there's a pond in the rear... NO REAR NEIGHBORS! This is an amazing location. The subdivision is nested in mature landscaping, and you will feel the tranquility of nature. But there are a lot of shops and dining options within a short distance, and convenient access to major roads and highways. This home is in a well-established Deerfield community, a prime location within minutes to shopping centers, restaurants, theme parks and attractions, major highways including Greenway 417, Beeline 528, I-4, and Florida Turnpike, and the Orlando International Airport and Brightline station. There is also a park minutes away that has a playground, skate park, soccer field, and covered pavilion. Top-rated schools Don't miss an opportunity to own this beautiful home. Schedule a showing today!
For sale
Price cut: $30K (6/20)
$520,000
2503 ROLLING BROAK DRIVE, ORLANDO, FL 32837
4beds
2,380sqft
:
Get pre-qualified$3,509/mo
Single Family Residence
Built in 1991
9,760 Square Feet Lot
$508,200 Zestimate®
$218/sqft
$30/mo HOA
What's special
Cozy fireplaceVersatile loft spaceBay windowsPlenty of pantry spaceQuartz countertopsFrench doorsTransom windows
- 346 days |
- 1,745 |
- 171 |
Zillow last checked:
Listing updated:
Listed by:
Sean Flatley 609-208-8204,
KELLER WILLIAMS REALTY AT THE PARKS 407-629-4420
Source: Stellar MLS,MLS#: O6331298 Originating MLS: Orlando Regional
Originating MLS: Orlando Regional
Facts & features
Interior
Bedrooms & bathrooms
- Bedrooms: 4
- Bathrooms: 3
- Full bathrooms: 2
- 1/2 bathrooms: 1
Primary bedroom
- Features: En Suite Bathroom, Garden Bath, Walk-In Closet(s)
- Level: First
- Area: 210 Square Feet
- Dimensions: 15x14
Bedroom 2
- Features: Ceiling Fan(s), Built-in Closet
- Level: First
- Area: 154 Square Feet
- Dimensions: 14x11
Bedroom 3
- Features: Ceiling Fan(s), Built-in Closet
- Level: Second
- Area: 154 Square Feet
- Dimensions: 14x11
Bedroom 4
- Features: Ceiling Fan(s), Built-in Closet
- Level: Second
- Area: 156 Square Feet
- Dimensions: 13x12
Primary bathroom
- Features: Dual Sinks, En Suite Bathroom, Garden Bath, Tub with Separate Shower Stall, Water Closet/Priv Toilet
- Level: First
Dinette
- Features: No Closet
- Level: First
Dining room
- Features: No Closet
- Level: First
- Area: 154 Square Feet
- Dimensions: 14x11
Family room
- Features: No Closet
- Level: First
- Area: 256 Square Feet
- Dimensions: 16x16
Kitchen
- Features: Breakfast Bar, Built-In Shelving, Pantry, Built-in Features, Exhaust Fan, Built-in Closet
- Level: First
- Area: 140 Square Feet
- Dimensions: 14x10
Living room
- Features: Ceiling Fan(s), No Closet
- Level: First
- Area: 180 Square Feet
- Dimensions: 12x15
Heating
- Central
Cooling
- Central Air
Appliances
- Included: Dishwasher, Dryer, Microwave, Range, Refrigerator, Washer
- Laundry: Electric Dryer Hookup, Inside, Laundry Room, Washer Hookup
Features
- Ceiling Fan(s), High Ceilings, Living Room/Dining Room Combo, Primary Bedroom Main Floor, Solid Surface Counters, Solid Wood Cabinets, Split Bedroom, Thermostat, Walk-In Closet(s)
- Flooring: Ceramic Tile, Laminate, Tile
- Doors: Sliding Doors
- Windows: Skylight(s)
- Has fireplace: Yes
- Fireplace features: Other Room
Interior area
- Total structure area: 3,122
- Total interior livable area: 2,380 sqft
Video & virtual tour
Property
Parking
- Total spaces: 2
- Parking features: Curb Parking, Driveway, Garage Door Opener, Guest, Off Street, On Street
- Attached garage spaces: 2
- Has uncovered spaces: Yes
- Details: Garage Dimensions: 20X20
Features
- Levels: Two
- Stories: 2
- Patio & porch: Covered, Enclosed, Porch, Rear Porch, Screened
- Exterior features: Irrigation System, Rain Gutters, Sidewalk
- Has private pool: Yes
- Pool features: Gunite, Heated, In Ground, Outside Bath Access, Screen Enclosure
- Has spa: Yes
- Spa features: In Ground
- Fencing: Fenced
- Has view: Yes
- View description: Water, Pond
- Has water view: Yes
- Water view: Water,Pond
Lot
- Size: 9,760 Square Feet
- Features: Cleared, In County, Landscaped, Level, Sidewalk
- Residential vegetation: Mature Landscaping, Trees/Landscaped
Details
- Parcel number: 212429201900100
- Zoning: P-D
- Special conditions: None
Construction
Type & style
- Home type: SingleFamily
- Architectural style: Contemporary,Florida
- Property subtype: Single Family Residence
Materials
- Block, Concrete, Stucco
- Foundation: Slab
- Roof: Shingle
Condition
- New construction: No
- Year built: 1991
Utilities & green energy
- Sewer: Public Sewer
- Water: Public
- Utilities for property: BB/HS Internet Available, Cable Available, Electricity Connected, Phone Available, Public, Sewer Connected, Water Connected
Community & HOA
Community
- Security: Smoke Detector(s)
- Pet fee: $0 monthly
- Subdivision: DEERFIELD PH 02B
HOA
- Has HOA: Yes
- HOA fee: $30 monthly
- HOA name: Sentry Management
- HOA phone: 407-846-6323
Location
- Region: Orlando
Financial & listing details
- Price per square foot: $218/sqft
- Tax assessed value: $430,669
- Annual tax amount: $6,776
- Date on market: 8/22/2025
- Cumulative days on market: 268 days
- Listing terms: Cash,Conventional,FHA,VA Loan
- Ownership: Fee Simple
- Total actual rent: 0
- Electric utility on property: Yes
- Road surface type: Paved, Asphalt
Estimated market value
$508,200
$483,000 - $534,000
$2,965/mo
Price history
| Date | Event | Price |
|---|---|---|
| 6/20/2026 | Price change | $520,000-5.5%$218/sqft |
Source:  Stellar MLS #O6331298 Report a problem Stellar MLS #O6331298 Report a problem | ||
| 3/16/2026 | Listed for sale | $550,000$231/sqft |
Source: Stellar MLS #O6331298 Report a problem | ||
| 3/5/2026 | Pending sale | $550,000$231/sqft |
Source: Stellar MLS #O6331298 Report a problem | ||
| 2/4/2026 | Listed for sale | $550,000$231/sqft |
Source: Stellar MLS #O6331298 Report a problem | ||
| 1/29/2026 | Pending sale | $550,000$231/sqft |
Source: Stellar MLS #O6331298 Report a problem | ||
| 12/21/2025 | Price change | $550,000-3.3%$231/sqft |
Source: Stellar MLS #O6331298 Report a problem | ||
| 11/16/2025 | Listed for sale | $569,000$239/sqft |
Source: Stellar MLS #O6331298 Report a problem | ||
| 9/17/2025 | Pending sale | $569,000$239/sqft |
Source: Stellar MLS #O6331298 Report a problem | ||
| 8/22/2025 | Price change | $569,000+5.8%$239/sqft |
Source: Stellar MLS #O6331298 Report a problem | ||
| 6/20/2023 | Pending sale | $538,000$226/sqft |
Source: Stellar MLS #O6119149 Report a problem | ||
| 6/16/2023 | Listed for sale | $538,000-2.2%$226/sqft |
Source: Stellar MLS #O6119149 Report a problem | ||
| 12/29/2022 | Listing removed | -- |
Source: Stellar MLS #O6067639 Report a problem | ||
| 12/8/2022 | Price change | $550,000-1.8%$231/sqft |
Source: Stellar MLS #O6067639 Report a problem | ||
| 11/4/2022 | Price change | $560,000-2.6%$235/sqft |
Source: Stellar MLS #O6067639 Report a problem | ||
| 10/21/2022 | Listed for sale | $575,000+92.3%$242/sqft |
Source: Stellar MLS #O6067639 Report a problem | ||
| 12/28/2017 | Sold | $299,000-1.3%$126/sqft |
Source: Agent Provided Report a problem | ||
| 9/6/2017 | Sold | $303,000+1.3%$127/sqft |
Source: Public Record Report a problem | ||
| 6/30/2017 | Listed for sale | $299,000+81.2%$126/sqft |
Source: CHARLES RUTENBERG RLTY ORLANDO #S4848502 Report a problem | ||
| 10/5/1998 | Sold | $165,000$69/sqft |
Source: Public Record Report a problem | ||
Public tax history
| Year | Property taxes | Tax assessment |
|---|---|---|
| 2024 | $6,776 +3.8% | $430,669 +19.1% |
| 2023 | $6,530 +15.9% | $361,547 +10% |
| 2022 | $5,635 +9.9% | $328,679 +10% |
| 2021 | $5,126 +4.8% | $298,799 +5.9% |
| 2020 | $4,893 +3.1% | $282,082 +4.8% |
| 2019 | $4,745 +2.2% | $269,277 +3.7% |
| 2018 | $4,643 | $259,784 +11.4% |
| 2017 | $4,643 +99.2% | $233,289 +3.3% |
| 2016 | $2,331 +1.3% | $225,867 +15.1% |
| 2015 | $2,300 -3.3% | $196,240 +11.7% |
| 2014 | $2,379 +1.9% | $175,607 +17.2% |
| 2013 | $2,334 +0% | $149,797 +0.8% |
| 2012 | $2,334 -3% | $148,639 -2.5% |
| 2011 | $2,406 -2.8% | $152,480 -4.9% |
| 2010 | $2,476 | $160,368 -10.1% |
| 2009 | -- | $178,482 -22.8% |
| 2008 | $2,954 -2.7% | $231,205 -28.3% |
| 2007 | $3,036 -5.4% | $322,247 +20.3% |
| 2006 | $3,209 +1.3% | $267,954 +42.3% |
| 2005 | $3,166 +4.6% | $188,289 +7.8% |
| 2004 | $3,027 -8% | $174,744 +8.4% |
| 2003 | $3,290 +6% | $161,267 +5.6% |
| 2002 | $3,103 +5.5% | $152,719 +9.2% |
| 2001 | $2,941 +8.6% | $139,851 +10.5% |
| 2000 | $2,709 | $126,515 |
Find assessor info on the county website
Monthly payment
Est. payment
Payment breakdown
Explore the cost of this home by adjusting the details. Changes won't be saved.Climate risks
Neighborhood: 32837
Nearby schools
GreatSchools rating
- 7/10John Young Elementary SchoolGrades: PK-5Distance: 0.7 mi
- 5/10Freedom Middle SchoolGrades: 6-8Distance: 2.6 mi
- 6/10Freedom High SchoolGrades: 9-12Distance: 2.6 mi
Schools provided by the listing agent
- Elementary: John Young Elem
- Middle: Freedom Middle
- High: Freedom High School
Source: Stellar MLS. This data may not be complete. We recommend contacting the local school district to confirm school assignments for this home.
- $498,0004 bd3 ba2.3k sqft2509 Rolling Broak Dr, Orlando, FL 32837Off Market
- $445,5003 bd2 ba1.7k sqft2449 Rolling Broak Dr, Orlando, FL 32837Sold

- $445,9004 bd2 ba1.9k sqft2443 Rolling Broak Dr, Orlando, FL 32837Off Market
- $482,7004 bd2 ba2.2k sqft2515 Rolling Broak Dr, Orlando, FL 32837Off Market
- $501,8004 bd2 ba2.4k sqft2502 Rolling Broak Dr, Orlando, FL 32837Off Market
- $395,3003 bd2 ba1.7k sqft2437 Rolling Broak Dr, Orlando, FL 32837Off Market
- $457,3004 bd2 ba2.2k sqft2508 Rolling Broak Dr, Orlando, FL 32837Off Market
- $474,5004 bd3 ba2.2k sqft12777 Newfield Dr, Orlando, FL 32837Off Market
A local agent can set up tours, give advice and negotiate with sellers.
Similar homes
- $520,0005 bd3 ba2.8k sqft1404 SWAINSON COURT, ORLANDO, FL 32837For Sale
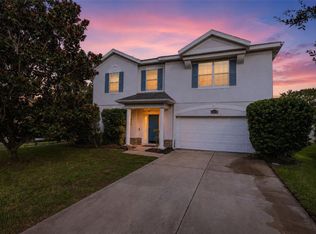
 MLS ID #S5154579, Deborah Charron, LPT REALTY, LLC. Stellar MLS
 - $499,9994 bd2 ba2.2k sqft13805 EAGLES GLEN COURT, ORLANDO, FL 32837For Sale
 MLS ID #S5150153, Amanda Nappier, LLC, DOWNTOWN REALTY. Stellar MLS
 - $515,0003 bd3 ba2.3k sqft4638 RAINTREE RIDGE ROAD, ORLANDO, FL 32837For Sale
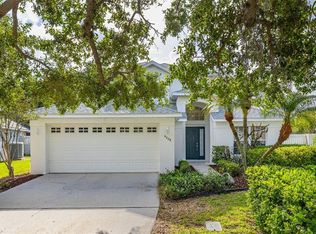 MLS ID #O6412463, Clementine Costantini, KELLER WILLIAMS REALTY AT THE LAKES. Stellar MLS
 - $650,0005 bd3 ba2.8k sqft12341 ACCIPITER DRIVE, ORLANDO, FL 32837For Sale
 MLS ID #S5154816, Yelena Kirichenko, CHARLES RUTENBERG REALTY ORLANDO. Stellar MLS
 - $465,0004 bd2 ba2k sqft2640 HERON LANDING COURT, ORLANDO, FL 32837For SaleMLS ID #O6361449, Stacey Payne, PREFERRED REAL ESTATE BROKERS. Stellar MLS
- $594,9003 bd3 ba2.1k sqft2809 RUNYON CIRCLE, ORLANDO, FL 32837For SaleMLS ID #R4910993, Edgar Felce, EDGAR FELCE REAL ESTATE BROKER. Stellar MLS
- $539,9005 bd4 ba2.7k sqft1860 WHITE HERON BAY CIRCLE, ORLANDO, FL 32824For SaleMLS ID #O6429594, Shanti Stewart, TRIPLE S REALTY. Stellar MLS
- $370,0003 bd2 ba1.4k sqft2424 PEWTER COURT, ORLANDO, FL 32837For SaleMLS ID #O6430176, Jenny Owen, SIM REI. Stellar MLS
- $445,0004 bd2 ba1.9k sqft230 LYTTON CIRCLE, ORLANDO, FL 32824For SaleMLS ID #O6428264, Daniel Araque, KELLER WILLIAMS LEGACY REALTY. Stellar MLS
- $459,9004 bd3 ba2.4k sqft12441 BOHANNON BOULEVARD, ORLANDO, FL 32824For SaleMLS ID #O6415161, Lisette Maestre, ERA GRIZZARD REAL ESTATE. Stellar MLS
- $417,9003 bd2 ba1.5k sqft11206 PURPLE PLUM COURT, ORLANDO, FL 32821For SaleMLS ID #O6429821, Amy Chastain, CHASTAIN REAL ESTATE COMPANY LLC. Stellar MLS
- $674,9006 bd4 ba3.5k sqft1424 AGUACATE COURT, ORLANDO, FL 32837For SaleMLS ID #O6422221, Erica Magtira, LPT REALTY, LLC. Stellar MLS
- $460,0004 bd4 ba2k sqft12908 DETROIT WOODS COURT, ORLANDO, FL 32824For SaleMLS ID #O6415694, Mihai Echim, EXP REALTY LLC. Stellar MLS
- $595,0004 bd2 ba1.9k sqft6785 TAMARIND CIRCLE, ORLANDO, FL 32819For SaleMLS ID #O6430257, Sammy Nakhleh, CENTURY 21 CARIOTI. Stellar MLS
- $550,0004 bd3 ba2.2k sqft4723 CONWAY ROAD, ORLANDO, FL 32812For SaleMLS ID #O6427391, Terry Diederich, KELLER WILLIAMS REALTY AT THE PARKS. Stellar MLS
- $468,5003 bd2 ba1.8k sqft5526 DEEPDALE DRIVE, ORLANDO, FL 32821For SaleMLS ID #O6362566, Helen Thompson, RE/MAX SELECT GROUP. Stellar MLS
- $539,0004 bd2 ba1.9k sqft8511 SHADY GLEN DRIVE, ORLANDO, FL 32819For SaleMLS ID #O6422657, David Murray, PROMAX PROPERTY SOLUTIONS. Stellar MLS
- $550,0004 bd2 ba2.1k sqft10736 MERE PARKWAY, ORLANDO, FL 32832For SaleMLS ID #O6408091, Donnamarie Ebanks, COLDWELL BANKER REALTY. Stellar MLS
- $545,0006 bd4 ba3k sqft16222 EGRET HILL STREET, CLERMONT, FL 34714For SaleMLS ID #O6430145, Carrie Pappas, JASON MITCHELL REAL ESTATE FLO. Stellar MLS
- $507,0007 bd6 ba2.8k sqft1265 SEASONS BOULEVARD, KISSIMMEE, FL 34746For SaleMLS ID #S5153638, Lily Chandler, KELLER WILLIAMS LEGACY REALTY. Stellar MLS
