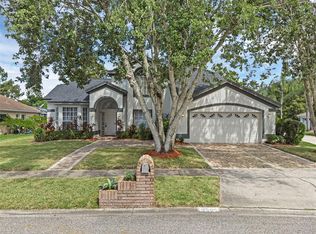
Discover the epitome of Florida living in the coveted Deerfield neighborhood in Orlando! This immaculate 3 bedroom, 2 bath pool home offers a sanctuary of comfort and style, nestled amidst picturesque palm trees and manicured landscaping. Step into a slice of luxury with a dual wood burning fireplace, perfect for those rare Florida chilly evenings. Vaulted ceilings for depth, all the main rooms had the popcorn ceiling removed creating a modern and inviting atmosphere throughout. The house is in immaculate condition, pride of ownership shows throughout the entire home. Built in shelving accommodates decorative pieces for art work. Enjoy morning coffee in the charming eating space dinette kitchen overlooking the lush surroundings. Take advantage of three access points to the pool from the primary bedroom and both living rooms, seamlessly blending indoor and outdoor living. And don't forget the captivating view of the pond on the side of the house, adding to the serene ambiance. Entertain with ease in your private oasis, complete with a screened pool enclosure, outdoor shower, and hedges providing tranquility and privacy. The spa works wonders to remove your daily stress and the pipes are still there for future homeowners to convert back to propane heating. Enjoy the perks of a recently resurfaced pool also with a covered patio for al fresco dining and relaxation, every moment is a retreat in this magnificent home. Relish the convenience of a 2 car garage with ample storage space and planks above the ceiling for added organization. Plus, the driveway is very long for hosting many guests parking is a breeze! Conveniently located near major roadways 417, 528, John Young Parkway, Osceola Parkway, and Turnpike for easy commuting to all over the state. Also located near Orlando's renowned theme parks, restaurants, shopping plazas, and schools, this home offers the perfect balance of convenience and travel. Welcome home!
Sold for $445,500
$445,500
2449 ROLLING BROAK DRIVE, ORLANDO, FL 32837
3beds
1,787sqft
Single Family Residence
Built in 1992
0.26 Acres Lot
$465,300 Zestimate®
$249/sqft
$2,692 Estimated rent
Home value
$465,300
$442,000 - $489,000
$2,692/mo
Zestimate® history
Owner options
List your home for rent
$2,692/mo
Rent Zestimate®
Find your next renter with Zillow Rental Manager. Plus, with online applications, you can quickly screen prospective tenants – for free.
$2,692/mo
Rent Zestimate®
Refinance and save
$3,282/mo
Est. payment
Refinancing to a lower rate could help reduce your monthly payments and save thousands over the life of the loan.
$3,282/mo
Est. payment
Explore your selling options
Work with a Zillow partner agent
Leverage their expertise and Zillow's premium Showcase listings to get your home seen by more buyers.
Get startedList with your own agent
Get your home in front of millions of buyers by listing it on Zillow.
Learn how to do itSell it yourself
Take full control of how buyers see your home on Zillow by listing For Sale by Owner (FSBO).
List your homeWhat's special
Screened pool enclosurePrivate oasisPicturesque palm treesOutdoor livingAmple storage spaceVaulted ceilingsJohn young parkway
Zillow last checked:
Listing updated:
Listed by:
Lawrence Bellido 407-491-1087,
KELLER WILLIAMS ADVANTAGE III 407-207-0825
Bought with:
Freddy Soto, PA, 3382170
HOMETRUST REALTY GROUP
Source: Stellar MLS,MLS#: O6178413 Originating MLS: Orlando Regional
Originating MLS: Orlando Regional
Facts & features
Interior
Bedrooms & bathrooms
- Bedrooms: 3
- Bathrooms: 2
- Full bathrooms: 2
Primary bedroom
- Features: Ceiling Fan(s), Walk-In Closet(s)
- Level: First
- Dimensions: 14x12
Bedroom 2
- Features: Ceiling Fan(s), Built-in Closet
- Level: First
- Dimensions: 10x9
Bedroom 3
- Features: Ceiling Fan(s), Built-in Closet
- Level: First
- Dimensions: 10x11
Bonus room
- Features: No Closet
- Level: First
- Dimensions: 8x9
Dinette
- Level: First
- Dimensions: 7x3
Dining room
- Level: First
- Dimensions: 13x11
Kitchen
- Level: First
- Dimensions: 11x8
Living room
- Features: Built-In Shelving, Ceiling Fan(s)
- Level: First
- Dimensions: 15x16
Heating
- Central
Cooling
- Central Air
Appliances
- Included: Dishwasher, Disposal, Dryer, Microwave, Range, Refrigerator, Washer
- Laundry: Inside
Features
- Built-in Features, Ceiling Fan(s), Eating Space In Kitchen, Kitchen/Family Room Combo, Open Floorplan, Vaulted Ceiling(s), Walk-In Closet(s)
- Flooring: Carpet, Ceramic Tile
- Doors: Outdoor Shower, Sliding Doors
- Windows: Blinds
- Has fireplace: Yes
- Fireplace features: Wood Burning
Interior area
- Total structure area: 2,320
- Total interior livable area: 1,787 sqft
Property
Parking
- Total spaces: 2
- Parking features: Garage - Attached
- Attached garage spaces: 2
Features
- Levels: One
- Stories: 1
- Patio & porch: Enclosed, Screened
- Exterior features: Irrigation System, Outdoor Shower, Rain Gutters, Sidewalk, Sprinkler Metered, Storage
- Has private pool: Yes
- Pool features: In Ground
- Has spa: Yes
- Spa features: In Ground
- Has view: Yes
- View description: Pond
- Has water view: Yes
- Water view: Pond
- Waterfront features: Pond
Lot
- Size: 0.26 Acres
- Residential vegetation: Mature Landscaping
Details
- Parcel number: 212429201900110
- Zoning: P-D
- Special conditions: None
Construction
Type & style
- Home type: SingleFamily
- Architectural style: Contemporary
- Property subtype: Single Family Residence
Materials
- Block, Concrete, Other, Stucco
- Foundation: Slab
- Roof: Shingle
Condition
- New construction: No
- Year built: 1992
Utilities & green energy
- Sewer: Public Sewer
- Water: Public
- Utilities for property: Cable Connected, Electricity Connected, Propane, Sewer Connected, Sprinkler Meter, Street Lights, Water Connected
Community & HOA
Community
- Features: Deed Restrictions, Sidewalks
- Pet fee: $0 monthly
- Subdivision: DEERFIELD PH 02B
HOA
- Has HOA: Yes
- HOA fee: $27 monthly
- HOA name: Sentry Management Scott Pollock
- HOA phone: 407-846-6323
Location
- Region: Orlando
Financial & listing details
- Price per square foot: $249/sqft
- Tax assessed value: $366,643
- Annual tax amount: $2,145
- Date on market: 2/13/2024
- Cumulative days on market: 7 days
- Listing terms: Cash,Conventional,FHA,VA Loan
- Ownership: Fee Simple
- Total actual rent: 0
- Electric utility on property: Yes
- Road surface type: Asphalt
Price history
| Date | Event | Price |
|---|---|---|
| 3/8/2024 | Sold | $445,500+1.3%$249/sqft |
Source:  Stellar MLS #O6178413 Report a problem Stellar MLS #O6178413 Report a problem | ||
| 2/21/2024 | Pending sale | $440,000$246/sqft |
Source: Stellar MLS #O6178413 Report a problem | ||
| 2/13/2024 | Listed for sale | $440,000+148.7%$246/sqft |
Source: Stellar MLS #O6178413 Report a problem | ||
| 10/18/2002 | Sold | $176,900+45.4%$99/sqft |
Source: Public Record Report a problem | ||
| 10/27/1995 | Sold | $121,700$68/sqft |
Source: Public Record Report a problem | ||
Public tax history
| Year | Property taxes | Tax assessment |
|---|---|---|
| 2024 | $2,422 +7.5% | $161,105 +3% |
| 2023 | $2,253 +5% | $156,413 +3% |
| 2022 | $2,145 +2% | $151,857 +3% |
| 2021 | $2,103 +1% | $147,434 +1.4% |
| 2020 | $2,081 +1.8% | $145,398 +2.3% |
| 2019 | $2,044 +1% | $142,129 +1.9% |
| 2018 | $2,024 | $139,479 -31.3% |
| 2017 | $2,024 +2.1% | $202,880 +3.3% |
| 2016 | $1,982 +1.6% | $196,357 +16.2% |
| 2015 | $1,951 -3.5% | $168,922 +10.5% |
| 2014 | $2,021 +1.9% | $152,877 +17.7% |
| 2013 | $1,983 -0.1% | $129,867 +0.7% |
| 2012 | $1,985 -2.9% | $129,007 -2.4% |
| 2011 | $2,044 -3% | $132,224 -4.9% |
| 2010 | $2,107 | $139,109 -10.4% |
| 2009 | -- | $155,318 -22.9% |
| 2008 | $2,358 -4.1% | $201,408 -28.3% |
| 2007 | $2,459 -5.1% | $280,859 +19.2% |
| 2006 | $2,592 +1.7% | $235,665 +42.6% |
| 2005 | $2,548 +4.7% | $165,302 +8.5% |
| 2004 | $2,434 +0.7% | $152,333 +8.7% |
| 2003 | $2,417 +28.9% | $140,087 +6.6% |
| 2002 | $1,876 -1% | $131,450 +9.2% |
| 2001 | $1,894 +2.3% | $120,404 +11.8% |
| 2000 | $1,851 | $107,735 |
Find assessor info on the county website
Neighborhood: 32837
Nearby homes
- $445,9004 bd2 ba1.9k sqft2443 Rolling Broak Dr, Orlando, FL 32837Off Market
- $520,0004 bd3 ba2.3k sqft2503 Rolling Broak Dr, Orlando, FL 32837For Sale
- $474,5004 bd3 ba2.2k sqft12777 Newfield Dr, Orlando, FL 32837Off Market

- $393,8003 bd2 ba1.7k sqft2437 Rolling Broak Dr, Orlando, FL 32837Off Market
- $464,3004 bd2 ba2.3k sqft12773 Newfield Dr, Orlando, FL 32837Off Market
- $496,4004 bd3 ba2.3k sqft2509 Rolling Broak Dr, Orlando, FL 32837Off Market
- $480,9004 bd2 ba2.6k sqft12769 Newfield Dr, Orlando, FL 32837Off Market
- $499,5004 bd2 ba2.4k sqft2502 Rolling Broak Dr, Orlando, FL 32837Off Market
Nearby schools
GreatSchools rating
- 7/10John Young Elementary SchoolGrades: PK-5Distance: 0.7 mi
- 5/10Freedom Middle SchoolGrades: 6-8Distance: 2.6 mi
- 6/10Freedom High SchoolGrades: 9-12Distance: 2.6 mi
Get a cash offer in 3 minutes
Find out how much your home could sell for in as little as 3 minutes with a no-obligation cash offer.
Estimated market value
$465,300
Get a cash offer in 3 minutes
Find out how much your home could sell for in as little as 3 minutes with a no-obligation cash offer.
Estimated market value
$465,300
- Florida
- Orange County
- Orlando
- 32837
- 2449 ROLLING BROAK DRIVE
Nearby cities
Nearby neighborhoods
Nearby zip codes
Other Orlando Topics
