Exceptional Deal Priced Below Builder’s Current Offerings! Like-New & Move-In Ready! Seller is Motivated! This stunning 5-bedroom, 3-bath Caden model by Pulte Homes has been lightly lived in and shows like new! Occupied for only a few months by its original owners, the home offers a bright, open layout with a spacious gathering room and a modern kitchen featuring quartz countertops and premium finishes. Upstairs, you’ll find the primary suite with a walk-in closet, along with three additional bedrooms and a versatile loft, perfect for a home office or entertainment space. Additional upgrades include: luxury vinyl flooring throughout, epoxy-coated garage floor, quartz countertops in the kitchen and all bathrooms. Located in the sought-after Silverleaf Reserve community, residents enjoy resort-style amenities such as a pool, pickleball court, and playground, plus easy access to A+ rated schools, shopping, dining, and major highways. Energy-efficient, fully furnished, and ready to move in, this home truly has it all!
Pending
$585,000
6475 BREEZE FILLED LANE, WINTER GARDEN, FL 34787
5beds
2,231sqft
:
Get pre-qualified$4,018/mo
Single Family Residence
Built in 2025
3,774 Square Feet Lot
$575,200 Zestimate®
$262/sqft
$147/mo HOA
What's special
Epoxy-coated garage floorBright open layoutLuxury vinyl flooring throughoutSpacious gathering room
- 56 days |
- 299 |
- 12 |
Zillow last checked:
Listing updated:
Listed by:
Vinny Machado Da Silva 352-278-8544,
ONLI REALTY GROUP LLC 352-278-8544,
Silvia Cervi 352-328-2006,
ONLI REALTY GROUP LLC
Source: Stellar MLS,MLS#: O6416512 Originating MLS: Orlando Regional
Originating MLS: Orlando Regional
Facts & features
Interior
Bedrooms & bathrooms
- Bedrooms: 5
- Bathrooms: 3
- Full bathrooms: 3
Primary bedroom
- Features: Walk-In Closet(s)
- Level: Second
Bedroom 1
- Features: Built-in Closet
- Level: First
Primary bathroom
- Level: Second
Bathroom 1
- Level: First
Kitchen
- Level: First
Living room
- Level: First
Heating
- Electric
Cooling
- Central Air
Appliances
- Included: Dishwasher, Dryer, Microwave, Range, Refrigerator, Washer
- Laundry: Inside
Features
- Thermostat, Walk-In Closet(s)
- Flooring: Luxury Vinyl, Tile
- Has fireplace: No
Interior area
- Total structure area: 2,774
- Total interior livable area: 2,231 sqft
Video & virtual tour
Property
Parking
- Total spaces: 2
- Parking features: Garage - Attached
- Attached garage spaces: 2
Features
- Levels: Two
- Stories: 2
- Exterior features: Irrigation System, Sidewalk
Lot
- Size: 3,774 Square Feet
Details
- Parcel number: 302327813904710
- Zoning: P-D
- Special conditions: None
Construction
Type & style
- Home type: SingleFamily
- Property subtype: Single Family Residence
Materials
- Block, Stucco, Wood Frame
- Foundation: Slab
- Roof: Shingle
Condition
- New construction: No
- Year built: 2025
Utilities & green energy
- Sewer: Public Sewer
- Water: Public
- Utilities for property: Public
Community & HOA
Community
- Pet fee: $0 monthly
- Subdivision: SILVERLEAF OAKS AT HAMLIN PHASE 3A
HOA
- Has HOA: Yes
- HOA fee: $147 monthly
- HOA name: TRIAD Association Management
- HOA phone: 352-602-4803
Location
- Region: Winter Garden
Financial & listing details
- Price per square foot: $262/sqft
- Annual tax amount: $2,106
- Date on market: 6/12/2026
- Cumulative days on market: 265 days
- Listing terms: Cash,Conventional,FHA,VA Loan
- Ownership: Fee Simple
- Total actual rent: 0
- Road surface type: Asphalt
Estimated market value
$575,200
$546,000 - $604,000
$3,471/mo
Price history
| Date | Event | Price |
|---|---|---|
| 7/29/2026 | Pending sale | $585,000$262/sqft |
Source:  Stellar MLS #O6416512 Report a problem Stellar MLS #O6416512 Report a problem | ||
| 6/12/2026 | Listed for sale | $585,000$262/sqft |
Source: Stellar MLS #O6416512 Report a problem | ||
| 5/12/2026 | Listing removed | $585,000$262/sqft |
Source: Stellar MLS #O6351829 Report a problem | ||
| 11/12/2025 | Price change | $585,000-2.3%$262/sqft |
Source: Stellar MLS #O6351829 Report a problem | ||
| 10/13/2025 | Listed for sale | $599,000$268/sqft |
Source: Stellar MLS #O6351829 Report a problem | ||
Public tax history
Tax history is unavailable.
Monthly payment
Est. payment
Payment breakdown
Explore the cost of this home by adjusting the details. Changes won't be saved.Climate risks
Neighborhood: 34787
Nearby schools
GreatSchools rating
- 10/10Hamlin Elementary SchoolGrades: K-5Distance: 0.4 mi
- 9/10Hamlin Middle SchoolGrades: 6-8Distance: 0.5 mi
- 6/10Horizon High SchoolGrades: 9-12Distance: 3.3 mi
Schools provided by the listing agent
- Elementary: Hamlin Elementary
- Middle: Hamlin Middle
- High: Horizon High School
Source: Stellar MLS. This data may not be complete. We recommend contacting the local school district to confirm school assignments for this home.
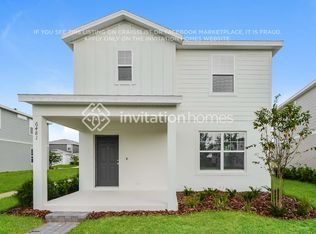
- $504,5003 bd3 ba1.6k sqft6481 Breeze Filled Ln, Winter Garden, FL 34787Off Market
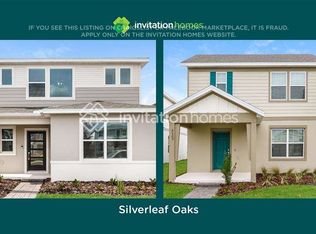
- $504,5003 bd3 ba1.6k sqft6487 Breeze Filled Ln LOT 469, Winter Garden, FL 34787Off Market
- $--4 bd3 ba1.9k sqft6463 Breeze Filled Ln LOT 473, Winter Garden, FL 34787Off Market

- $556,5004 bd3 ba1.9k sqft6493 Breeze Filled Ln LOT 468, Winter Garden, FL 34787Off Market

- $561,9004 bd3 ba1.9k sqft6482 Breeze Filled Ln, Winter Garden, FL 34787Off Market
- $--4 bd3 ba1.9k sqft6476 Breeze Filled Ln LOT 484, Winter Garden, FL 34787Off Market
- $--4 bd3 ba1.9k sqft6470 Breeze Filled Ln LOT 483, Winter Garden, FL 34787Off Market
- $555,7903 bd3 ba1.8k sqft6457 Breeze Filled Ln, Winter Garden, FL 34787Sold
A local agent can set up tours, give advice and negotiate with sellers.
Similar homes
- $540,0003 bd3 ba1.7k sqft4863 LACEWING DRIVE, WINTER GARDEN, FL 34787For Sale
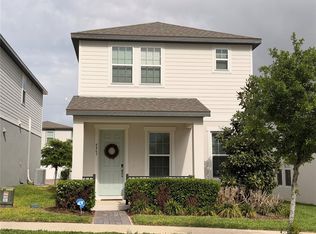
 MLS ID #O6397857, Marcelle Da Silva Sampaio, SELECTA REALTY LLC. Stellar MLS
 - $555,0003 bd3 ba2k sqft10439 AUSTRINA OAK LOOP, WINTER GARDEN, FL 34787For Sale
 MLS ID #O6428362, Danilo Novak, NOVAK REALTY CORP. Stellar MLS
 - $595,0004 bd4 ba2.4k sqft16031 SCARPETTA STREET, WINTER GARDEN, FL 34787For Sale
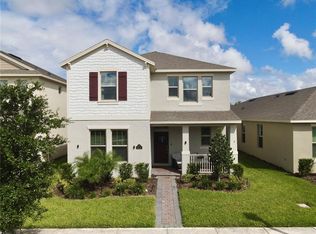 MLS ID #O6373345, Teresa Valdes, VALSTAR REALTY LLC. Stellar MLS
 - $599,0005 bd4 ba3k sqft706 STRIHAL LOOP, WINTER GARDEN, FL 34787For Sale
 MLS ID #O6426152, Patrick D'Agostino, GLORY INTL. REAL ESTATE CO. Stellar MLS
 - $555,0004 bd4 ba2.4k sqft17098 WATER SPRING BOULEVARD, WINTER GARDEN, FL 34787For SaleMLS ID #O6357599, Iluska Kruse, ORLANDO BROTHERS REAL ESTATE LLC. Stellar MLS
- $515,0004 bd2 ba1.8k sqft1061 PORTMOOR WAY, WINTER GARDEN, FL 34787For SaleMLS ID #G5113349, Lisa Reed, ELITE EVOLUTION PROPERTIES. Stellar MLS
- $599,0005 bd5 ba3k sqft700 WHISTLING STRAITS BOULEVARD, DAVENPORT, FL 33896For SaleMLS ID #O6431609, Ping Song, SUNSHINE GROUP USA, INC. Stellar MLS
- $488,0004 bd3 ba2.1k sqft5413 NEW INDEPENDENCE PARKWAY, WINTER GARDEN, FL 34787For SaleMLS ID #S5146601, Monica Duran, MD3 HOMES LLC. Stellar MLS
- $630,0005 bd4 ba2.5k sqft14428 CRESTAVISTA AVENUE, CLERMONT, FL 34714New ConstructionMLS ID #O6414608, Marcelle Pipolo de Sa, FLORIDA REALTY INVESTMENTS. Stellar MLS
- $589,7603 bd2 ba2.2k sqft2844 ARMSTRONG AVENUE, CLERMONT, FL 34714For SaleMLS ID #O6429301, Jaqueline Santos De Tabares, CHARLES RUTENBERG REALTY ORLANDO. Stellar MLS
- $658,0004 bd4 ba2.8k sqft12513 ENCORE AT OVATION WAY, WINTER GARDEN, FL 34787For SaleMLS ID #O6397713, Jin Yao, YORK MILLS REALTY LLC. Stellar MLS
- $850,0004 bd3 ba3k sqft13993 Title Way, Winter Garden, FL 34787For Sale By Owner
- $799,0004 bd4 ba2.8k sqft14931 LEBEAU LOOP, WINTER GARDEN, FL 34787For SaleMLS ID #O6422754, Maqueli Gewehr, WRA BUSINESS & REAL ESTATE. Stellar MLS
- $579,0003 bd2 ba2.2k sqft6193 VALERIAN BOULEVARD, ORLANDO, FL 32819For SaleMLS ID #O6420241, David Plasencia, LLC, COLDWELL BANKER REALTY. Stellar MLS
- $524,9003 bd2 ba2.1k sqft12734 COLONNADE CIRCLE, CLERMONT, FL 34711For SaleMLS ID #G5115725, William Comer, FLORIDA LIFESTYLE REALTY GROUP. Stellar MLS
- $559,0004 bd3 ba2.3k sqft12027 STILL MEADOW DRIVE, CLERMONT, FL 34711For SaleMLS ID #O6375861, Jarrett West, GREAT WESTERN REALTY. Stellar MLS
- $585,0003 bd3 ba2.3k sqft4862 SOUTHLAWN AVENUE, ORLANDO, FL 32811For SaleMLS ID #O6426654, William Jusme, II, MILLENNIUM REALTY CENTER LLC. Stellar MLS
- $560,0005 bd5 ba2.5k sqft143 E WINDSOR PLACE, DAVENPORT, FL 33896For SaleMLS ID #O6429650, Charli Zambrano Alvarez, NORTHGROUP REAL ESTATE, INC. Stellar MLS
- $510,0003 bd3 ba1.8k sqft15935 GRAFTON WAY, WINTER GARDEN, FL 34787For SaleMLS ID #O6400426, Andressa Baptista Steidl de Oliveira, AUTHENTIC REAL ESTATE TEAM. Stellar MLS
- $569,9004 bd4 ba1.8k sqft2568 ARCHFELD BOULEVARD, KISSIMMEE, FL 34747For SaleMLS ID #O6428649, Jason Germaine, GLOBAL FLORIDA REALTY. Stellar MLS
