Skip main navigation
Sold for $535,000
  • $535,000

    17884 PASSIONFLOWER CIR, CLERMONT, FL 34714

    4beds
    2,356sqft
    Single Family Residence
    Built in 2021
    6,249 Square Feet Lot
    $520,800 Zestimate®
    $227/sqft
    $2,949 Estimated rent

    Home value

    $520,800

    $495,000 - $547,000

    $2,949/mo

    Zestimate® history
    Loading
    Loading...

    Owner options

    List your home for rent

    $2,949/mo

    Rent Zestimate®

    Find your next renter with Zillow Rental Manager. Plus, with online applications, you can quickly screen prospective tenants – for free.

    Learn more

    $2,949/mo

    Rent Zestimate®

    Refinance and save

    $3,694/mo

    Est. payment

    Refinancing to a lower rate could help reduce your monthly payments and save thousands over the life of the loan.

    See today's rates

    $3,694/mo

    Est. payment

    Explore your selling options

    Work with a Zillow partner agent

    Leverage their expertise and Zillow's premium Showcase listings to get your home seen by more buyers.

    Get started

    List with your own agent

    Get your home in front of millions of buyers by listing it on Zillow.

    Learn how to do it

    Sell it yourself

    Take full control of how buyers see your home on Zillow by listing For Sale by Owner (FSBO).

    List your home

    What's special

    Generous islandStylish light fixturesPrivate studyScreened porchSpacious bedroomsDual vanitiesExpansive gourmet kitchen
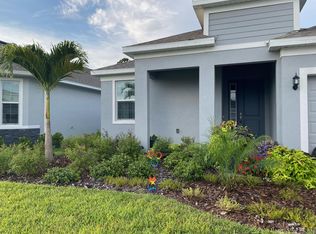
    Why wait for new construction when you can move into this impeccably maintained home that has everything you desire and more! Built in 2021, it boasts luxurious upgrades throughout, from the stunning wood-look tile flooring to the expansive gourmet kitchen with a generous island, every detail has been meticulously picked so you don't have to! Additional features like a full home fire suppression system, screened porch, and stylish light fixtures elevate both comfort and elegance. The elevated stone accents and beautifully landscaped surroundings enhance the home's curb appeal. Once inside, you can't help but notice the abundance of natural light that floods the open-concept layout, seamlessly connecting the main living areas. A private study or den provides a secluded space for work or relaxation, while the adjacent laundry room offers convenience and extra storage. The heart of the home lies in the gourmet kitchen flowing into the dining area and living space, perfect for gatherings and everyday living. Retreat to one of the three spacious bedrooms, each featuring a close full bathroom for added comfort and privacy. The luxurious owner's suite boasts indulgent amenities, including a rainfall shower, dual vanities, a tray ceiling, and a large walk-in closet. Step out onto the screened porch with your favorite beverage in hand, where you can relax and entertain friends and family in this serene outdoor setting. You'll love the peaceful backyard oasis, offering beautiful views of lush conservation lands and the privacy of no rear neighbors. Plus, with a fenced backyard, you can enjoy enchanting views of Disney fireworks or rocket launches in complete privacy. The community itself has resort-style amenities and your monthly dues include home cable and internet. What are you waiting for? Don't miss out on the opportunity to make this meticulously crafted home yours! Call today for your own private tour to make this house your home!

    Zillow last checked:

    Listing updated:

    Listed by:

    Katelyn Raber 850-661-4149,

    WHEATLEY REALTY GROUP 352-227-3834

    Bought with:

    Yudelka Nunez, PA, 3467948

    EXP REALTY LLC

    Kristen Bear, 3335987

    EXP REALTY LLC

    Source: Stellar MLS,MLS#: G5078530MLS LogoOriginating MLS: Lake and Sumter

    Facts & features

    Interior

    Bedrooms & bathrooms
    • Bedrooms: 4
    • Bathrooms: 3
    • Full bathrooms: 3
    Primary bedroom
    • Description: Room4
    • Features: Walk-In Closet(s)
    • Level: First
    • Dimensions: 17x13
    Bedroom 2
    • Description: Room5
    • Features: Built-in Closet
    • Level: First
    • Dimensions: 11x11
    Bedroom 3
    • Description: Room6
    • Features: Built-in Closet
    • Level: First
    • Dimensions: 12x11
    Bedroom 4
    • Description: Room7
    • Features: Built-in Closet
    • Level: First
    • Dimensions: 11x11
    Dining room
    • Description: Room3
    • Level: First
    • Dimensions: 15x12
    Great room
    • Description: Room2
    • Level: First
    • Dimensions: 17x16
    Kitchen
    • Description: Room1
    • Level: First
    • Dimensions: 15x13
    Office
    • Description: Room8
    • Level: First
    • Dimensions: 14x12
    Heating
    • Central
    Cooling
    • Central Air
    Appliances
    • Included: Oven, Cooktop, Dishwasher, Disposal, Electric Water Heater, Exhaust Fan, Microwave, Refrigerator, Touchless Faucet
    • Laundry: Inside, Laundry Room
    Features
    • Ceiling Fan(s), Eating Space In Kitchen, High Ceilings, In Wall Pest System, Kitchen/Family Room Combo, Living Room/Dining Room Combo, Open Floorplan, Primary Bedroom Main Floor, Thermostat, Tray Ceiling(s)
    • Flooring: Carpet, Tile
    • Doors: Sliding Doors
    • Windows: Aluminum Frames, Blinds, ENERGY STAR Qualified Windows, Window Treatments
    • Has fireplace: No
    Interior area
    • Total structure area: 2,970
    • Total interior livable area: 2,356 sqft

    Property

    Parking
    • Total spaces: 2
    • Parking features: Garage - Attached
    • Attached garage spaces: 2
    Features
    • Levels: One
    • Stories: 1
    • Patio & porch: Rear Porch
    • Exterior features: Awning(s), Irrigation System, Lighting, Rain Gutters, Sidewalk
    • Fencing: Other
    Lot
    • Size: 6,249 Square Feet
    • Features: Conservation Area, Landscaped, Sidewalk
    • Residential vegetation: Trees/Landscaped
    Details
    • Parcel number: 132426014000004400
    • Zoning: R
    • Special conditions: None

    Construction

    Type & style
    • Home type: SingleFamily
    • Architectural style: Florida
    • Property subtype: Single Family Residence
    Materials
    • Block
    • Foundation: Slab
    • Roof: Shingle
    Condition
    • New construction: No
    • Year built: 2021

    Utilities & green energy

    • Sewer: Public Sewer
    • Water: Public
    • Utilities for property: Cable Connected, Electricity Connected, Sewer Connected, Sprinkler Meter, Street Lights, Underground Utilities, Water Connected

    Community & HOA

    Community
    • Features: Clubhouse, Community Mailbox, Deed Restrictions, Dog Park, Fitness Center, Gated Community - No Guard, Park, Playground, Pool, Sidewalks
    • Security: Fire Sprinkler System, Gated Community, Key Card Entry, Security System, Smoke Detector(s)
    • Pet fee: $0 monthly
    • Subdivision: SERENOA VILLAGE 2 PH 1B - 2
    HOA
    • Has HOA: Yes
    • Services included: Cable TV, Common Area Taxes, Community Pool, Internet, Recreational Facilities, Trash
    • HOA fee: $125 monthly
    • HOA name: FirstService Residential/ David Landry
    Location
    • Region: Clermont

    Financial & listing details

    • Price per square foot: $227/sqft
    • Tax assessed value: $426,791
    • Annual tax amount: $6,483
    • Date on market: 2/15/2024
    • Cumulative days on market: 1 day
    • Listing terms: Cash,Conventional,FHA,VA Loan
    • Ownership: Fee Simple
    • Total actual rent: 0
    • Electric utility on property: Yes
    • Road surface type: Paved

    Price history

    DateEventPrice
    6/18/2024Sold$535,000$227/sqft
    Source: Public Record Report a problem
    3/15/2024Sold$535,000$227/sqft
    Source: Stellar MLS #G5078530 Report a problem
    2/17/2024Pending sale$535,000$227/sqft
    Source: Stellar MLS #G5078530 Report a problem
    2/15/2024Listed for sale$535,000+1.9%$227/sqft
    Source: Stellar MLS #G5078530 Report a problem
    10/5/2022Sold$525,000-2.6%$223/sqft
    Source: Public Record Report a problem
    9/2/2022Pending sale$538,990$229/sqft
    Source: Stellar MLS #G5059390 Report a problem
    8/19/2022Price change$538,9900%$229/sqft
    Source: Stellar MLS #G5059390 Report a problem
    8/17/2022Pending sale$539,000$229/sqft
    Source: Stellar MLS #G5059390 Report a problem
    8/11/2022Listed for sale$539,000$229/sqft
    Source: Stellar MLS #G5059390 Report a problem

    Public tax history

    YearProperty taxesTax assessment
    2025$8,458 +16.3%$426,791 +14.2%
    2024$7,273 +7.7%$373,670 +3%
    2023$6,753 +23.1%$362,794 +28.1%
    2022$5,484 +100.5%$283,246 +411.8%
    2021$2,734 -3.3%$55,344
    2020$2,829 $55,344
    Find assessor info on the county website

    Neighborhood: 34714

    Nearby schools

    GreatSchools rating
    Schools provided by the listing agent
    • Elementary: Sawgrass bay Elementary
    • Middle: Windy Hill Middle
    • High: East Ridge High

    Source: Stellar MLS. This data may not be complete. We recommend contacting the local school district to confirm school assignments for this home.

    Get a cash offer in 3 minutes
    Find out how much your home could sell for in as little as 3 minutes with a no-obligation cash offer.
    Estimated market value
    $520,800
    Get a cash offer in 3 minutes
    Find out how much your home could sell for in as little as 3 minutes with a no-obligation cash offer.
    Estimated market value
    $520,800