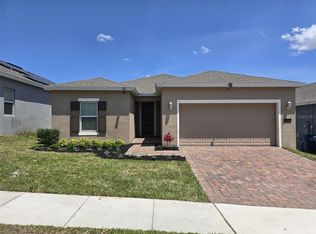
Welcome to your new home! Priced to sell with motivated sellers, this home resides on a highly desirable corner lot with a fully fenced yard and distanced from neighboring homes providing rare privacy for the area. Built in 2020, this well-maintained property features a 4 Bedroom, 2 Full-Bath plan with elevated ceilings in the open floor plan Living, Dining, and Kitchen areas providing a spacious feel. The Kitchen was fully remodeled in late 2025 adding new hardwood cabinets with soft-close drawers, quartz countertops, a three-foot undermount sink, and under-cabinet lighting. Unlike other homes in the area, 8-inch Luxury Vinyl Flooring was installed in 2025 with oversized baseboards throughout the home giving you a really unique place to call home. The large backyard also features a 12'x12' storage shed. Home water filtration system and recently replaced irrigation system (2026) are just some of the upgrades that set this home apart. Situated just off of US HWY 27 and US HWY 17-92 provides quick access to restaurants, grocery, retail, theme parks (Disney, Universal, Lego Land, Sea Word, Bok Tower, and more in a rapidly expanding area. Community pool, park, and soccer field are in close proximity. Move-in ready and a place you can be proud to call home!
Pending
$335,000
1032 ZION DRIVE, HAINES CITY, FL 33844
4beds
1,715sqft
Single Family Residence
Built in 2020
7,074 Square Feet Lot
$332,000 Zestimate®
$195/sqft
$10/mo HOA
What's special
Fully fenced yardQuartz countertopsLarge backyardHome water filtration systemHighly desirable corner lotRare privacySpacious feel
- 38 days
- 192
- 10
Likely to sell faster than
Zillow last checked:
Listing updated:
Listed by:
Jackie Guelde 407-908-2212,
JACKIE GUELDE REALTY INC. 407-847-6272
Source: Stellar MLS,MLS#: S5154038 Originating MLS: Osceola
Originating MLS: Osceola
Facts & features
Interior
Bedrooms & bathrooms
- Bedrooms: 4
- Bathrooms: 2
- Full bathrooms: 2
Primary bedroom
- Features: Ceiling Fan(s), Walk-In Closet(s)
- Level: First
- Area: 244.86 Square Feet
- Dimensions: 15.4x15.9
Bedroom 2
- Features: Ceiling Fan(s), Built-in Closet
- Level: First
- Area: 112.36 Square Feet
- Dimensions: 10.6x10.6
Bedroom 3
- Features: Ceiling Fan(s), Walk-In Closet(s)
- Level: First
- Area: 112.36 Square Feet
- Dimensions: 10.6x10.6
Bedroom 4
- Features: Ceiling Fan(s), Built-in Closet
- Level: First
- Area: 112.36 Square Feet
- Dimensions: 10.6x10.6
Primary bathroom
- Features: Tub with Separate Shower Stall
- Level: First
- Area: 92.82 Square Feet
- Dimensions: 9.1x10.2
Bathroom 2
- Features: Tub With Shower
- Level: First
- Area: 45 Square Feet
- Dimensions: 9x5
Dinette
- Level: First
- Area: 118.56 Square Feet
- Dimensions: 10.4x11.4
Kitchen
- Level: First
- Area: 119.88 Square Feet
- Dimensions: 14.8x8.1
Laundry
- Level: First
- Area: 40.47 Square Feet
- Dimensions: 7.1x5.7
Living room
- Features: Ceiling Fan(s)
- Level: First
- Area: 306.36 Square Feet
- Dimensions: 14.8x20.7
Heating
- Central, Electric
Cooling
- Central Air
Appliances
- Included: Dishwasher, Disposal, Dryer, Electric Water Heater, Exhaust Fan, Microwave, Range, Refrigerator, Washer, Water Softener
- Laundry: Laundry Room
Features
- Ceiling Fan(s), Open Floorplan
- Flooring: Luxury Vinyl
- Doors: Sliding Doors
- Windows: Window Treatments
- Has fireplace: No
- Common walls with other units/homes: Corner Unit
Interior area
- Total structure area: 2,402
- Total interior livable area: 1,715 sqft
Video & virtual tour
Property
Parking
- Total spaces: 2
- Parking features: Garage - Attached
- Attached garage spaces: 2
Features
- Levels: One
- Stories: 1
- Exterior features: Sprinkler Metered
- Fencing: Vinyl
Lot
- Size: 7,074 Square Feet
Details
- Parcel number: 272717741014000080
- Special conditions: None
Construction
Type & style
- Home type: SingleFamily
- Property subtype: Single Family Residence
Materials
- Block, Stone, Stucco
- Foundation: Slab
- Roof: Shingle
Condition
- New construction: No
- Year built: 2020
Utilities & green energy
- Sewer: Public Sewer
- Water: Public
- Utilities for property: Public
Community & HOA
Community
- Pet fee: $0 monthly
- Subdivision: SUMMERVIEW XING
HOA
- Has HOA: Yes
- Services included: Community Pool
- HOA fee: $10 monthly
- HOA name: Nikki Archer
- HOA phone: 863-940-2863
Location
- Region: Haines City
Financial & listing details
- Price per square foot: $195/sqft
- Tax assessed value: $275,295
- Annual tax amount: $7,580
- Date on market: 7/22/2026
- Cumulative days on market: 29 days
- Listing terms: Cash,Conventional,FHA,VA Loan
- Ownership: Fee Simple
- Total actual rent: 0
- Road surface type: Asphalt
Estimated market value
$332,000
$315,000 - $349,000
$2,209/mo
Price history
| Date | Event | Price |
|---|---|---|
| 8/2/2026 | Pending sale | $335,000$195/sqft |
Source:  Stellar MLS #S5154038 Report a problem Stellar MLS #S5154038 Report a problem | ||
| 7/22/2026 | Listed for sale | $335,000$195/sqft |
Source: Stellar MLS #S5154038 Report a problem | ||
| 7/5/2026 | Pending sale | $335,000$195/sqft |
Source: Owner Report a problem | ||
| 6/12/2026 | Listed for sale | $335,000$195/sqft |
Source: Owner Report a problem | ||
Public tax history
| Year | Property taxes | Tax assessment |
|---|---|---|
| 2025 | $5,354 -1.1% | $275,295 +1.7% |
| 2024 | $5,414 +5.9% | $270,711 +10% |
| 2023 | $5,112 +10.2% | $246,101 +10% |
| 2022 | $4,638 +10.8% | $223,728 +10% |
| 2021 | $4,184 +1917.2% | $203,389 +1929% |
| 2020 | $207 | $10,024 |
Find assessor info on the county website
Monthly payment
Est. payment
Payment breakdown
Explore the cost of this home by adjusting the details. Changes won't be saved.Climate risks
Neighborhood: 33844
Nearby schools
Schools provided by the listing agent
- Elementary: Horizons Elementary
- Middle: Boone Middle
- High: Ridge Community Senior High
Source: Stellar MLS. This data may not be complete. We recommend contacting the local school district to confirm school assignments for this home.
Similar homes
- $310,0004 bd2 ba1.6k sqft4098 RUBY RUN, HAINES CITY, FL 33844For Sale

 MLS ID #S5142723, Gioconda Arevalo, LPT REALTY, LLC. Stellar MLS
 - $300,0004 bd2 ba1.7k sqft625 DISA DRIVE, DAVENPORT, FL 33837For Sale
 MLS ID #P4939376, Anthony Medina, KELLER WILLIAMS REALTY SMART 1. Stellar MLS
 - $349,7004 bd3 ba1.9k sqft196 TOWNS CIRCLE, HAINES CITY, FL 33844For Sale
 MLS ID #O6428208, Sunny Pabla, PABLA PROPERTIES. Stellar MLS
 - $390,0004 bd4 ba2.4k sqft179 MITCHELLS MANOR, HAINES CITY, FL 33844For Sale
 MLS ID #O6435716, Andy Neal, THE AGENCY FL. Stellar MLS
 - $299,9003 bd2 ba1.7k sqft157 HENRY STEVENS DRIVE, HAINES CITY, FL 33844For SaleMLS ID #O6421827, Yanelis Lovera, LPT REALTY, LLC. Stellar MLS
- $364,9004 bd2 ba1.9k sqft1047 OAK BLUFF DRIVE, DAVENPORT, FL 33837For SaleMLS ID #O6409756, Steven Koleno, BEYCOME OF FLORIDA LLC. Stellar MLS
- $394,9004 bd5 ba2.5k sqft162 KENNY BOULEVARD, HAINES CITY, FL 33844For SaleMLS ID #S5151124, Catherine Torres, IAD REAL ESTATE. Stellar MLS
- $312,9003 bd2 ba1.4k sqft1427 MADISON CIRCLE, HAINES CITY, FL 33844For SaleMLS ID #G5115324, Juan Quiles Marrero, IAD REAL ESTATE. Stellar MLS
- $390,0004 bd3 ba2k sqftAstonia, Davenport, FL 33837For Sale
 MLS ID #A12076982, Rhansel Acevedo Rodriguez, EXP Realty LLC. MIAMI
 - $300,9004 bd2 ba2.1k sqft441 SILVER PALM DRIVE, HAINES CITY, FL 33844For SaleMLS ID #O6402372, German Uribe, SWEET HOMES REALTY LLC. Stellar MLS
- $315,0003 bd2 ba1.6k sqft3362 ARUBA WAY, HAINES CITY, FL 33844New ConstructionMLS ID #O6431011, Sergio Palmero, LIFESTYLE INTERNATIONAL REALTY. Stellar MLS
- $375,0004 bd2 ba1.8k sqft1821 NOBLE DRIVE, DAVENPORT, FL 33837For SaleMLS ID #S5153702, Alex Castellanos, REALTY HUB. Stellar MLS
- $349,9993 bd2 ba1.7k sqft1071 BROOKLET DRIVE, DAVENPORT, FL 33837For SaleMLS ID #O6376624, Maria Albarran, SMART MIAMI REALTY, LLC.. Stellar MLS
- $300,0004 bd2 ba1.8k sqft125 ANDREAS STREET, WINTER HAVEN, FL 33881For SaleMLS ID #O6405543, Patricia Schraiber, DENIZ REALTY PARTNERS LLC. Stellar MLS
- $299,0004 bd2 ba1.6k sqft445 MCKENNA DRIVE, WINTER HAVEN, FL 33881For SaleMLS ID #O6400933, Angel Pabon, PREN REAL ESTATE. Stellar MLS
- $314,9004 bd2 ba1.7k sqft907 VALENTINA DRIVE, DUNDEE, FL 33838For SaleMLS ID #S5152144, Joel Torres, ZARIA REALTY GROUP LLC. Stellar MLS
- $338,0004 bd3 ba2k sqft5442 CATMINT DRIVE, HAINES CITY, FL 33844For SaleMLS ID #O6423819, Steven Koleno, BEYCOME OF FLORIDA LLC. Stellar MLS
- $365,0004 bd3 ba2k sqft236 HILLCREST DRIVE, DUNDEE, FL 33838For SaleMLS ID #O6418604, Sara Martinez, JF STAR REALTY. Stellar MLS
- $299,9903 bd2 ba1.6k sqft1346 DUNBARTON COURT, KISSIMMEE, FL 34758For SaleMLS ID #O6434360, Wilfred Sierra Sosa, PA, RE/MAX PRIME PROPERTIES. Stellar MLS
- $370,0004 bd3 ba2.2k sqft3142 WHISPERING TRAILS STREET, WINTER HAVEN, FL 33884For SaleMLS ID #O6386254, Gylwerd Sevilla Oviedo, NEWBERRY REALTY & DEV GRP INC.. Stellar MLS
