Lake-view, fully furnished, and STR-ready in Balmoral Estates! This beautiful 4-bedroom, 4-bath, two-story single-family home overlooks the lake and comes turnkey for immediate use as a short-term rental or vacation home. The open-concept main living area is ideal for entertaining, with large windows that capture the water views and fill the space with natural light. A recently installed A/C system offers peace of mind and added efficiency. All 4 bedrooms are generously sized, perfect for hosting family, friends, or guests. Located in the sought-after Balmoral Estates resort community, residents and guests enjoy access to a luxury clubhouse, resort-style pool with water slide, and multiple family-friendly amenities that keep vacationers coming back year after year. With furniture included and strong rental appeal, this home is a fantastic opportunity for investors or buyers seeking a Florida retreat with income potential, just a short drive from Central Florida’s world-famous attractions, shopping, and dining.
For sale
Price cut: $15K (8/3)
$400,000
179 MITCHELLS MANOR, HAINES CITY, FL 33844
4beds
2,404sqft
:
Get pre-qualified$3,354/mo
Single Family Residence
Built in 2017
9,130 Square Feet Lot
$395,800 Zestimate®
$166/sqft
$734/mo HOA
What's special
Fully furnishedOverlooks the lakeFurniture included
- 62 days |
- 407 |
- 29 |
Zillow last checked:
Listing updated:
Listed by:
Philippa Murray 407-729-1900,
SIGNATURE COLLECTION REALTY IN 407-908-0594
Source: Stellar MLS,MLS#: S5151158 Originating MLS: Osceola
Originating MLS: Osceola
Facts & features
Interior
Bedrooms & bathrooms
- Bedrooms: 4
- Bathrooms: 4
- Full bathrooms: 4
Primary bedroom
- Features: Walk-In Closet(s)
- Level: Second
- Area: 144 Square Feet
- Dimensions: 12x12
Bedroom 2
- Features: Dual Closets
- Level: Second
- Area: 100 Square Feet
- Dimensions: 10x10
Bedroom 3
- Features: Dual Closets
- Level: Second
- Area: 120 Square Feet
- Dimensions: 10x12
Dining room
- Level: First
- Area: 276 Square Feet
- Dimensions: 23x12
Kitchen
- Level: First
- Area: 80 Square Feet
- Dimensions: 8x10
Living room
- Level: First
- Area: 288 Square Feet
- Dimensions: 24x12
Heating
- Central, Electric
Cooling
- Central Air
Appliances
- Included: Dishwasher, Disposal, Dryer, Electric Water Heater, Ice Maker, Microwave, Refrigerator
- Laundry: Laundry Room
Features
- Ceiling Fan(s), Living Room/Dining Room Combo
- Flooring: Carpet, Ceramic Tile
- Has fireplace: No
- Furnished: Yes
Interior area
- Total structure area: 2,404
- Total interior livable area: 2,404 sqft
Video & virtual tour
Property
Parking
- Total spaces: 4
- Parking features: Garage - Attached, Carport
- Attached garage spaces: 2
- Carport spaces: 2
- Covered spaces: 4
Features
- Levels: Two
- Stories: 2
- Exterior features: Irrigation System, Sidewalk, Sprinkler Metered
- Has private pool: Yes
- Pool features: Heated, In Ground
Lot
- Size: 9,130 Square Feet
Details
- Parcel number: 272732804508001270
- Special conditions: None
Construction
Type & style
- Home type: SingleFamily
- Property subtype: Single Family Residence
Materials
- Block, Stucco
- Foundation: Slab
- Roof: Tile
Condition
- New construction: No
- Year built: 2017
Utilities & green energy
- Sewer: Public Sewer
- Water: None
- Utilities for property: Cable Connected, Electricity Connected
Community & HOA
Community
- Features: Clubhouse, Fitness Center, Gated Community - No Guard, Playground, Pool, Restaurant, Sidewalks
- Pet fee: $0 monthly
- Subdivision: BALMORAL ESTATES
HOA
- Has HOA: Yes
- Amenities included: Clubhouse, Fitness Center, Gated
- Services included: Common Area Taxes, Community Pool, Internet, Maintenance Structure
- HOA fee: $734 monthly
- HOA name: Artemis Lifestyles
Location
- Region: Haines City
Financial & listing details
- Price per square foot: $166/sqft
- Tax assessed value: $333,441
- Annual tax amount: $6,968
- Date on market: 6/12/2026
- Cumulative days on market: 58 days
- Listing terms: Cash,Conventional,FHA
- Ownership: Fee Simple
- Total actual rent: 0
- Electric utility on property: Yes
- Road surface type: Asphalt, Paved
Estimated market value
$395,800
$376,000 - $416,000
$2,828/mo
Price history
| Date | Event | Price |
|---|---|---|
| 8/3/2026 | Price change | $400,000-3.6%$166/sqft |
Source:  Stellar MLS #S5151158 Report a problem Stellar MLS #S5151158 Report a problem | ||
| 6/12/2026 | Listed for sale | $415,000+6.4%$173/sqft |
Source: Stellar MLS #S5151158 Report a problem | ||
| 4/20/2026 | Listing removed | $12,285$5/sqft |
Source: Zillow Rentals Report a problem | ||
| 4/18/2026 | Listed for rent | $12,285$5/sqft |
Source: Zillow Rentals Report a problem | ||
| 4/11/2023 | Sold | $390,000-9.3%$162/sqft |
Source: Public Record Report a problem | ||
| 3/16/2023 | Pending sale | $430,000$179/sqft |
Source: Stellar MLS #S5077887 Report a problem | ||
| 12/14/2022 | Listed for sale | $430,000-4.4%$179/sqft |
Source: Stellar MLS #S5077887 Report a problem | ||
| 11/29/2022 | Listing removed | -- |
Source: Stellar MLS #O6030221 Report a problem | ||
| 11/4/2022 | Price change | $450,000-4.2%$187/sqft |
Source: Stellar MLS #O6030221 Report a problem | ||
| 9/13/2022 | Price change | $469,900-5%$195/sqft |
Source: Stellar MLS #O6030221 Report a problem | ||
| 8/15/2022 | Listed for sale | $494,500-0.9%$206/sqft |
Source: Stellar MLS #O6030221 Report a problem | ||
| 8/1/2022 | Listing removed | -- |
Source: Stellar MLS #O6030221 Report a problem | ||
| 6/1/2022 | Price change | $499,000+1.8%$208/sqft |
Source: Stellar MLS #O6030221 Report a problem | ||
| 3/24/2022 | Price change | $490,000+4.3%$204/sqft |
Source: Owner Report a problem | ||
| 3/19/2022 | Listed for sale | $470,000+6.5%$196/sqft |
Source: Owner Report a problem | ||
| 12/12/2017 | Sold | $441,500$184/sqft |
Source: Public Record Report a problem | ||
Public tax history
| Year | Property taxes | Tax assessment |
|---|---|---|
| 2025 | $6,485 -2.9% | $333,441 -1.5% |
| 2024 | $6,675 -6.3% | $338,648 -5.5% |
| 2023 | $7,128 +4.1% | $358,411 +4.8% |
| 2022 | $6,848 -20% | $341,947 -17.8% |
| 2021 | $8,561 +4.8% | $416,165 +5.4% |
| 2020 | $8,167 +2.8% | $394,706 +4.9% |
| 2019 | $7,941 -6.1% | $376,148 +1.9% |
| 2018 | $8,454 +6.8% | $369,264 +21073.4% |
| 2017 | $7,913 | $1,744 |
Find assessor info on the county website
Monthly payment
Est. payment
Payment breakdown
Explore the cost of this home by adjusting the details. Changes won't be saved.Climate risks
Neighborhood: 33844
Nearby schools
GreatSchools rating
- 2/10Alta Vista Elementary SchoolGrades: PK-5Distance: 1.2 mi
- 3/10Shelley S. Boone Middle SchoolGrades: 6-8Distance: 1.6 mi
- 3/10Haines City Senior High SchoolGrades: PK,9-12Distance: 1.8 mi
- $381,9004 bd4 ba2.4k sqft181 Mitchells Mnr, Haines City, FL 33844Off Market

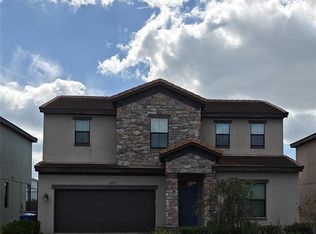
- $380,0004 bd5 ba2.4k sqft175 Mitchells Mnr, Haines City, FL 33844Sold
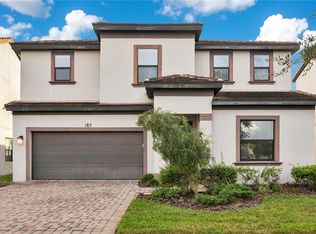
- $399,9994 bd4 ba2.4k sqft183 Mitchells Mnr, Haines City, FL 33844For Sale
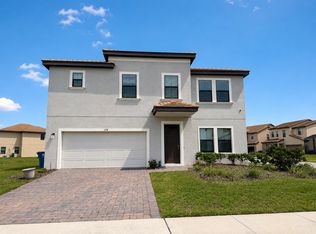
- $417,3005 bd5 ba2.7k sqft176 Mitchells Mnr, Haines City, FL 33844Off Market
- $380,0005 bd6 ba2.4k sqft185 Mitchells Mnr, Haines City, FL 33844Sold
- $90,000-- bd-- ba-- sqft174 Mitchells Mnr, Haines City, FL 33844Off Market
- $372,1004 bd4 ba2.4k sqft173 Mitchells Mnr, Haines City, FL 33844Off Market
- $1,744-- bd-- ba-- sqft178 Mitchells Mnr, Haines City, FL 33844Off Market
A local agent can set up tours, give advice and negotiate with sellers.
Similar homes
- $394,9004 bd5 ba2.5k sqft162 KENNY BOULEVARD, HAINES CITY, FL 33844For Sale

 MLS ID #S5151124, Catherine Torres, IAD REAL ESTATE. Stellar MLS
 - $375,0004 bd3 ba1.9k sqft176 MINNIEHAHA CIRCLE, HAINES CITY, FL 33844For Sale
 MLS ID #S5148370, Linda Sanders, CHAMPION HOMES. Stellar MLS
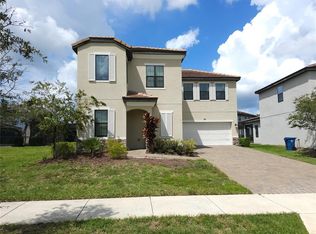
 - $325,0003 bd4 ba2k sqft191 AIDANS LANDING, HAINES CITY, FL 33844For Sale
 MLS ID #S5127537, Ralph Oliveira, DALTON WADE INC. Stellar MLS
 - $295,5003 bd2 ba1.5k sqft185 BROOKES PLACE, HAINES CITY, FL 33844For Sale
 MLS ID #S5110837, Tammy Moore, CHAMPION HOMES. Stellar MLS
 - $379,0005 bd3 ba2.6k sqft1116 FOX PATH ROAD, DAVENPORT, FL 33837For SaleMLS ID #C7528162, Glenn Sharp, MARINA PARK REALTY LLC. Stellar MLS
- $330,0003 bd2 ba1.4k sqft188 BRINSMEAD ROAD, HAINES CITY, FL 33844New ConstructionMLS ID #S5155377, Jesus Contreras, LA ROSA REALTY KISSIMMEE. Stellar MLS
- $310,0004 bd2 ba1.6k sqft4098 RUBY RUN, HAINES CITY, FL 33844For SaleMLS ID #S5142723, Gioconda Arevalo, LPT REALTY, LLC. Stellar MLS
- $262,4004 bd2 ba1.9k sqft1177 TUPELO TRAIL, HAINES CITY, FL 33844For SaleMLS ID #O6416939, Gloria Rivera, SOLARE REALTY LLC. Stellar MLS
- $429,9904 bd3 ba2.6k sqft1512 OAK MARSH LOOP, DAVENPORT, FL 33837For SaleMLS ID #O6420497, Jacky Liu, YORK MILLS REALTY LLC. Stellar MLS
- $450,0004 bd3 ba1.9k sqft2791 PICADILLY CIRCLE, KISSIMMEE, FL 34747For SaleMLS ID #S5155340, Jacob Hara, TRANSCEND REALTY. Stellar MLS
- $330,0004 bd2 ba1.7k sqft625 DISA DRIVE, DAVENPORT, FL 33837For SaleMLS ID #P4939376, Anthony Medina, KELLER WILLIAMS REALTY SMART 1. Stellar MLS
- $324,0004 bd2 ba1.8k sqft784 SILVER PALM DRIVE, HAINES CITY, FL 33844For SaleMLS ID #S5143656, Edward Tejada, R&J REALTY AND PROPERTY MANAGEMENT LLC. Stellar MLS
- $300,9004 bd2 ba2.1k sqft441 SILVER PALM DRIVE, HAINES CITY, FL 33844For SaleMLS ID #O6402372, German Uribe, SWEET HOMES REALTY LLC. Stellar MLS
- $445,0004 bd3 ba2.4k sqft557 PINE TREE BOULEVARD, LAKE ALFRED, FL 33850For SaleMLS ID #O6421908, Juanilda Gil Liriano, LA ROSA REALTY CW PROPERTIES L. Stellar MLS
- $360,0004 bd3 ba2k sqft5442 CATMINT DRIVE, HAINES CITY, FL 33844For SaleMLS ID #O6423819, Steven Koleno, BEYCOME OF FLORIDA LLC. Stellar MLS
- $370,0004 bd3 ba2k sqft652 GROVE STREET, WINTER HAVEN, FL 33881For SaleMLS ID #O6387580, Lizandra Troisi Passos, MY REALTY GROUP, LLC.. Stellar MLS
- $380,0005 bd3 ba2.3k sqft560 VICEROY COURT, KISSIMMEE, FL 34758For SaleMLS ID #O6424564, Jenny Lizardo, LPT REALTY, LLC. Stellar MLS
- $399,9004 bd2 ba1.6k sqft154 CASTLEMAIN CIRCLE, DAVENPORT, FL 33897For SaleMLS ID #O6409168, Leydy Salazar PA, LPT REALTY, LLC. Stellar MLS
- $399,0004 bd2 ba1.8k sqft303 ALENCON WAY, KISSIMMEE, FL 34759For SaleMLS ID #S5144839, Marina Quintanilla, CUSTOM BUILDS REALTY LLC. Stellar MLS
- $439,9004 bd3 ba2.3k sqft556 BRUNSWICK DRIVE, DAVENPORT, FL 33837For SaleMLS ID #O6391151, Nicole Duque Estrada Almeida Pereira, TALENT REALTY SOLUTIONS. Stellar MLS
