NO CDD, MOVE-IN READY! Discover this beautifully maintained 2024-built home in Haines City, featuring modern design, comfortable living spaces, and a fenced backyard for added privacy. The open concept layout provides a bright and functional flow between the living, dining, and kitchen areas. Enjoy the benefits of a newer construction home without the wait, conveniently located near shopping, dining, everyday services, and major roadways with easy access throughout Central Florida. Schedule your private showing today and discover everything this Home.
New construction
$330,000
188 BRINSMEAD ROAD, HAINES CITY, FL 33844
3beds
1,455sqft
Single Family Residence
Built in 2024
4,800 Square Feet Lot
$326,000 Zestimate®
$227/sqft
$117/mo HOA
What's special
Modern designComfortable living spacesOpen concept layout
- 72 days
- 8
- 0
Zillow last checked:
Listing updated:
Listed by:
Jesus Contreras 407-930-3530,
LA ROSA REALTY KISSIMMEE 407-930-3530
Source: Stellar MLS,MLS#: S5155377 Originating MLS: Osceola
Originating MLS: Osceola
Facts & features
Interior
Bedrooms & bathrooms
- Bedrooms: 3
- Bathrooms: 2
- Full bathrooms: 2
Rooms
- Room types: Attic
Primary bedroom
- Features: En Suite Bathroom, Walk-In Closet(s)
- Level: First
- Dimensions: 15x17
Bedroom 2
- Features: Built-in Closet
- Level: First
- Dimensions: 13x11
Bedroom 3
- Features: Built-in Closet
- Level: First
Dining room
- Level: First
- Dimensions: 12x9
Great room
- Level: First
- Dimensions: 17x20
Kitchen
- Features: Breakfast Bar
- Level: First
- Dimensions: 10x8
Heating
- Electric
Cooling
- Central Air
Appliances
- Included: Dishwasher, Disposal, Dryer, Electric Water Heater, Microwave, Range, Refrigerator, Washer
- Laundry: Inside, Laundry Closet
Features
- Flooring: Carpet, Tile
- Doors: Sliding Doors
- Windows: Window Treatments
- Has fireplace: No
Interior area
- Total structure area: 1,905
- Total interior livable area: 1,455 sqft
Video & virtual tour
Property
Parking
- Total spaces: 2
- Parking features: Garage - Attached
- Attached garage spaces: 2
Features
- Levels: One
- Stories: 1
- Exterior features: Irrigation System, Storage
- Fencing: Fenced
Lot
- Size: 4,800 Square Feet
Details
- Parcel number: 2827199337500000630
- Zoning: X
- Special conditions: None
Construction
Type & style
- Home type: SingleFamily
- Architectural style: Craftsman
- Property subtype: Single Family Residence
Materials
- Block, Stucco
- Foundation: Slab
- Roof: Shingle
Condition
- Completed
- New construction: Yes
- Year built: 2024
Details
- Builder model: Holly
- Builder name: Taylor Morrison
Utilities & green energy
- Sewer: Public Sewer
- Water: None
- Utilities for property: BB/HS Internet Available, Cable Available, Electricity Available, Water Available
Community & HOA
Community
- Features: Playground, Pool
- Pet fee: $0 monthly
- Subdivision: MARION CREEK
HOA
- Has HOA: Yes
- Services included: Community Pool
- HOA fee: $117 monthly
- HOA name: Empire Management
Location
- Region: Haines City
Financial & listing details
- Price per square foot: $227/sqft
- Annual tax amount: $4,084
- Date on market: 8/11/2026
- Cumulative days on market: 73 days
- Listing terms: Cash,Conventional,FHA,VA Loan
- Ownership: Fee Simple
- Total actual rent: 0
- Electric utility on property: Yes
- Road surface type: Asphalt
Estimated market value
$326,000
$310,000 - $342,000
$1,962/mo
Price history
| Date | Event | Price |
|---|---|---|
| 8/11/2026 | Listed for sale | $330,000$227/sqft |
Source:  Stellar MLS #S5155377 Report a problem Stellar MLS #S5155377 Report a problem | ||
| 1/30/2025 | Sold | $330,000-2.3%$227/sqft |
Source: Stellar MLS #O6258536 Report a problem | ||
| 12/27/2024 | Pending sale | $337,855$232/sqft |
Source: Stellar MLS #O6258536 Report a problem | ||
| 11/18/2024 | Listed for sale | $337,855$232/sqft |
Source: Stellar MLS #O6258536 Report a problem | ||
Public tax history
Tax history is unavailable.
Monthly payment
Est. payment
Payment breakdown
Explore the cost of this home by adjusting the details. Changes won't be saved.Climate risks
Neighborhood: 33844
Nearby schools
Schools provided by the listing agent
- Elementary: Palmetto Elementary
- Middle: Lake Marion Creek Middle
- High: Davenport High School
Source: Stellar MLS. This data may not be complete. We recommend contacting the local school district to confirm school assignments for this home.

Similar homes
- $310,0004 bd2 ba1.7k sqft1169 LEXINGTON LANE, HAINES CITY, FL 33844For Sale
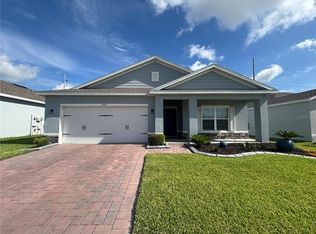
 MLS ID #S5156195, Robert Benenati, 365 REALTY, INC.. Stellar MLS
 - $340,0004 bd2 ba1.8k sqft829 SHEEN CIRCLE, HAINES CITY, FL 33844For Sale
 MLS ID #S5155468, Andrice Julien, PREMIUM PROPERTIES R.E SERVICE. Stellar MLS
 - $299,9004 bd3 ba1.9k sqft643 FAIRVIEW AVENUE, HAINES CITY, FL 33844For Sale
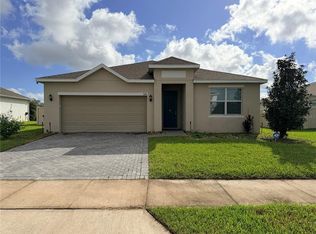 MLS ID #L4965499, Carri McLure, LPT REALTY, LLC. Stellar MLS
 - $319,9993 bd2 ba1.6k sqft331 MARQUEE DRIVE DRIVE, KISSIMMEE, FL 34758For Sale
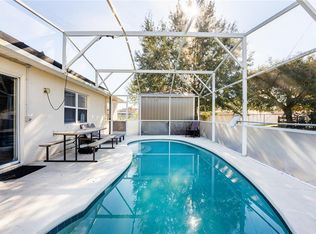 MLS ID #TB8560369, Rose Mandes, HOMAN REALTY GROUP INC. Stellar MLS
 - $325,0003 bd4 ba2k sqft191 AIDANS LANDING, HAINES CITY, FL 33844For SaleMLS ID #S5127537, Ralph Oliveira, DALTON WADE INC. Stellar MLS
- $299,0004 bd2 ba1.8k sqft3597 YARIAN, HAINES CITY, FL 33844For SaleMLS ID #TB8539354, Jonathon McLeod, PA, NEXTHOME LUXE COASTAL. Stellar MLS
- $337,0004 bd2 ba1.8k sqft1293 TAGLIAMENTO LANE, HAINES CITY, FL 33844For SaleMLS ID #O6440548, Charles Marchese, EASY STREET REALTY FLORIDA,INC. Stellar MLS
- $309,9003 bd2 ba1.3k sqft215 CHICAGO AVENUE W, HAINES CITY, FL 33844For SaleMLS ID #L4965113, Casandra Vann, KELLER WILLIAMS REALTY. Stellar MLS
- $261,9954 bd2 ba1.7k sqft1562 LANDON LANE, HAINES CITY, FL 33844New ConstructionMLS ID #O6432693, Jennifer Robles, LPT REALTY, LLC. Stellar MLS
- $262,4004 bd2 ba1.9k sqft1177 TUPELO TRAIL, HAINES CITY, FL 33844For SaleMLS ID #O6416939, Gloria Rivera, SOLARE REALTY LLC. Stellar MLS
- $334,0003 bd2 ba1.8k sqft426 BAR COURT, POINCIANA, FL 34759For SaleMLS ID #TB8535483, Scott Nappier, R.E. BROKERAGE & CONSULTATION. Stellar MLS
- $289,9903 bd2 ba1.4k sqft5599 MADDIE DRIVE, HAINES CITY, FL 33844New ConstructionStellar MLS
- $330,0003 bd2 ba1.4k sqft845 BENJAMIN TRAIL, DAVENPORT, FL 33837For SaleMLS ID #S5157013, Nancy Rosa Cruz, TFP FLORIDA REALTY LLC. Stellar MLS
- $350,0004 bd2 ba1.8k sqft320 ABERDEEN DRIVE, DAVENPORT, FL 33896For SaleMLS ID #O6452094, Wilfred Sierra Sosa, PA, RE/MAX PRIME PROPERTIES. Stellar MLS
- $325,0003 bd2 ba1.6k sqft1122 BRIMSTONE CIR, WINTER HAVEN, FL 33884New ConstructionMLS ID #S5136668, Carolina Cruz Acedo, LPT REALTY, LLC. Stellar MLS
- $310,0003 bd2 ba1.6k sqft1396 BERRY LANE, DAVENPORT, FL 33837For SaleMLS ID #S5136280, Oscar Allende Melendez, MY REALTY GROUP, LLC.. Stellar MLS
- $359,0003 bd2 ba2.1k sqft130 PRIMA DRIVE, KISSIMMEE, FL 34759For SaleMLS ID #S5146916, Natalie Feldman, CENTURY 21 ALL HOMES & PROPERT. Stellar MLS
- $325,0003 bd2 ba1.6k sqft2021 CANTON PARK DRIVE, WINTER HAVEN, FL 33881For SaleMLS ID #S5158103, Maria Olmos, LLC, LA ROSA REALTY ORLANDO LLC. Stellar MLS
- $340,0004 bd2 ba1.8k sqft120 PANDA WAY, DAVENPORT, FL 33837For SaleMLS ID #S5156319, Jasmine Acevedo, LPT REALTY, LLC. Stellar MLS
- $305,0004 bd2 ba1.7k sqft1409 HILLSBOROUGH WAY, KISSIMMEE, FL 34759For SaleMLS ID #O6399957, Luis Gutierrez, GB REALTY LLC. Stellar MLS
