Skip main navigation
For sale
  • $349,990

    187 Brinsmead Rd, Haines City, FL 33844

    5beds
    2,280sqft
    : 
    Loading
    Get pre-qualified
    Single Family Residence
    Built in 2024
    6,151 Square Feet Lot
    $348,100 Zestimate®
    $154/sqft
    $95/mo HOA

    What's special

    Resort-style poolCenter islandCommunity gardensComfortable secondary bedroomTot lotPlenty of workspaceEn-suite bath
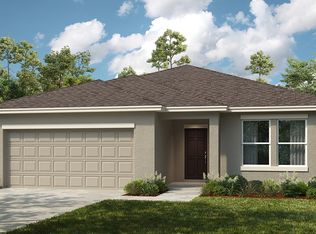
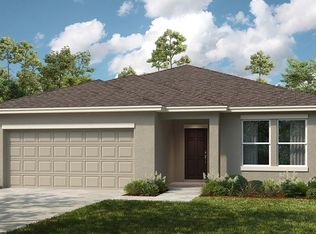
    Welcome to this stunning new home featuring thoughtful details and an inviting open-concept layout that begins right at the foyer. The spacious dining area flows seamlessly into the great room and kitchen, creating the perfect space for everyday living and entertaining. The kitchen is designed for both style and functionality with a center island, walk-in pantry, and plenty of workspace. Just off the kitchen, you’ll find a comfortable secondary bedroom and full bathroom—ideal for guests or a home office—while the laundry room and powder room are conveniently located near the garage entry. Upstairs, a generous loft provides a versatile living space perfect for a media room, playroom, or additional lounge area. Three secondary bedrooms share a full bathroom, offering plenty of room for family or visitors. The private primary suite serves as a relaxing retreat with an en-suite bath and a spacious walk-in closet designed for everyday comfort. Located in Marion Creek, a boutique community in Haines City, this home offers a rare opportunity to enjoy small-town charm with a strong connection to nature. The community features inviting amenities including a resort-style pool, cabanas, tot lot, and community gardens. Conveniently situated near the highly sought-after BridgePrep Academy of Osceola charter school. Additional highlights include a GE refrigerator, washer and dryer, and whole-house blinds, making this home truly move-in ready. **Schedule your showing today!
    101 days
    |
    196
    |
    12
    |

    Zillow last checked:

    Listing updated:

    Listed by:

    Anna Cheng Cheung 407-731-9938,

    FLORIDA TOP REALTY 407-731-9938

    Source: Stellar MLS,MLS#: O6391252MLS LogoOriginating MLS: Orlando Regional

    Loading...

      Facts & features

      Interior

      Bedrooms & bathrooms
      • Bedrooms: 5
      • Bathrooms: 3
      • Full bathrooms: 3
      Primary bedroom
      • Features: Walk-In Closet(s)
      • Level: Second
      Bedroom 2
      • Features: Built-in Closet
      • Level: Second
      Bedroom 3
      • Features: Built-in Closet
      • Level: Second
      Bedroom 5
      • Features: Built-in Closet
      • Level: First
      Bathroom 4
      • Features: Built-in Closet
      • Level: Second
      Kitchen
      • Level: First
      Laundry
      • Level: Second
      Living room
      • Level: First
      Heating
      • Central, Electric
      Cooling
      • Central Air
      Appliances
      • Included: Oven, Dishwasher, Dryer, Electric Water Heater, Microwave, Range, Refrigerator, Washer
      • Laundry: Laundry Room
      Features
      • Ceiling Fan(s), Open Floorplan, Thermostat, Walk-In Closet(s)
      • Flooring: Carpet, Ceramic Tile
      • Doors: Sliding Doors
      • Has fireplace: No
      Interior area
      • Total structure area: 2,744
      • Total interior livable area: 2,280 sqft
      Video & virtual tour

      Property

      Parking
      • Total spaces: 2
      • Parking features: Garage - Attached
      • Attached garage spaces: 2
      Features
      • Levels: Two
      • Stories: 2
      • Exterior features: Sidewalk
      Lot
      • Size: 6,151 Square Feet
      Details
      • Parcel number: 282719933750000060
      • Special conditions: None

      Construction

      Type & style
      • Home type: SingleFamily
      • Property subtype: Single Family Residence
      Materials
      • Block, Stucco
      • Foundation: Block, Slab
      • Roof: Shingle
      Condition
      • New construction: No
      • Year built: 2024

      Utilities & green energy

      • Sewer: Public Sewer
      • Water: Public
      • Utilities for property: Cable Available, Electricity Available, Public, Sewer Available, Water Available

      Community & HOA

      Community
      • Pet fee: $0 monthly
      • Subdivision: MARION CREEK ESTATES
      HOA
      • Has HOA: Yes
      • HOA fee: $95 monthly
      • HOA name: Marion Creek
      Location
      • Region: Haines City

      Financial & listing details

      • Price per square foot: $154/sqft
      • Annual tax amount: $4,827
      • Date on market: 3/30/2026
      • Cumulative days on market: 102 days
      • Listing terms: Cash,Conventional,FHA,VA Loan
      • Ownership: Fee Simple
      • Total actual rent: 0
      • Electric utility on property: Yes
      • Road surface type: Asphalt

        Estimated market value

        $348,100

        $331,000 - $366,000

        $2,443/mo

        Price history

        DateEventPrice
        3/30/2026Listed for sale$349,990-12.9%$154/sqft
        Source: Stellar MLS #O6391252 Report a problem
        2/14/2026Listing removed$2,300$1/sqft
        Source: Stellar MLS #O6356738 Report a problem
        1/6/2026Price change$2,300-8%$1/sqft
        Source: Stellar MLS #O6356738 Report a problem
        11/25/2025Price change$2,500-3.8%$1/sqft
        Source: Stellar MLS #O6356738 Report a problem
        10/31/2025Listed for rent$2,600$1/sqft
        Source: Stellar MLS #O6356738 Report a problem
        5/24/2024Sold$401,595-1.5%$176/sqft
        Source: Stellar MLS #O6156722 Report a problem
        4/5/2024Pending sale$407,595$179/sqft
        Source: Stellar MLS #O6156722 Report a problem
        11/14/2023Listed for sale$407,595$179/sqft
        Source: Stellar MLS #O6156722 Report a problem

        Public tax history

        Tax history is unavailable.

        Monthly payment

        Est. payment

        Payment breakdown

        Explore the cost of this home by adjusting the details. Changes won't be saved.
        All calculations are estimates and provided by Zillow, Inc. for informational purposes only. Actual amounts may vary.
        HOA fees may include property taxes on listings classified as Co-Ops. Contact the listing agent and/or owner for fee details.
        Mortgage interest rates are dependent on a number of factors, including credit score, down payment, and repayment length. Interest rate data provided by Zillow Group Marketplace, Inc. as of 1/1/1970 from various mortgage lenders with which we have lead or other similar arrangements; the Estimated Payment is an average of those rates.
        See how much you could borrow to make a competitive offer.

        Climate risks

        Neighborhood: 33844

        Getting around

        6 / 100
        Car-Dependent
        25 / 100
        Somewhat Bikeable

        Nearby schools

        GreatSchools rating
        Schools provided by the listing agent
        • Elementary: Palmetto Elementary
        • Middle: Lake Marion Creek Middle
        • High: Haines City Senior High

        Source: Stellar MLS. This data may not be complete. We recommend contacting the local school district to confirm school assignments for this home.

        A local agent can set up tours, give advice and negotiate with sellers.

        Browse local experts

        Similar homes

        Skip to the end of the carouselSkip to the beginning of the carousel