Skip main navigation
Sold for $371,000
  • $371,000

    179 Brinsmead Rd, Haines City, FL 33844

    4beds
    2,106sqft
    Single Family Residence
    Built in 2024
    6,000 Square Feet Lot
    $352,700 Zestimate®
    $176/sqft
    $2,343 Estimated rent

    Home value

    $352,700

    $335,000 - $370,000

    $2,343/mo

    Zestimate® history
    Loading
    Loading...

    Owner options

    List your home for rent

    $2,343/mo

    Rent Zestimate®

    Find your next renter with Zillow Rental Manager. Plus, with online applications, you can quickly screen prospective tenants – for free.

    Learn more

    $2,343/mo

    Rent Zestimate®

    Refinance and save

    $2,525/mo

    Est. payment

    Refinancing to a lower rate could help reduce your monthly payments and save thousands over the life of the loan.

    See today's rates

    $2,525/mo

    Est. payment

    Explore your selling options

    Work with a Zillow partner agent

    Leverage their expertise and Zillow's premium Showcase listings to get your home seen by more buyers.

    Get started

    List with your own agent

    Get your home in front of millions of buyers by listing it on Zillow.

    Learn how to do it

    Sell it yourself

    Take full control of how buyers see your home on Zillow by listing For Sale by Owner (FSBO).

    List your home

    What's special

    Private water closetAmple storageSizable shower enclosureSpacious walk-in pantry
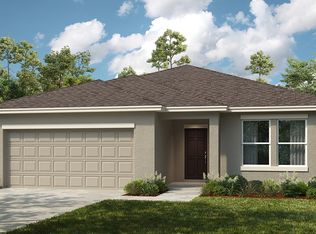
    Under Construction. MLS# O6158423 REPRESENTATIVE PHOTOS ADDED. The Magnolia plan boasts a luminous and expansive design, featuring a prolonged entertaining corridor housing the dining room, kitchen, and gathering room. Sliders at the rear seamlessly connect to the back patio, enhancing the indoor-outdoor flow. Catering to culinary enthusiasts, the kitchen showcases a lengthy prep and serve island, abundant counter space, and a spacious walk-in pantry. Positioned centrally, the kitchen facilitates engagement for the household chef during social events. Three generously-sized secondary bedrooms share two full baths, fostering convenience and functionality. Nestled at the rear of the home, the serene primary suite offers ample storage with an L-shaped walk-in closet. The accompanying well-appointed bath includes a sizable shower enclosure, a private water closet, and a dual vanity. This thoughtfully designed space ensures both comfort and practicality for residents. All appliances included! Structural options added include: Covered lanai.

    Zillow last checked:

    Listing updated:

    Listed by:

    Michelle Campbell 407-756-5025,

    TAYLOR MORRISON REALTY OF FLORIDA INC 407-756-5025

    Bought with:

    Keyla Chirinos Sivira, 3423394

    AGENT TRUST REALTY CORPORATION

    Source: Stellar MLS,MLS#: O6158423MLS LogoOriginating MLS: Orlando Regional

    Facts & features

    Interior

    Bedrooms & bathrooms
    • Bedrooms: 4
    • Bathrooms: 3
    • Full bathrooms: 3
    Rooms
    • Room types: Attic
    Primary bedroom
    • Features: Shower No Tub
    • Level: First
    • Dimensions: 13.2x15.2
    Bedroom 2
    • Level: First
    • Dimensions: 11.4x12.4
    Bedroom 3
    • Level: First
    • Dimensions: 12.2x11.1
    Bedroom 4
    • Level: First
    • Dimensions: 14.6x10.1
    Dining room
    • Level: First
    • Dimensions: 13.2x16
    Great room
    • Level: First
    • Dimensions: 17.4x16
    Kitchen
    • Level: First
    Laundry
    • Level: First
    Heating
    • Electric
    Cooling
    • Central Air
    Appliances
    • Included: Dishwasher, Disposal, Dryer, Electric Water Heater, Exhaust Fan, Microwave, Range, Refrigerator, Washer
    • Laundry: Inside, Laundry Room
    Features
    • Open Floorplan, Walk-In Closet(s)
    • Flooring: Carpet, Tile
    • Has fireplace: No
    Interior area
    • Total structure area: 2,577
    • Total interior livable area: 2,106 sqft

    Property

    Parking
    • Total spaces: 2
    • Parking features: Driveway
    • Attached garage spaces: 2
    • Has uncovered spaces: Yes
    Features
    • Levels: One
    • Stories: 1
    • Patio & porch: Rear Porch
    • Exterior features: Irrigation System
    Lot
    • Size: 6,000 Square Feet
    • Features: On Golf Course
    Details
    • Parcel number: NALOT 04
    • Special conditions: None
    • Horse amenities: None

    Construction

    Type & style
    • Home type: SingleFamily
    • Architectural style: Craftsman
    • Property subtype: Single Family Residence
    Materials
    • Block, Stucco
    • Foundation: Slab
    • Roof: Shingle
    Condition
    • Under Construction
    • New construction: Yes
    • Year built: 2024
    Details
    • Builder model: Magnolia A
    • Builder name: Taylor Morrison
    • Warranty included: Yes

    Utilities & green energy

    • Sewer: Public Sewer
    • Water: Public
    • Utilities for property: BB/HS Internet Available, Cable Available, Cable Connected, Electricity Available, Public, Sewer Connected, Sprinkler Recycled, Underground Utilities

    Community & HOA

    Community
    • Pet fee: $0 monthly
    • Subdivision: MARION CREEK
    HOA
    • Has HOA: Yes
    • HOA fee: $66 monthly
    • HOA name: Empire Mangement
    Location
    • Region: Haines City

    Financial & listing details

    • Price per square foot: $176/sqft
    • Tax assessed value: $330,773
    • Annual tax amount: $4,292
    • Date on market: 11/17/2023
    • Cumulative days on market: 34 days
    • Listing terms: Cash,Conventional,FHA,VA Loan
    • Ownership: Fee Simple
    • Total actual rent: 0
    • Electric utility on property: Yes
    • Road surface type: Concrete

    Price history

    DateEventPrice
    4/19/2024Sold$371,000-1.9%$176/sqft
    Source: Stellar MLS #O6158423 Report a problem
    12/22/2023Pending sale$378,025$179/sqft
    Source: Stellar MLS #O6158423 Report a problem
    11/17/2023Listed for sale$378,025$179/sqft
    Source: Stellar MLS #O6158423 Report a problem

    Public tax history

    YearProperty taxesTax assessment
    2025$4,292 +651.4%$330,773 +651.8%
    2024$571 +3293.9%$44,000 +3334.8%
    2023$17 $1,281
    Find assessor info on the county website

    Neighborhood: 33844

    Nearby schools

    GreatSchools rating
    Schools provided by the listing agent
    • Elementary: Palmetto Elementary
    • Middle: Lake Marion Creek Middle
    • High: Haines City Senior High

    Source: Stellar MLS. This data may not be complete. We recommend contacting the local school district to confirm school assignments for this home.

    Get a cash offer in 3 minutes
    Find out how much your home could sell for in as little as 3 minutes with a no-obligation cash offer.
    Estimated market value
    $352,700
    Get a cash offer in 3 minutes
    Find out how much your home could sell for in as little as 3 minutes with a no-obligation cash offer.
    Estimated market value
    $352,700