Short Sale. Come and see this lovely home; you won't be disappointed. Home has 4 bedrooms, 2 baths, a bright & airy kitchen that opens up to the main areas; perfect to prepare those meals for your family. Split bedrooms, inside laundry room, and if your family loves the outdoors the lanai and the fenced backyard are the places to be. Cypress Park Estates Subdivision is located near major highways, short distance to lake Eva community park, sport venues, hiking trails of Lake Marion trailhead, and more. Do not miss this opportunity. Call us today for a private tour.
For sale
$262,400
1177 TUPELO TRAIL, HAINES CITY, FL 33844
4beds
1,959sqft
Single Family Residence
Built in 2023
5,502 Square Feet Lot
$261,300 Zestimate®
$134/sqft
$4/mo HOA
What's special
Fenced backyardSplit bedroomsBright and airy kitchenInside laundry room
- 60 days |
- 1,409 |
- 110 |
Likely to sell faster than
Zillow last checked:
Listing updated:
Listed by:
Gloria Rivera 407-908-5965,
SOLARE REALTY LLC 407-460-1994
Source: Stellar MLS,MLS#: O6416939 Originating MLS: Orlando Regional
Originating MLS: Orlando Regional
Facts & features
Interior
Bedrooms & bathrooms
- Bedrooms: 4
- Bathrooms: 2
- Full bathrooms: 2
Rooms
- Room types: Utility Room
Primary bedroom
- Features: En Suite Bathroom, Built-in Closet
- Level: First
Bedroom 2
- Features: Built-in Closet
- Level: First
Bedroom 3
- Features: Built-in Closet
- Level: First
Primary bathroom
- Features: Shower No Tub, Walk-In Closet(s)
- Level: First
Bathroom 2
- Features: Tub With Shower
- Level: First
Bathroom 4
- Level: First
Dining room
- Level: First
Kitchen
- Features: Kitchen Island
- Level: First
Living room
- Level: First
Utility room
- Level: First
Heating
- Central, Electric
Cooling
- Central Air
Appliances
- Included: Disposal, Microwave, Range
- Laundry: Inside
Features
- Open Floorplan, Split Bedroom
- Flooring: Carpet, Tile
- Doors: Sliding Doors
- Has fireplace: No
Interior area
- Total structure area: 2,546
- Total interior livable area: 1,959 sqft
Video & virtual tour
Property
Parking
- Total spaces: 2
- Parking features: Driveway
- Attached garage spaces: 2
- Has uncovered spaces: Yes
Features
- Levels: One
- Stories: 1
- Fencing: Fenced
Lot
- Size: 5,502 Square Feet
Details
- Parcel number: 272723757502001670
- Special conditions: Short Sale
Construction
Type & style
- Home type: SingleFamily
- Property subtype: Single Family Residence
Materials
- Block, Stucco
- Foundation: Slab
- Roof: Shingle
Condition
- New construction: No
- Year built: 2023
Utilities & green energy
- Sewer: Public Sewer
- Water: Public
- Utilities for property: Cable Available, Electricity Connected, Phone Available, Sewer Connected, Underground Utilities, Water Connected
Community & HOA
Community
- Features: Deed Restrictions
- Security: Smoke Detector(s)
- Pet fee: $0 monthly
- Subdivision: CYPRESS PARK ESTATES
HOA
- Has HOA: Yes
- HOA fee: $4 monthly
- HOA name: Highland Manangment/ Denise Abercrombie
- HOA phone: 863-940-2863
Location
- Region: Haines City
Financial & listing details
- Price per square foot: $134/sqft
- Tax assessed value: $265,441
- Annual tax amount: $7,259
- Date on market: 6/17/2026
- Cumulative days on market: 7 days
- Listing terms: Cash,Conventional,FHA
- Ownership: Fee Simple
- Total actual rent: 0
- Electric utility on property: Yes
- Road surface type: Asphalt, Paved
Estimated market value
$261,300
$248,000 - $274,000
$2,176/mo
Price history
| Date | Event | Price |
|---|---|---|
| 6/17/2026 | Listed for sale | $262,400-29.7%$134/sqft |
Source:  Stellar MLS #O6416939 Report a problem Stellar MLS #O6416939 Report a problem | ||
| 3/29/2025 | Listed for rent | $850 |
Source: Stellar MLS #S5123659 Report a problem | ||
| 3/24/2023 | Sold | $373,490-2.4%$191/sqft |
Source: Public Record Report a problem | ||
| 6/23/2022 | Pending sale | $382,490$195/sqft |
Source: Stellar MLS #G5055749 Report a problem | ||
| 5/23/2022 | Price change | $382,490+0.3%$195/sqft |
Source: Stellar MLS #G5055749 Report a problem | ||
| 5/21/2022 | Listed for sale | $381,490$195/sqft |
Source: Stellar MLS #G5055749 Report a problem | ||
Public tax history
| Year | Property taxes | Tax assessment |
|---|---|---|
| 2025 | $4,312 -10.5% | $265,441 -7.7% |
| 2024 | $4,817 +450.5% | $287,674 +553.8% |
| 2023 | $875 -0.7% | $44,000 |
| 2022 | $881 | $44,000 |
| 2021 | -- | -- |
Find assessor info on the county website
Monthly payment
Est. payment
Payment breakdown
Explore the cost of this home by adjusting the details. Changes won't be saved.Climate risks
Neighborhood: 33844
Nearby schools
GreatSchools rating
- 3/10Eastside Elementary SchoolGrades: PK-5Distance: 2.5 mi
- 3/10Lake Marion Creek Elementary SchoolGrades: 6-8Distance: 5.4 mi
- 3/10Haines City Senior High SchoolGrades: PK,9-12Distance: 2.4 mi
Schools provided by the listing agent
- Elementary: Eastside Elem
- Middle: Boone Middle
- High: Haines City Senior High
Source: Stellar MLS. This data may not be complete. We recommend contacting the local school district to confirm school assignments for this home.
- $285,0004 bd2 ba1.7k sqft1174 Tupelo Trl, Haines City, FL 33844Sold

- $2,2004 bd3 ba1.7k sqft1186 Tupelo Trl, Haines City, FL 33844For Rent

- $286,9004 bd2 ba1.9k sqft1194 Tupelo Trl, Haines City, FL 33844Off Market
- $306,5004 bd2 ba1.8k sqft1834 Silverbell Loop, Haines City, FL 33844Off Market
- $299,4004 bd2 ba1.8k sqft1831 Silverbell Loop, Haines City, FL 33844Off Market
- $2,1753 bd3 ba1.9k sqft2235 Pigeon Plum Dr, Haines City, FL 33844For Rent
- $304,0004 bd3 ba1.8k sqft2219 Pigeon Plum Dr, Haines City, FL 33844Off Market
- $307,6004 bd2 ba1.9k sqft1201 Tupelo Trl, Haines City, FL 33844Off Market
A local agent can set up tours, give advice and negotiate with sellers.
Similar homes
- $280,0004 bd2 ba1.6k sqft2359 WHITE CEDAR WAY, HAINES CITY, FL 33844For Sale

 MLS ID #OM730076, Alanna Mikel, BLACKHORSE REAL ESTATE LLC. Stellar MLS
 - $300,0004 bd2 ba1.7k sqft1562 LANDON LANE, HAINES CITY, FL 33844New Construction
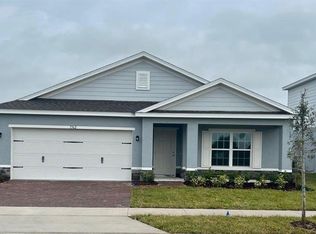 MLS ID #O6432693, Jennifer Robles, LPT REALTY, LLC. Stellar MLS
 - $300,9004 bd2 ba2.1k sqft441 SILVER PALM DRIVE, HAINES CITY, FL 33844For Sale
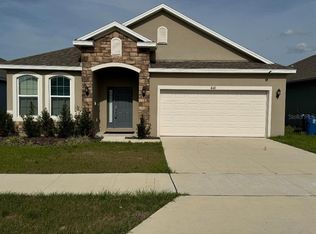 MLS ID #O6402372, German Uribe, SWEET HOMES REALTY LLC. Stellar MLS
 - $269,9004 bd2 ba1.8k sqft364 GUADLUPE STREET, HAINES CITY, FL 33844For Sale
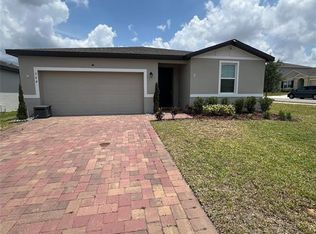 MLS ID #O6373749, Pablo Farias, WRA BUSINESS & REAL ESTATE. Stellar MLS
 - $324,0004 bd2 ba1.8k sqft784 SILVER PALM DRIVE, HAINES CITY, FL 33844For SaleMLS ID #S5143656, Edward Tejada, R&J REALTY AND PROPERTY MANAGEMENT LLC. Stellar MLS
- $279,9003 bd2 ba1.4k sqft357 WAYLAND DRIVE, HAINES CITY, FL 33844For SaleMLS ID #TB8496741, Lisa Marrero, DALTON WADE INC. Stellar MLS
- $330,0003 bd2 ba1.4k sqft188 BRINSMEAD ROAD, HAINES CITY, FL 33844New ConstructionMLS ID #S5155377, Jesus Contreras, LA ROSA REALTY KISSIMMEE. Stellar MLS
- $369,9993 bd2 ba1.9k sqft1225 TUPELO TRAIL, HAINES CITY, FL 33844For SaleMLS ID #P4936751, Sanda Andrews, GOOD COMPANY REALTY INC.. Stellar MLS
- $312,9003 bd2 ba1.4k sqft1427 MADISON CIRCLE, HAINES CITY, FL 33844For SaleMLS ID #G5115324, Juan Quiles Marrero, IAD REAL ESTATE. Stellar MLS
- $250,0004 bd2 ba1.8k sqft515 5TH STREET S, DUNDEE, FL 33838For SaleMLS ID #P4939585, Debbie Bradbury, REAL ESTATE BROKERS USA, INC.. Stellar MLS
- $310,0004 bd2 ba1.6k sqft4098 RUBY RUN, HAINES CITY, FL 33844For SaleMLS ID #S5142723, Gioconda Arevalo, LPT REALTY, LLC. Stellar MLS
- $340,0004 bd2 ba1.7k sqft3473 YARIAN DRIVE, HAINES CITY, FL 33844For SaleMLS ID #S5152794, Sonia Chacon, AGENT TRUST REALTY CORPORATION. Stellar MLS
- $265,0003 bd2 ba1.3k sqft5365 MADDIE DRIVE, HAINES CITY, FL 33844For SaleMLS ID #S5142311, Sorayis Sandoval, LA ROSA REALTY KISSIMMEE. Stellar MLS
- $350,0004 bd2 ba1.9k sqft4123 RUBY RUN, HAINES CITY, FL 33844For SaleMLS ID #O6419317, Susan Rinaldi, VIVA ORLANDO REALTY INC.. Stellar MLS
- $325,0003 bd4 ba2k sqft191 AIDANS LANDING, HAINES CITY, FL 33844For SaleMLS ID #S5127537, Ralph Oliveira, DALTON WADE INC. Stellar MLS
- $357,0004 bd2 ba1.8k sqft873 AMBLESIDE DRIVE, HAINES CITY, FL 33844For SaleMLS ID #O6393020, Marcos Urbina, MY REALTY GROUP, LLC.. Stellar MLS
- $235,9003 bd2 ba2.5k sqft1939 MANATEE DRIVE, KISSIMMEE, FL 34759For SaleMLS ID #S5146491, Ivy Gonzalez, SWEET HOMES REALTY LLC. Stellar MLS
- $319,9003 bd2 ba1.5k sqft320 LIBERTY BOULEVARD, DAVENPORT, FL 33837For SaleMLS ID #S5155418, Rafael Fernandez, AGENT TRUST REALTY CORPORATION. Stellar MLS
- $256,9003 bd2 ba1.5k sqft909 CAMBRIDGE DRIVE, WINTER HAVEN, FL 33881For SaleMLS ID #G5111142, Mariel Espinal, LPT REALTY, LLC. Stellar MLS
- $280,0003 bd2 ba1.4k sqft804 CARROUSEL LANE, KISSIMMEE, FL 34759For SaleMLS ID #S5151800, Brenda Lee Dones, THE RENTAL & SALES GALLERY LLC. Stellar MLS
