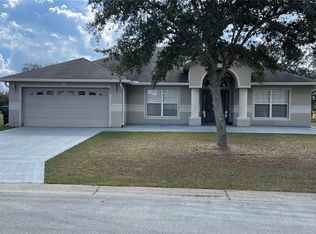
Welcome to this beautifully maintained home located in the desirable community of Haines City! This spacious property offers a perfect blend of comfort, style, and functionality, making it ideal for families, first-time homebuyers, or investors alike. Step inside to discover an inviting open-concept floor plan featuring generous living and dining areas filled with natural light. The kitchen is thoughtfully designed with ample cabinet space, modern appliances, and a convenient layout that makes both everyday living and entertaining a breeze. The home features well-sized bedrooms, including a comfortable primary suite complete with a private bathroom and plenty of closet space. Additional bedrooms provide flexibility for guests, a home office, or growing families. Outside, enjoy a nicely sized yard with plenty of room for outdoor activities, gardening, or simply relaxing in the Florida sunshine. Whether you’re hosting gatherings or enjoying quiet evenings, this outdoor space offers endless possibilities. Conveniently located near shopping, dining, schools, and major roadways, this home provides easy access to everything Central Florida has, including theme parks, lakes, and recreational areas. Don’t miss this opportunity to own a wonderful home in a growing and vibrant area—schedule your private showing today!
For sale
$357,000
873 AMBLESIDE DRIVE, HAINES CITY, FL 33844
4beds
1,870sqft
Single Family Residence
Built in 2024
5,732 Square Feet Lot
$353,300 Zestimate®
$191/sqft
$50/mo HOA
What's special
Well-sized bedroomsInviting open-concept floor planModern appliancesPlenty of closet space
- 155 days |
- 20 |
- 0 |
Zillow last checked:
Listing updated:
Listed by:
Marcos Urbina 321-388-3150,
MY REALTY GROUP, LLC. 786-847-7421
Source: Stellar MLS,MLS#: O6393020 Originating MLS: Osceola
Originating MLS: Osceola
Facts & features
Interior
Bedrooms & bathrooms
- Bedrooms: 4
- Bathrooms: 2
- Full bathrooms: 2
Primary bedroom
- Features: Walk-In Closet(s)
- Level: First
- Area: 270 Square Feet
- Dimensions: 15x18
Bedroom 1
- Features: Built-in Closet
- Level: First
- Area: 132 Square Feet
- Dimensions: 12x11
Bedroom 2
- Features: Built-in Closet
- Level: First
- Area: 132 Square Feet
- Dimensions: 12x11
Bedroom 3
- Features: Built-in Closet
- Level: First
- Area: 132 Square Feet
- Dimensions: 12x11
Dining room
- Features: No Closet
- Level: First
- Area: 144 Square Feet
- Dimensions: 12x12
Kitchen
- Features: No Closet
- Level: First
- Area: 180 Square Feet
- Dimensions: 15x12
Living room
- Features: No Closet
- Level: First
- Area: 270 Square Feet
- Dimensions: 15x18
Heating
- Electric
Cooling
- Central Air
Appliances
- Included: Cooktop, Dishwasher
- Laundry: Electric Dryer Hookup, Laundry Room
Features
- Living Room/Dining Room Combo
- Flooring: Carpet, Ceramic Tile
- Has fireplace: No
Interior area
- Total structure area: 5,662
- Total interior livable area: 1,870 sqft
Property
Parking
- Total spaces: 2
- Parking features: Garage - Attached
- Attached garage spaces: 2
Features
- Levels: One
- Stories: 1
- Exterior features: Lighting, Sidewalk
Lot
- Size: 5,732 Square Feet
Details
- Parcel number: 272726758516003280
- Special conditions: None
Construction
Type & style
- Home type: SingleFamily
- Property subtype: Single Family Residence
Materials
- Block, Concrete, Stucco
- Foundation: Concrete Perimeter
- Roof: Shingle
Condition
- New construction: No
- Year built: 2024
Utilities & green energy
- Sewer: Public Sewer
- Water: None
- Utilities for property: Cable Available, Electricity Available
Community & HOA
Community
- Features: Park, Playground, Pool
- Pet fee: $0 monthly
- Subdivision: BRADBURY CRK PH I
HOA
- Has HOA: Yes
- HOA fee: $50 monthly
- HOA name: Tristan Rafool
- HOA phone: 863-293-7400
Location
- Region: Haines City
Financial & listing details
- Price per square foot: $191/sqft
- Tax assessed value: $256,297
- Annual tax amount: $7,924
- Date on market: 3/24/2026
- Cumulative days on market: 17 days
- Listing terms: Cash,Conventional,FHA
- Ownership: Fee Simple
- Total actual rent: 0
- Electric utility on property: Yes
- Road surface type: Asphalt
Estimated market value
$353,300
$336,000 - $371,000
$1,863/mo
Price history
| Date | Event | Price |
|---|---|---|
| 3/24/2026 | Listed for sale | $357,000+5.9%$191/sqft |
Source:  Stellar MLS #O6393020 Report a problem Stellar MLS #O6393020 Report a problem | ||
| 9/27/2024 | Sold | $336,990$180/sqft |
Source: Stellar MLS #O6219719 Report a problem | ||
| 7/9/2024 | Pending sale | $336,990$180/sqft |
Source: Stellar MLS #O6219719 Report a problem | ||
| 7/1/2024 | Listed for sale | $336,990$180/sqft |
Source: Stellar MLS #O6219719 Report a problem | ||
Public tax history
| Year | Property taxes | Tax assessment |
|---|---|---|
| 2025 | $4,984 +386.3% | $256,297 +392.9% |
| 2024 | $1,025 +1515.7% | $52,000 +1530.1% |
| 2023 | $63 | $3,190 |
Find assessor info on the county website
Monthly payment
Est. payment
Payment breakdown
Explore the cost of this home by adjusting the details. Changes won't be saved.Climate risks
Neighborhood: 33844
Nearby schools
GreatSchools rating
- 2/10Sandhill Elementary SchoolGrades: PK-5Distance: 4.4 mi
- 3/10Lake Marion Creek Elementary SchoolGrades: 6-8Distance: 5.4 mi
- 3/10Haines City Senior High SchoolGrades: PK,9-12Distance: 1.1 mi

- $325,9904 bd2 ba1.8k sqft877 Ambleside Dr, Haines City, FL 33844Sold

- $309,9903 bd2 ba1.6k sqft881 Ambleside Dr, Haines City, FL 33844Sold

- $370,4905 bd3 ba2.6k sqft865 Ambleside Dr, Haines City, FL 33844Sold
- $279,4903 bd2 ba1.5k sqft1504 Ellesmere Ave, Haines City, FL 33844Sold

- $298,4904 bd2 ba1.6k sqft1500 Ellesmere Ave, Haines City, FL 33844Sold
- $---- bd-- ba-- sqft864 Ambleside Dr, Haines City, FL 33844Off Market
- $316,9903 bd2 ba1.6k sqft861 Ambleside Dr, Haines City, FL 33844Sold
- $332,9904 bd2 ba1.8k sqft853 Ambleside Dr, Haines City, FL 33844Sold
A local agent can set up tours, give advice and negotiate with sellers.
Similar homes
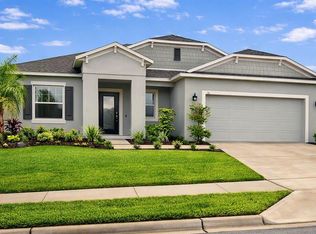
- $337,5923 bd2 ba1.8k sqft516 INGLESIDE LANE, HAINES CITY, FL 33844For Sale
 MLS ID #O6436060, Elsa Malave LLC, JOURNEY HOMES REALTY LLC. Stellar MLS
 - $390,0004 bd4 ba2.4k sqft179 MITCHELLS MANOR, HAINES CITY, FL 33844For Sale
 MLS ID #O6435716, Andy Neal, THE AGENCY FL. Stellar MLS
 - $340,0004 bd2 ba1.8k sqft829 SHEEN CIRCLE, HAINES CITY, FL 33844For Sale
 MLS ID #S5155468, Andrice Julien, PREMIUM PROPERTIES R.E SERVICE. Stellar MLS
 - $348,9004 bd2 ba2.2k sqft664 HATCHWOOD DRIVE, HAINES CITY, FL 33844For Sale
 MLS ID #S5155678, Laritza Torres Martinez, DALTON WADE INC. Stellar MLS
 - $324,0004 bd2 ba1.8k sqft784 SILVER PALM DRIVE, HAINES CITY, FL 33844For SaleMLS ID #S5143656, Edward Tejada, R&J REALTY AND PROPERTY MANAGEMENT LLC. Stellar MLS
- $312,9003 bd2 ba1.4k sqft1427 MADISON CIRCLE, HAINES CITY, FL 33844For SaleMLS ID #G5115324, Juan Quiles Marrero, IAD REAL ESTATE. Stellar MLS
- $340,0004 bd2 ba1.8k sqft120 PANDA WAY, DAVENPORT, FL 33837For SaleMLS ID #S5156319, Jasmine Acevedo, LPT REALTY, LLC. Stellar MLS
- $330,0003 bd2 ba1.4k sqft188 BRINSMEAD ROAD, HAINES CITY, FL 33844New ConstructionMLS ID #S5155377, Jesus Contreras, LA ROSA REALTY KISSIMMEE. Stellar MLS
- $325,0003 bd4 ba2k sqft191 AIDANS LANDING, HAINES CITY, FL 33844For SaleMLS ID #S5127537, Ralph Oliveira, DALTON WADE INC. Stellar MLS
- $404,9905 bd3 ba2.6k sqft975 SERCHIO STREET, HAINES CITY, FL 33844For SaleMLS ID #S5154351, Jose Luis Rivera Vazquez, PROPERTY OUTLET INTERNATIONAL. Stellar MLS
- $262,4004 bd2 ba1.9k sqft1177 TUPELO TRAIL, HAINES CITY, FL 33844For SaleMLS ID #O6416939, Gloria Rivera, SOLARE REALTY LLC. Stellar MLS
- $364,0004 bd3 ba2.4k sqft4932 MAINSAIL STREET, HAINES CITY, FL 33844For SaleMLS ID #O6371741, David Esfahani, LOKATION. Stellar MLS
- $310,0004 bd2 ba1.6k sqft4098 RUBY RUN, HAINES CITY, FL 33844For SaleMLS ID #S5142723, Gioconda Arevalo, LPT REALTY, LLC. Stellar MLS
- $355,0003 bd2 ba1.5k sqft4475 CASABLANCA AVENUE, KISSIMMEE, FL 34746For SaleMLS ID #S5156268, Nesmy Devariste, NEW VISION STAR REALTY LLC. Stellar MLS
- $359,9004 bd3 ba2.2k sqft1055 SUGARWOOD STREET, DAVENPORT, FL 33837For SaleMLS ID #L4963833, Satwant Kaur, INTEGRITY CARE REAL ESTATE LLC. Stellar MLS
- $349,9004 bd3 ba2k sqft243 AMBER WAY, KISSIMMEE, FL 34758For SaleMLS ID #O6434119, Steven Koleno, BEYCOME OF FLORIDA LLC. Stellar MLS
- $325,0004 bd2 ba2k sqft1406 VISTA DEL LAGO BOULEVARD, DUNDEE, FL 33838For SaleMLS ID #O6431123, John Dannel, CFRP REALTY LLC. Stellar MLS
- $305,0003 bd2 ba1.3k sqft1531 WOODLARK DRIVE, HAINES CITY, FL 33844For SaleMLS ID #O6394580, Gladis Arroyave, LA ROSA REALTY CENTRAL FLORIDA LLC. Stellar MLS
- $331,0005 bd3 ba2.6k sqft706 PEYTON BROOKE WAY, WINTER HAVEN, FL 33881For SaleMLS ID #TB8538129, Dana Cates, FOUNDATION REALTY GROUP. Stellar MLS
- $369,0003 bd2 ba2.1k sqft130 PRIMA DRIVE, KISSIMMEE, FL 34759For SaleMLS ID #S5146916, Natalie Feldman, CENTURY 21 ALL HOMES & PROPERT. Stellar MLS
