This house is literally just like new and this sale includes all the new furniture and the new furnishings. This is a smart house that has all the new tech and also the new construction standards. Some of the other features included with this new concept design are 4 bedrooms, 3 baths, 2 spectacular great rooms, and a 1st floor bedroom that you can also utilize as a work area or den. The spacious great room overlooks Lanai - great for entertaining and outdoors. The tile flooring is featured throughout the 1st floor main living areas. The appointed kitchen features 42" cabinets with crown molding, quartz countertops, corner pantry, and stainless appliances including Refrigerator. Second floor features the other great room, providing even more gathering areas, or could be used as game room. Enjoy the Community resort-style pool, and recreation area. Hammock Reserve is conveniently located near all the new shopping, with easy access to I-4, US 27, and US.
For sale
$364,000
4932 MAINSAIL STREET, HAINES CITY, FL 33844
4beds
2,440sqft
:
Get pre-qualified$2,409/mo
Single Family Residence
Built in 2023
4,587 Square Feet Lot
$361,600 Zestimate®
$149/sqft
$49/mo HOA
What's special
Corner pantryQuartz countertopsCommunity resort-style poolRecreation area
- 218 days |
- 25 |
- 1 |
Zillow last checked:
Listing updated:
Listed by:
David Esfahani 407-821-8418,
LOKATION 954-545-5583
Source: Stellar MLS,MLS#: O6371741 Originating MLS: Orlando Regional
Originating MLS: Orlando Regional
Facts & features
Interior
Bedrooms & bathrooms
- Bedrooms: 4
- Bathrooms: 3
- Full bathrooms: 3
Primary bedroom
- Features: Walk-In Closet(s)
- Level: Second
- Area: 238 Square Feet
- Dimensions: 14x17
Bedroom 1
- Features: Built-in Closet
- Level: Second
- Area: 132 Square Feet
- Dimensions: 11x12
Bedroom 2
- Features: Built-in Closet
- Level: Second
- Area: 156 Square Feet
- Dimensions: 13x12
Bedroom 4
- Features: Built-in Closet
- Level: First
- Area: 182 Square Feet
- Dimensions: 14x13
Great room
- Level: First
- Area: 240 Square Feet
- Dimensions: 15x16
Kitchen
- Level: First
- Area: 196 Square Feet
- Dimensions: 14x14
Heating
- Electric
Cooling
- Central Air
Appliances
- Included: Dishwasher, Disposal, Dryer, Microwave, Range, Refrigerator, Washer
- Laundry: Laundry Room
Features
- Other
- Flooring: Carpet, Ceramic Tile
- Has fireplace: No
- Furnished: Yes
Interior area
- Total structure area: 2,940
- Total interior livable area: 2,440 sqft
Property
Parking
- Total spaces: 2
- Parking features: Garage - Attached
- Attached garage spaces: 2
Features
- Levels: Two
- Stories: 2
- Exterior features: Other
Lot
- Size: 4,587 Square Feet
Details
- Parcel number: 262724489504006180
- Special conditions: None
Construction
Type & style
- Home type: SingleFamily
- Property subtype: Single Family Residence
Materials
- Block
- Foundation: Block
- Roof: Shingle
Condition
- New construction: No
- Year built: 2023
Utilities & green energy
- Sewer: Public Sewer
- Water: Public
- Utilities for property: Cable Available
Community & HOA
Community
- Features: Pool
- Pet fee: $0 monthly
- Subdivision: HAMMOCK RESERVE PH 3
HOA
- Has HOA: Yes
- HOA fee: $49 monthly
- HOA name: Hammock Reserve Homeowners
- HOA phone: 863-293-7400
Location
- Region: Haines City
Financial & listing details
- Price per square foot: $149/sqft
- Annual tax amount: $8,365
- Date on market: 1/7/2026
- Cumulative days on market: 167 days
- Ownership: Fee Simple
- Total actual rent: 0
- Road surface type: Asphalt
Estimated market value
$361,600
$344,000 - $380,000
$2,197/mo
Price history
| Date | Event | Price |
|---|---|---|
| 4/3/2026 | Price change | $364,000-2.7%$149/sqft |
Source:  Stellar MLS #O6371741 Report a problem Stellar MLS #O6371741 Report a problem | ||
| 1/7/2026 | Listed for sale | $374,000+7.2%$153/sqft |
Source: Stellar MLS #O6371741 Report a problem | ||
| 8/1/2025 | Listing removed | $349,000$143/sqft |
Source: Stellar MLS #O6268473 Report a problem | ||
| 6/22/2025 | Price change | $349,000-4.4%$143/sqft |
Source: Stellar MLS #O6268473 Report a problem | ||
| 3/17/2025 | Price change | $365,000-2.7%$150/sqft |
Source: Stellar MLS #O6268473 Report a problem | ||
| 1/4/2025 | Listed for sale | $375,000+11.2%$154/sqft |
Source: Stellar MLS #O6268473 Report a problem | ||
| 10/27/2023 | Sold | $337,325-6.9%$138/sqft |
Source: Stellar MLS #O6110206 Report a problem | ||
| 5/29/2023 | Pending sale | $362,325$148/sqft |
Source: Stellar MLS #O6110206 Report a problem | ||
| 5/11/2023 | Listed for sale | $362,325$148/sqft |
Source: Stellar MLS #O6110206 Report a problem | ||
Public tax history
Tax history is unavailable.
Monthly payment
Est. payment
Payment breakdown
Explore the cost of this home by adjusting the details. Changes won't be saved.Climate risks
Neighborhood: 33844
Nearby schools
GreatSchools rating
- 2/10Horizons Elementary SchoolGrades: PK-5Distance: 4 mi
- 3/10Shelley S. Boone Middle SchoolGrades: 6-8Distance: 3.2 mi
- 2/10Ridge Community High SchoolGrades: 9-12Distance: 3.1 mi
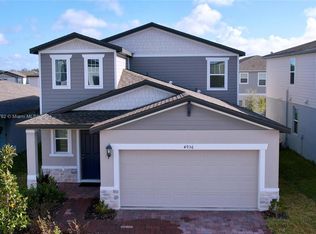
- $367,0004 bd3 ba2.1k sqft4936 Mainsail St, Haines City, FL 33844Sold
- $299,1004 bd2 ba1.6k sqft4928 Mainsail St, Haines City, FL 33844Sold
- $339,9954 bd3 ba2.2k sqft4927 Mainsail St, Haines City, FL 33844Sold

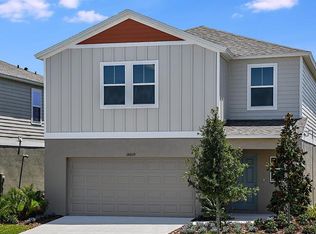
- $339,9954 bd3 ba2k sqft4935 Mainsail St, Haines City, FL 33844Sold
- $310,5003 bd2 ba1.6k sqft4823 Rigging St, Haines City, FL 33844Sold
- $341,9954 bd3 ba2k sqft4939 Mainsail St, Haines City, FL 33844Sold
- $416,9905 bd3 ba3k sqft4835 Rigging St, Haines City, FL 33844Sold
- $360,2404 bd2 ba2.2k sqft4827 Rigging St, Haines City, FL 33844Sold
A local agent can set up tours, give advice and negotiate with sellers.
Similar homes
- $381,0005 bd3 ba2.6k sqft3886 WHITNEY WAY, HAINES CITY, FL 33844For Sale

 MLS ID #S5128610, Sonia Chacon, AGENT TRUST REALTY CORPORATION. Stellar MLS
 - $345,0004 bd3 ba1.8k sqft433 SANDBAR LANE, HAINES CITY, FL 33844For Sale
 MLS ID #O6429617, Ashley Porto, GLASSTONE GROUP INC. Stellar MLS
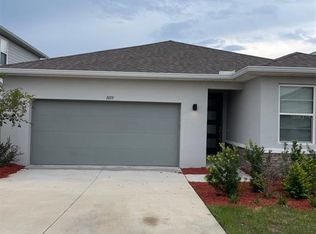
 - $359,9004 bd3 ba2.2k sqft1055 SUGARWOOD STREET, DAVENPORT, FL 33837For Sale
 MLS ID #L4963833, Satwant Kaur, INTEGRITY CARE REAL ESTATE LLC. Stellar MLS
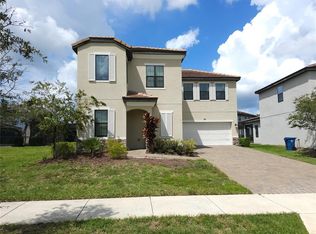
 - $325,0003 bd4 ba2k sqft191 AIDANS LANDING, HAINES CITY, FL 33844For Sale
 MLS ID #S5127537, Ralph Oliveira, DALTON WADE INC. Stellar MLS
 - $369,9005 bd3 ba2.6k sqft1572 ELLESMERE AVENUE, HAINES CITY, FL 33844For SaleMLS ID #O6411415, Mariangel Medina, LA ROSA REALTY LLC. Stellar MLS
- $355,9005 bd3 ba2.6k sqft270 MEADOWBROOK BOULEVARD, WINTER HAVEN, FL 33881For SaleMLS ID #O6411678, Ray Guenther, 3% REAL E$TATE. Stellar MLS
- $379,0005 bd3 ba2.6k sqft1116 FOX PATH ROAD, DAVENPORT, FL 33837For SaleMLS ID #C7528162, Glenn Sharp, MARINA PARK REALTY LLC. Stellar MLS
- $375,0004 bd3 ba1.8k sqft215 AQUA AVENUE, DAVENPORT, FL 33837For SaleMLS ID #O6429595, Ashley Porto, GLASSTONE GROUP INC. Stellar MLS
- $265,0003 bd2 ba1.3k sqft5365 MADDIE DRIVE, HAINES CITY, FL 33844For SaleMLS ID #S5142311, Sorayis Sandoval, LA ROSA REALTY KISSIMMEE. Stellar MLS
- $301,0003 bd2 ba1.4k sqft372 ROOKS LOOP, HAINES CITY, FL 33844For SaleMLS ID #S5150247, Haydee Sosa Gonzalez, LPT REALTY, LLC. Stellar MLS
- $340,0004 bd2 ba2k sqft604 SARNER PASS WAY, WINTER HAVEN, FL 33881For SaleMLS ID #O6404949, Anderson Siqueira, Sr, WRA BUSINESS & REAL ESTATE. Stellar MLS
- $371,9904 bd2 ba1.8k sqft641 GRIFFON AVENUE, LAKE ALFRED, FL 33850For SaleMLS ID #S5154200, Ana Cordova, EMPIRE NETWORK REALTY. Stellar MLS
- $312,9003 bd2 ba1.4k sqft1427 MADISON CIRCLE, HAINES CITY, FL 33844For SaleMLS ID #G5115324, Juan Quiles Marrero, IAD REAL ESTATE. Stellar MLS
- $269,9004 bd2 ba1.8k sqft364 GUADLUPE STREET, HAINES CITY, FL 33844For SaleMLS ID #O6373749, Pablo Farias, WRA BUSINESS & REAL ESTATE. Stellar MLS
- $235,0003 bd2 ba1.4k sqft487 EAGLECREST DRIVE, HAINES CITY, FL 33844For SaleMLS ID #L4964146, Valerie Howze, LA ROSA REALTY PRESTIGE. Stellar MLS
- $324,0004 bd2 ba1.8k sqft784 SILVER PALM DRIVE, HAINES CITY, FL 33844For SaleMLS ID #S5143656, Edward Tejada, R&J REALTY AND PROPERTY MANAGEMENT LLC. Stellar MLS
- $345,0004 bd2 ba1.8k sqft1103 POMELO STREET, DAVENPORT, FL 33837For SaleMLS ID #S5146726, Maria Parra, NAIM REAL ESTATE LLC. Stellar MLS
- $369,5005 bd3 ba2.6k sqft412 NOVA DRIVE, DAVENPORT, FL 33837For SaleMLS ID #S5135451, Jason Hunchuck, FLORIDA REALTY INVESTMENTS. Stellar MLS
- $298,0003 bd2 ba1.7k sqft560 JERRY LN, HAINES CITY, FL 33844For SaleMLS ID #O6404218, Elvis Jorge Lajara, MY REALTY GROUP, LLC.. Stellar MLS
- $369,5005 bd3 ba2.6k sqft465 WATERFORD DRIVE, LAKE ALFRED, FL 33850For SaleMLS ID #S5131362, Joseph Rogers, LLC, FLORIDA SCANDI REALTY LLC. Stellar MLS
