Under contract-accepting backup offers. Virtually Staged. Welcome to 487 Eaglecrest Drive in the Reserve at Highland Meadows. Built in 2018, this 3 bedroom, 2 bath home offers 1,414 square feet of living space with a comfortable, functional floor plan and plenty of potential. Priced with its current condition in mind and being sold as-is, this home presents an opportunity to purchase a relatively newer property and make it your own, Add personal style and updates over time to create a space that truly feels like home. Whether you're looking for a primary residence, a Florida home, or an investment opportunity, this property offers flexibility and value at an attractive price point. Conveniently located near shopping, dining, everyday convenices, including Walt Disney and Universal Studios. With easy access to I-4, the location offers convenient connections to the Orlando and Tampa areas for commuting, work, or weekend travel. If you're looking for newer construction without the price tag of a brand new home, 487 Eaglecrest Drive deserves a closer look. Schedule your private showing today.
Accepting backups
$235,000
487 EAGLECREST DRIVE, HAINES CITY, FL 33844
3beds
1,414sqft
Single Family Residence
Built in 2018
5,502 Square Feet Lot
$234,500 Zestimate®
$166/sqft
$15/mo HOA
What's special
Comfortable functional floor plan
- 12 days |
- 662 |
- 44 |
Likely to sell faster than
Zillow last checked:
Listing updated:
Listed by:
Valerie Howze 863-604-9080,
LA ROSA REALTY PRESTIGE 863-940-4850
Source: Stellar MLS,MLS#: L4964146 Originating MLS: Lakeland
Originating MLS: Lakeland
Facts & features
Interior
Bedrooms & bathrooms
- Bedrooms: 3
- Bathrooms: 2
- Full bathrooms: 2
Primary bedroom
- Features: Walk-In Closet(s)
- Level: First
Bedroom 1
- Features: Built-in Closet
- Level: First
Bedroom 2
- Features: Built-in Closet
- Level: First
Primary bathroom
- Level: First
Bathroom 1
- Level: First
Kitchen
- Level: First
Living room
- Level: First
Heating
- Central
Cooling
- Central Air
Appliances
- Included: Dryer, Range, Refrigerator, Washer
- Laundry: Inside, Laundry Room
Features
- Kitchen/Family Room Combo, Open Floorplan, Primary Bedroom Main Floor, Split Bedroom
- Flooring: Carpet
- Has fireplace: No
Interior area
- Total structure area: 1,916
- Total interior livable area: 1,414 sqft
Video & virtual tour
Property
Parking
- Total spaces: 2
- Parking features: Garage - Attached
- Attached garage spaces: 2
Features
- Levels: One
- Stories: 1
- Exterior features: Irrigation System
Lot
- Size: 5,502 Square Feet
Details
- Parcel number: 272716740506000450
- Special conditions: None
Construction
Type & style
- Home type: SingleFamily
- Property subtype: Single Family Residence
Materials
- Block, Stucco
- Foundation: Block
- Roof: Shingle
Condition
- New construction: No
- Year built: 2018
Utilities & green energy
- Sewer: Public Sewer
- Water: Public
- Utilities for property: Cable Available, Public
Community & HOA
Community
- Features: Pool
- Pet fee: $0 monthly
- Subdivision: RESERVE/HLND MDWS
HOA
- Has HOA: Yes
- HOA fee: $15 monthly
- HOA name: Prime HOA
- HOA phone: 863-293-7400
Location
- Region: Haines City
Financial & listing details
- Price per square foot: $166/sqft
- Tax assessed value: $226,006
- Annual tax amount: $6,680
- Date on market: 8/9/2026
- Cumulative days on market: 12 days
- Listing terms: Cash,Conventional,FHA,VA Loan
- Ownership: Fee Simple
- Total actual rent: 0
- Road surface type: Asphalt
Estimated market value
$234,500
$223,000 - $246,000
$2,070/mo
Price history
| Date | Event | Price |
|---|---|---|
| 8/9/2026 | Listed for sale | $235,000-13%$166/sqft |
Source:  Stellar MLS #L4964146 Report a problem Stellar MLS #L4964146 Report a problem | ||
| 6/15/2026 | Listing removed | $2,150$2/sqft |
Source: Stellar MLS #S5146615 Report a problem | ||
| 3/28/2026 | Price change | $2,150+7.5%$2/sqft |
Source: Stellar MLS #S5146615 Report a problem | ||
| 3/26/2026 | Listed for rent | $2,000+8.1%$1/sqft |
Source: Stellar MLS #S5146615 Report a problem | ||
| 3/5/2026 | Listing removed | $270,000$191/sqft |
Source: Stellar MLS #S5138568 Report a problem | ||
| 2/12/2026 | Price change | $270,000-3.6%$191/sqft |
Source: Stellar MLS #S5138568 Report a problem | ||
| 1/6/2026 | Price change | $280,000-6.7%$198/sqft |
Source: Stellar MLS #S5138568 Report a problem | ||
| 11/14/2025 | Listed for sale | $300,000+51.5%$212/sqft |
Source: Stellar MLS #S5138568 Report a problem | ||
| 11/15/2023 | Listing removed | -- |
Source: Stellar MLS #S5093933 Report a problem | ||
| 11/5/2023 | Price change | $1,850-7.5%$1/sqft |
Source: Stellar MLS #S5093933 Report a problem | ||
| 10/27/2023 | Listed for rent | $2,000$1/sqft |
Source: Stellar MLS #S5093933 Report a problem | ||
| 11/30/2022 | Listing removed | -- |
Source: Zillow Rental Network_1 Report a problem | ||
| 10/1/2022 | Listed for rent | $2,000$1/sqft |
Source: Zillow Rental Network_1 #S5075056 Report a problem | ||
| 7/5/2018 | Sold | $197,990$140/sqft |
Source: Public Record Report a problem | ||
Public tax history
| Year | Property taxes | Tax assessment |
|---|---|---|
| 2025 | $4,395 +76.7% | $226,006 +33.3% |
| 2024 | $2,488 +3.1% | $169,510 +3% |
| 2023 | $2,414 +3.3% | $164,573 +3% |
| 2022 | $2,337 +1.2% | $159,780 +3% |
| 2021 | $2,308 +1.3% | $155,126 +1.4% |
| 2020 | $2,279 +1.1% | $152,984 +2.3% |
| 2019 | $2,254 -46.8% | $149,544 +367.3% |
| 2018 | $4,233 | $32,000 |
Find assessor info on the county website
Monthly payment
Est. payment
Payment breakdown
Explore the cost of this home by adjusting the details. Changes won't be saved.Climate risks
Neighborhood: 33844
Nearby schools
GreatSchools rating
- 3/10DAVENPORT ELEMENTARY-0925Grades: PK-5Distance: 1.7 mi
- 3/10Shelley S. Boone Middle SchoolGrades: 6-8Distance: 2.8 mi
- 2/10Ridge Community High SchoolGrades: 9-12Distance: 0.8 mi
- $297,3004 bd2 ba1.8k sqft491 Eaglecrest Dr, Haines City, FL 33844Off Market
- $284,7003 bd2 ba1.6k sqft483 Eaglecrest Dr, Haines City, FL 33844Off Market
- $295,2003 bd2 ba1.8k sqft495 Eaglecrest Dr, Haines City, FL 33844Off Market
- $301,7004 bd2 ba1.8k sqft475 Eaglecrest Dr, Haines City, FL 33844Off Market
- $284,4003 bd2 ba1.6k sqft499 Eaglecrest Dr, Haines City, FL 33844Off Market
- $284,7003 bd2 ba1.4k sqft423 Eaglecrest Drive, Haines City, FL 33844Off Market
- $295,4003 bd2 ba1.8k sqft488 Eaglecrest Dr, Haines City, FL 33844Off Market
- $301,7004 bd2 ba1.8k sqft484 Eaglecrest Dr, Haines City, FL 33844Off Market
A local agent can set up tours, give advice and negotiate with sellers.
Similar homes
- $269,9004 bd2 ba1.8k sqft364 GUADLUPE STREET, HAINES CITY, FL 33844For Sale
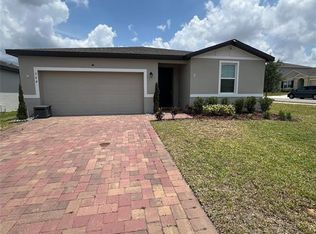
 MLS ID #O6373749, Pablo Farias, WRA BUSINESS & REAL ESTATE. Stellar MLS
 - $299,9003 bd2 ba1.4k sqft495 TAFT DRIVE, DAVENPORT, FL 33837For Sale
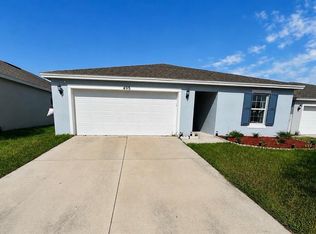 MLS ID #O6434648, Ruth Castro De Molina, AXEN REALTY, LLC. Stellar MLS
 - $301,0003 bd2 ba1.4k sqft372 ROOKS LOOP, HAINES CITY, FL 33844For Sale
 MLS ID #S5150247, Haydee Sosa Gonzalez, LPT REALTY, LLC. Stellar MLS
 - $297,0003 bd2 ba1.7k sqft173 TRACY CIRCLE, HAINES CITY, FL 33844For Sale
 MLS ID #O6409699, Jennifer Robles, LPT REALTY, LLC. Stellar MLS
 - $319,9003 bd2 ba1.5k sqft320 LIBERTY BOULEVARD, DAVENPORT, FL 33837For SaleMLS ID #S5155418, Rafael Fernandez, AGENT TRUST REALTY CORPORATION. Stellar MLS
- $262,4004 bd2 ba1.9k sqft1177 TUPELO TRAIL, HAINES CITY, FL 33844For SaleMLS ID #O6416939, Gloria Rivera, SOLARE REALTY LLC. Stellar MLS
- $294,9503 bd2 ba1.6k sqft360 BUCHANNAN DRIVE, DAVENPORT, FL 33837For SaleMLS ID #TB8486818, Dustin Nunnelley, REAL BROKER, LLC. Stellar MLS
- $312,9003 bd2 ba1.4k sqft1427 MADISON CIRCLE, HAINES CITY, FL 33844For SaleMLS ID #G5115324, Juan Quiles Marrero, IAD REAL ESTATE. Stellar MLS
- $250,0004 bd2 ba1.8k sqft515 5TH STREET S, DUNDEE, FL 33838For SaleMLS ID #P4939585, Debbie Bradbury, REAL ESTATE BROKERS USA, INC.. Stellar MLS
- $265,0003 bd2 ba1.3k sqft5365 MADDIE DRIVE, HAINES CITY, FL 33844For SaleMLS ID #S5142311, Sorayis Sandoval, LA ROSA REALTY KISSIMMEE. Stellar MLS
- $250,0003 bd2 ba1.2k sqft3 COUNTRY CLUB COURT, KISSIMMEE, FL 34759For SaleMLS ID #TB8515563, Graciela Villela Mejia, KELLER WILLIAMS RLTY NEW TAMPA. Stellar MLS
- $260,0004 bd2 ba1.8k sqft2175 DOE RUN DRIVE, DAVENPORT, FL 33837For SaleMLS ID #O6412929, Daylet Macias LLC, THE AGENT, INC. Stellar MLS
- $298,0003 bd2 ba1.7k sqft560 JERRY LN, HAINES CITY, FL 33844For SaleMLS ID #O6404218, Elvis Jorge Lajara, MY REALTY GROUP, LLC.. Stellar MLS
- $293,0004 bd2 ba1.7k sqft1562 LANDON LANE, HAINES CITY, FL 33844New ConstructionMLS ID #O6432693, Jennifer Robles, LPT REALTY, LLC. Stellar MLS
- $289,9993 bd2 ba1.6k sqft205 ACORN ROAD, HAINES CITY, FL 33844For SaleMLS ID #O6379483, Jesus Flamarique Casamayor, TABORA INTERNATIONAL REALTY LL. Stellar MLS
- $264,0003 bd2 ba1.7k sqft953 SPLASH SHOT PLACE #953, DAVENPORT, FL 33896For SaleMLS ID #O6429421, Christine Landrau, MARK SPAIN REAL ESTATE. Stellar MLS
- $255,0003 bd2 ba1.4k sqft(Undisclosed Address), DAVENPORT, FL 33837For SaleMLS ID #S5151500, Christian Cruz Garayua, CENTURY 21 NEXT LEVEL REALTY. Stellar MLS
- $284,9003 bd2 ba1.3k sqft235 ELEUTHERA DRIVE, LAKE ALFRED, FL 33850For SaleMLS ID #O6412744, Candy Perkin, THOMAS DONDEY LIFE STYLES INC. Stellar MLS
- $299,0004 bd2 ba1.7k sqft288 TOWNS CIRCLE, HAINES CITY, FL 33844For SaleMLS ID #O6356510, Brandon Swank, REAL BROKER, LLC. Stellar MLS
- $250,0003 bd2 ba1.2k sqft29 HERRING COURT, POINCIANA, FL 34759For SaleMLS ID #P4939544, Michele Elchin, DALTON WADE INC. Stellar MLS
