Do you have a large family or need plenty of space? This stunning two-story home in the brand-new Hammock Reserve community in Haines City is the perfect fit for your lifestyle. Designed for comfort and functionality, it’s also ideally located near major roads and Central Florida attractions. Prime Location: Just east of HWY 27, minutes from I-4, US-192, and Walt Disney World. Only 3 minutes from Walmart, Publix, Aldi, restaurants, and convenience stores. Home Features: Corner lot offering increased privacy with no neighbors on one side. Spacious backyard with beautiful views of the natural reserve. 5 bedrooms and 3 full bathrooms. First floor: Welcoming living room near the entrance. Open-concept kitchen with granite countertops, a large pantry, and stainless steel appliances. Dining area with sliding glass doors for natural light and direct access to the backyard. Entertainment room with large windows and reserve views. One bedroom and full bath, ideal for guests or multi-generational living. Second floor: A versatile loft perfect for an office, playroom, or second living space. 4 bedrooms including a spacious master suite with dual-sink vanity, large shower, and walk-in closet. ?? Just steps from the community pool, dog park, playground, and mailboxes. This home and community the perfect layout and amenities to meet all your family’s needs!
For sale
Price cut: $4K (7/17)
$381,000
3886 WHITNEY WAY, HAINES CITY, FL 33844
5beds
2,696sqft
:
Get pre-qualified$2,577/mo
Single Family Residence
Built in 2023
5,502 Square Feet Lot
$378,700 Zestimate®
$141/sqft
$56/mo HOA
What's special
Large pantryStainless steel appliances
- 53 days |
- 108 |
- 10 |
Zillow last checked:
Listing updated:
Listed by:
Sonia Chacon 321-442-7643,
AGENT TRUST REALTY CORPORATION 407-251-0669
Source: Stellar MLS,MLS#: S5128610 Originating MLS: Osceola
Originating MLS: Osceola
Facts & features
Interior
Bedrooms & bathrooms
- Bedrooms: 5
- Bathrooms: 3
- Full bathrooms: 3
Primary bedroom
- Features: Walk-In Closet(s)
- Level: Second
Bedroom 1
- Features: Built-in Closet
- Level: First
Bedroom 2
- Features: Built-in Closet
- Level: Second
Bedroom 3
- Features: Built-in Closet
- Level: Second
Primary bathroom
- Level: Second
Bathroom 1
- Level: First
Bathroom 2
- Level: Second
Dining room
- Level: First
Family room
- Level: First
Great room
- Level: First
Kitchen
- Level: First
Living room
- Level: First
Loft
- Level: Second
Heating
- Central
Cooling
- Central Air
Appliances
- Included: Dishwasher, Dryer, Microwave, Range, Refrigerator, Washer
- Laundry: Laundry Room
Features
- Kitchen/Family Room Combo, L Dining, Living Room/Dining Room Combo, Open Floorplan, PrimaryBedroom Upstairs, Walk-In Closet(s)
- Flooring: Carpet, Ceramic Tile
- Windows: Window Treatments
- Has fireplace: No
Interior area
- Total structure area: 5,502
- Total interior livable area: 2,696 sqft
Video & virtual tour
Property
Parking
- Total spaces: 4
- Parking features: Garage, Carport
- Garage spaces: 2
- Carport spaces: 2
- Covered spaces: 4
Features
- Levels: Multi/Split
- Exterior features: Garden, Sidewalk
Lot
- Size: 5,502 Square Feet
Details
- Parcel number: 272719744119003440
- Special conditions: None
Construction
Type & style
- Home type: SingleFamily
- Property subtype: Single Family Residence
Materials
- Block
- Foundation: Block
- Roof: Shingle
Condition
- New construction: No
- Year built: 2023
Utilities & green energy
- Sewer: Public Sewer
- Water: None
- Utilities for property: Cable Available, Electricity Available
Community & HOA
Community
- Pet fee: $0 monthly
- Subdivision: HAMMOCK RESERVE PH 2
HOA
- Has HOA: Yes
- HOA fee: $56 monthly
- HOA name: Prime Community Management
- HOA phone: 863-293-7400
Location
- Region: Haines City
Financial & listing details
- Price per square foot: $141/sqft
- Tax assessed value: $310,804
- Annual tax amount: $8,765
- Date on market: 6/10/2025
- Cumulative days on market: 415 days
- Ownership: Fee Simple
- Total actual rent: 32400
- Electric utility on property: Yes
- Road surface type: Asphalt
Estimated market value
$378,700
$360,000 - $398,000
$2,687/mo
Price history
| Date | Event | Price |
|---|---|---|
| 7/17/2026 | Price change | $381,000-1%$141/sqft |
Source:  Stellar MLS #S5128610 Report a problem Stellar MLS #S5128610 Report a problem | ||
| 6/14/2026 | Listed for sale | $385,000$143/sqft |
Source: Stellar MLS #S5128610 Report a problem | ||
| 6/7/2026 | Listing removed | $385,000$143/sqft |
Source: Stellar MLS #S5128610 Report a problem | ||
| 5/4/2026 | Price change | $385,000-4.9%$143/sqft |
Source: Stellar MLS #S5128610 Report a problem | ||
| 6/12/2025 | Listed for sale | $405,000+9.8%$150/sqft |
Source: Stellar MLS #S5128610 Report a problem | ||
| 8/16/2024 | Listing removed | -- |
Source: Stellar MLS #S5105287 Report a problem | ||
| 7/16/2024 | Price change | $2,700-6.9%$1/sqft |
Source: Stellar MLS #S5105287 Report a problem | ||
| 6/19/2024 | Price change | $2,900-9.4%$1/sqft |
Source: Stellar MLS #S5105287 Report a problem | ||
| 5/21/2024 | Listed for rent | $3,200+23.1%$1/sqft |
Source: Stellar MLS #S5105287 Report a problem | ||
| 7/27/2023 | Listing removed | -- |
Source: Stellar MLS #S5087827 Report a problem | ||
| 7/10/2023 | Listed for rent | $2,600$1/sqft |
Source: Stellar MLS #S5087827 Report a problem | ||
| 4/27/2023 | Sold | $368,990$137/sqft |
Source: Public Record Report a problem | ||
Public tax history
| Year | Property taxes | Tax assessment |
|---|---|---|
| 2025 | $6,044 -2.7% | $310,804 -1.4% |
| 2024 | $6,212 +420.6% | $315,171 +425.3% |
| 2023 | $1,193 +617.4% | $60,000 +622.5% |
| 2022 | $166 | $8,305 |
Find assessor info on the county website
Monthly payment
Est. payment
Payment breakdown
Explore the cost of this home by adjusting the details. Changes won't be saved.Climate risks
Neighborhood: 33844
Nearby schools
GreatSchools rating
- 2/10Horizons Elementary SchoolGrades: PK-5Distance: 3.7 mi
- 3/10Shelley S. Boone Middle SchoolGrades: 6-8Distance: 3 mi
- 2/10Ridge Community High SchoolGrades: 9-12Distance: 2.8 mi
- $324,4903 bd2 ba1.6k sqft3941 Whitney Way, Haines City, FL 33844Sold
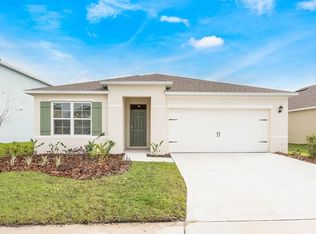
- $363,8005 bd3 ba2.6k sqft3878 Whitney Way, Haines City, FL 33844Off Market
- $314,0004 bd2 ba1.8k sqft3874 Whitney Way, Haines City, FL 33844Off Market
- $321,4903 bd2 ba1.7k sqft3897 Whitney Way, Haines City, FL 33844Sold
- $319,9963 bd2 ba1.6k sqft3905 Whitney Way, Haines City, FL 33844Sold
- $313,3004 bd2 ba1.8k sqft3870 Whitney Way, Haines City, FL 33844Off Market
- $391,9905 bd3 ba2.6k sqft3890 Whitney Way, Haines City, FL 33844Sold
- $336,6004 bd2 ba1.7k sqft5306 Maddie Dr, Haines City, FL 33844Sold
A local agent can set up tours, give advice and negotiate with sellers.
Similar homes
- $364,0004 bd3 ba2.4k sqft4932 MAINSAIL STREET, HAINES CITY, FL 33844For Sale

 MLS ID #O6371741, David Esfahani, LOKATION. Stellar MLS
 - $345,0004 bd3 ba1.8k sqft433 SANDBAR LANE, HAINES CITY, FL 33844For Sale
 MLS ID #O6429617, Ashley Porto, GLASSTONE GROUP INC. Stellar MLS
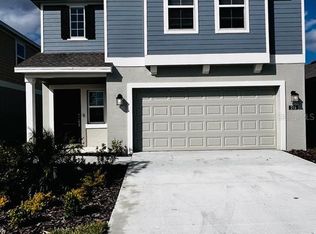
 - $375,0004 bd3 ba1.8k sqft215 AQUA AVENUE, DAVENPORT, FL 33837For Sale
 MLS ID #O6429595, Ashley Porto, GLASSTONE GROUP INC. Stellar MLS
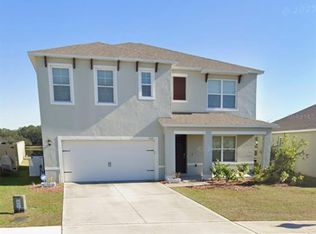
 - $379,0005 bd3 ba2.6k sqft1116 FOX PATH ROAD, DAVENPORT, FL 33837For Sale
 MLS ID #C7528162, Glenn Sharp, MARINA PARK REALTY LLC. Stellar MLS
 - $345,0005 bd3 ba2.2k sqft1603 GARDINER STREET, HAINES CITY, FL 33844For SaleMLS ID #O6273558, Shannelle Lopez, EXP REALTY LLC. Stellar MLS
- $359,9004 bd3 ba2.2k sqft1055 SUGARWOOD STREET, DAVENPORT, FL 33837For SaleMLS ID #L4963833, Satwant Kaur, INTEGRITY CARE REAL ESTATE LLC. Stellar MLS
- $355,9005 bd3 ba2.6k sqft270 MEADOWBROOK BOULEVARD, WINTER HAVEN, FL 33881For SaleMLS ID #O6411678, Ray Guenther, 3% REAL E$TATE. Stellar MLS
- $379,9005 bd3 ba2.7k sqft1671 ROSYDALE CIRCLE, DAVENPORT, FL 33837For SaleMLS ID #S5136492, Fabio Gilbeaux, ADVANCE FLORIDA REALTY, INC.. Stellar MLS
- $301,0003 bd2 ba1.4k sqft372 ROOKS LOOP, HAINES CITY, FL 33844For SaleMLS ID #S5150247, Haydee Sosa Gonzalez, LPT REALTY, LLC. Stellar MLS
- $297,0003 bd2 ba1.7k sqft173 TRACY CIRCLE, HAINES CITY, FL 33844For SaleMLS ID #O6409699, Jennifer Robles, LPT REALTY, LLC. Stellar MLS
- $405,3005 bd3 ba2.7k sqft269 HAMLET LOOP, DAVENPORT, FL 33837For SaleMLS ID #O6430955, Kavita Uttamchandani, CENTURY 21 CARIOTI. Stellar MLS
- $369,9993 bd2 ba1.9k sqft1225 TUPELO TRAIL, HAINES CITY, FL 33844For SaleMLS ID #P4936751, Sanda Andrews, GOOD COMPANY REALTY INC.. Stellar MLS
- $371,9904 bd2 ba1.8k sqft641 GRIFFON AVENUE, LAKE ALFRED, FL 33850For SaleMLS ID #S5154200, Ana Cordova, EMPIRE NETWORK REALTY. Stellar MLS
- $369,5005 bd3 ba2.6k sqft465 WATERFORD DRIVE, LAKE ALFRED, FL 33850For SaleMLS ID #S5131362, Joseph Rogers, LLC, FLORIDA SCANDI REALTY LLC. Stellar MLS
- $340,0004 bd2 ba2k sqft604 SARNER PASS WAY, WINTER HAVEN, FL 33881For SaleMLS ID #O6404949, Anderson Siqueira, Sr, WRA BUSINESS & REAL ESTATE. Stellar MLS
- $369,5005 bd3 ba1.8k sqft1354 KNOLLWOOD DRIVE, DAVENPORT, FL 33837For SaleMLS ID #O6375905, Danae Pitcher, FLORIDA RESORT REALTY LLC. Stellar MLS
- $298,0003 bd2 ba1.7k sqft560 JERRY LN, HAINES CITY, FL 33844For SaleMLS ID #O6404218, Elvis Jorge Lajara, MY REALTY GROUP, LLC.. Stellar MLS
- $269,9004 bd2 ba1.8k sqft364 GUADLUPE STREET, HAINES CITY, FL 33844For SaleMLS ID #O6373749, Pablo Farias, WRA BUSINESS & REAL ESTATE. Stellar MLS
- $289,9903 bd2 ba1.4k sqft5599 MADDIE DRIVE, HAINES CITY, FL 33844New ConstructionStellar MLS
- $370,0004 bd2 ba1.9k sqft2350 BURNEY FALLS LANE, DAVENPORT, FL 33837For SaleMLS ID #O6410130, Erika Castellani, WRA BUSINESS & REAL ESTATE. Stellar MLS
