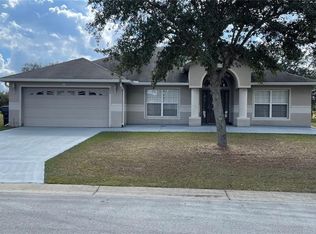
Welcome to The Indigo — a beautifully designed 5-bedroom home that perfectly blends comfort, style, and functionality for modern living. Ideal for growing families and entertaining guests, this spacious residence features a private first-floor guest suite with a full bath, offering comfort and privacy for visitors or multigenerational living. The heart of the home showcases an open-concept layout filled with natural light, seamlessly connecting the living, dining, and kitchen areas. Upstairs, enjoy a generously sized recreation loft perfect for a media room, play area, or additional living space. Retreat to the luxurious owner’s suite featuring a spa-inspired bathroom with dual vanities, an oversized walk-in closet, and a sleek walk-in shower designed for relaxation. Throughout the home, you’ll find elegant quartz countertops, stylish grey-toned wood-look flooring, and a stunning designer kitchen with cabinetry paired beautifully with grey quartz surfaces. Stainless steel GE appliances, including refrigerator, washer, and dryer, are all included for added convenience. Located in the highly desirable Bradbury Creek community in Haines City, FL, residents enjoy resort-style amenities, scenic water and wetland views, and easy access to major highways including US-17, US-27, and I-4. Just minutes from Posner Park shopping, dining, and entertainment, this community offers the perfect balance of tranquility and connectivity. Experience the lifestyle you’ve been dreaming of — your Florida paradise awaits.
For sale
$369,900
1572 ELLESMERE AVENUE, HAINES CITY, FL 33844
5beds
2,640sqft
:
Get pre-qualified$2,497/mo
Single Family Residence
Built in 2024
4,626 Square Feet Lot
$366,300 Zestimate®
$140/sqft
$51/mo HOA
What's special
- 61 days |
- 65 |
- 4 |
Zillow last checked:
Listing updated:
Listed by:
Mariangel Medina 786-310-9853,
LA ROSA REALTY LLC 321-939-3748,
Francimar Castillo Torrealba 786-657-4884,
MY REALTY GROUP, LLC.
Source: Stellar MLS,MLS#: O6411415 Originating MLS: Osceola
Originating MLS: Osceola
Facts & features
Interior
Bedrooms & bathrooms
- Bedrooms: 5
- Bathrooms: 3
- Full bathrooms: 3
Primary bedroom
- Features: Walk-In Closet(s)
- Level: Second
Great room
- Level: First
- Area: 272 Square Feet
- Dimensions: 17x16
Kitchen
- Level: First
- Area: 221 Square Feet
- Dimensions: 13x17
Heating
- Central
Cooling
- Central Air
Appliances
- Included: Dishwasher, Disposal, Dryer, Microwave, Range, Refrigerator, Washer
- Laundry: Laundry Room
Features
- High Ceilings, In Wall Pest System, Open Floorplan, Stone Counters, Walk-In Closet(s)
- Flooring: Carpet, Luxury Vinyl
- Doors: Sliding Doors
- Has fireplace: No
Interior area
- Total structure area: 3,165
- Total interior livable area: 2,640 sqft
Video & virtual tour
Property
Parking
- Total spaces: 2
- Parking features: Garage - Attached
- Attached garage spaces: 2
Features
- Levels: Two
- Stories: 2
Lot
- Size: 4,626 Square Feet
Details
- Parcel number: 272726758516009020
- Special conditions: None
Construction
Type & style
- Home type: SingleFamily
- Property subtype: Single Family Residence
Materials
- Block, Stucco
- Foundation: Slab
- Roof: Shingle
Condition
- New construction: No
- Year built: 2024
Utilities & green energy
- Sewer: Public Sewer
- Water: Public
- Utilities for property: Cable Available, Electricity Available, Phone Available, Water Available
Community & HOA
Community
- Pet fee: $0 monthly
- Subdivision: BRADBURY CRK PH I
HOA
- Has HOA: Yes
- HOA fee: $51 monthly
- HOA name: Prime Community Management, LLC
Location
- Region: Haines City
Financial & listing details
- Price per square foot: $140/sqft
- Tax assessed value: $295,398
- Annual tax amount: $8,683
- Date on market: 5/29/2026
- Cumulative days on market: 62 days
- Ownership: Fee Simple
- Total actual rent: 0
- Electric utility on property: Yes
- Road surface type: Asphalt, Paved
Estimated market value
$366,300
$348,000 - $385,000
$2,684/mo
Price history
| Date | Event | Price |
|---|---|---|
| 5/29/2026 | Listed for sale | $369,900-1.8%$140/sqft |
Source:  Stellar MLS #O6411415 Report a problem Stellar MLS #O6411415 Report a problem | ||
| 2/4/2026 | Listing removed | $2,200$1/sqft |
Source: Stellar MLS #O6366868 Report a problem | ||
| 1/23/2026 | Price change | $2,200-12%$1/sqft |
Source: Stellar MLS #O6366868 Report a problem | ||
| 12/12/2025 | Listed for rent | $2,500$1/sqft |
Source: Stellar MLS #O6366868 Report a problem | ||
| 12/9/2025 | Listing removed | $2,500$1/sqft |
Source: Stellar MLS #O6362624 Report a problem | ||
| 11/24/2025 | Listed for rent | $2,500$1/sqft |
Source: Stellar MLS #O6362624 Report a problem | ||
| 10/21/2024 | Sold | $376,740$143/sqft |
Source: Stellar MLS #T3533951 Report a problem | ||
| 8/7/2024 | Pending sale | $376,740$143/sqft |
Source: Stellar MLS #T3533951 Report a problem | ||
| 8/1/2024 | Price change | $376,740+0.1%$143/sqft |
Source: Stellar MLS #T3533951 Report a problem | ||
| 7/23/2024 | Price change | $376,240+0.3%$143/sqft |
Source: Stellar MLS #T3533951 Report a problem | ||
| 7/17/2024 | Price change | $375,240+0.5%$142/sqft |
Source: Stellar MLS #T3533951 Report a problem | ||
| 6/25/2024 | Price change | $373,240+0.3%$141/sqft |
Source: Stellar MLS #T3533951 Report a problem | ||
| 6/12/2024 | Listed for sale | $372,240$141/sqft |
Source:  Nexus MLS #N120000000315 Report a problem Nexus MLS #N120000000315 Report a problem | ||
Public tax history
| Year | Property taxes | Tax assessment |
|---|---|---|
| 2025 | $5,745 +482.9% | $295,398 +490.8% |
| 2024 | $986 +1455% | $50,000 +1468.9% |
| 2023 | $63 | $3,187 |
Find assessor info on the county website
Monthly payment
Est. payment
Payment breakdown
Explore the cost of this home by adjusting the details. Changes won't be saved.Climate risks
Neighborhood: 33844
Nearby schools
GreatSchools rating
- 2/10Sandhill Elementary SchoolGrades: PK-5Distance: 4.4 mi
- 3/10Lake Marion Creek Elementary SchoolGrades: 6-8Distance: 5.3 mi
- 3/10Haines City Senior High SchoolGrades: PK,9-12Distance: 1.3 mi
Schools provided by the listing agent
- Elementary: Sandhill Elem
- Middle: Lake Marion Creek Middle
- High: Haines City Senior High
Source: Stellar MLS. This data may not be complete. We recommend contacting the local school district to confirm school assignments for this home.
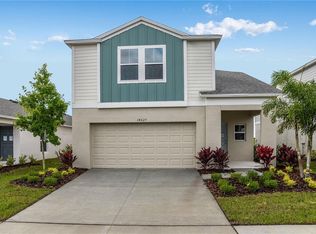
- $375,9905 bd3 ba2.4k sqft1568 Ellesmere Ave, Haines City, FL 33844Sold
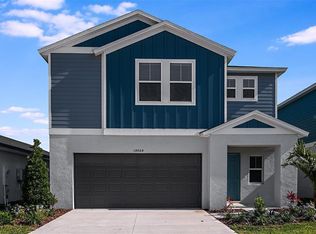
- $412,4905 bd3 ba3k sqft1576 Ellesmere Ave, Haines City, FL 33844Sold
- $349,9954 bd3 ba2.2k sqft1564 Ellesmere Ave, Haines City, FL 33844Sold


- $329,9994 bd3 ba2.2k sqft1777 Frogmore Ave, Haines City, FL 33844Sold
- $369,9995 bd3 ba2.4k sqft1785 Frogmore Ave, Haines City, FL 33844Sold
- $334,9954 bd3 ba2.2k sqft1781 Frogmore Ave, Haines City, FL 33844Sold
- $342,9954 bd3 ba2.2k sqft1560 Ellesmere Ave, Haines City, FL 33844Sold
- $359,9995 bd3 ba2.4k sqft1773 Frogmore Ave, Haines City, FL 33844Sold
A local agent can set up tours, give advice and negotiate with sellers.
Similar homes
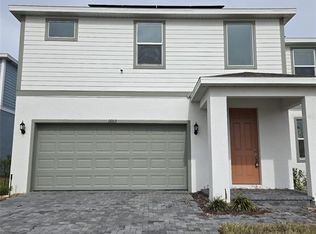
- $345,0005 bd3 ba2.2k sqft1603 GARDINER STREET, HAINES CITY, FL 33844For Sale
 MLS ID #O6273558, Shannelle Lopez, EXP REALTY LLC. Stellar MLS
 - $348,8004 bd2 ba2.2k sqft664 HATCHWOOD DRIVE, HAINES CITY, FL 33844For Sale
 MLS ID #S5152422, Laritza Torres Martinez, EXP REALTY LLC. Stellar MLS
 - $364,0004 bd3 ba2.4k sqft4932 MAINSAIL STREET, HAINES CITY, FL 33844For Sale
 MLS ID #O6371741, David Esfahani, LOKATION. Stellar MLS
 - $355,9005 bd3 ba2.6k sqft270 MEADOWBROOK BOULEVARD, WINTER HAVEN, FL 33881For Sale
 MLS ID #O6411678, Ray Guenther, 3% REAL E$TATE. Stellar MLS
 - $324,9004 bd2 ba1.8k sqft601 ASTOR DRIVE, HAINES CITY, FL 33844For SaleMLS ID #O6358843, Annette Rodriguez Torres, LA ROSA REALTY LLC. Stellar MLS
- $301,0003 bd2 ba1.4k sqft372 ROOKS LOOP, HAINES CITY, FL 33844For SaleMLS ID #S5150247, Haydee Sosa Gonzalez, LPT REALTY, LLC. Stellar MLS
- $324,0004 bd2 ba1.8k sqft784 SILVER PALM DRIVE, HAINES CITY, FL 33844For SaleMLS ID #S5143656, Edward Tejada, R&J REALTY AND PROPERTY MANAGEMENT LLC. Stellar MLS
- $287,9003 bd2 ba1.6k sqft360 BOARDWALK AVENUE, HAINES CITY, FL 33844For SaleMLS ID #TB8483429, Lydia Cajigas, LPT REALTY, LLC. Stellar MLS
- $297,0003 bd2 ba1.7k sqft173 TRACY CIRCLE, HAINES CITY, FL 33844For SaleMLS ID #O6409699, Jennifer Robles, LPT REALTY, LLC. Stellar MLS
- $343,5004 bd2 ba1.9k sqft316 ANDALUSIA LOOP, DAVENPORT, FL 33837For SaleMLS ID #P4938961, Sanda Andrews, GOOD COMPANY REALTY INC.. Stellar MLS
- $340,0004 bd2 ba2k sqft604 SARNER PASS WAY, WINTER HAVEN, FL 33881For SaleMLS ID #O6404949, Anderson Siqueira, Sr, WRA BUSINESS & REAL ESTATE. Stellar MLS
- $305,0003 bd2 ba1.3k sqft1531 WOODLARK DRIVE, HAINES CITY, FL 33844For SaleMLS ID #O6394580, Gladis Arroyave, LA ROSA REALTY CENTRAL FLORIDA LLC. Stellar MLS
- $368,0005 bd3 ba2.4k sqft2826 WATERLILY WAY, KISSIMMEE, FL 34759For SaleMLS ID #S5149241, Janti Rodrigues, LPT REALTY, LLC. Stellar MLS
- $369,5005 bd3 ba1.8k sqft1354 KNOLLWOOD DRIVE, DAVENPORT, FL 33837For SaleMLS ID #O6375905, Danae Pitcher, FLORIDA RESORT REALTY LLC. Stellar MLS
- $319,9004 bd3 ba2.2k sqft1418 SARASOTA DRIVE, KISSIMMEE, FL 34759For SaleMLS ID #O6325670, Cynthia Weclew, GILLEN & ASSOCIATES. Stellar MLS
- $269,9004 bd2 ba1.8k sqft364 GUADLUPE STREET, HAINES CITY, FL 33844For SaleMLS ID #O6373749, Pablo Farias, WRA BUSINESS & REAL ESTATE. Stellar MLS
- $299,9904 bd3 ba2k sqft233 GLADIOLA COURT, KISSIMMEE, FL 34759For SaleMLS ID #O6407346, Shannelle Lopez, EXP REALTY LLC. Stellar MLS
- $305,0004 bd3 ba2.5k sqft5780 LAKESIDE LANDINGS BOULEVARD, WINTER HAVEN, FL 33881For SaleMLS ID #P4938750, Harley Holmes, KELLER WILLIAMS REALTY SMART 1. Stellar MLS
- $399,0004 bd2 ba1.9k sqft2350 BURNEY FALLS LANE, DAVENPORT, FL 33837For SaleMLS ID #O6410130, Erika Castellani, WRA BUSINESS & REAL ESTATE. Stellar MLS
- $340,0004 bd2 ba1.8k sqft507 SHORT LANE, WINTER HAVEN, FL 33881For SaleMLS ID #O6404950, Anderson Siqueira, Sr, WRA BUSINESS & REAL ESTATE. Stellar MLS
