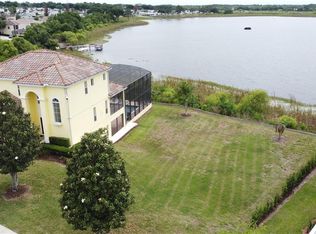
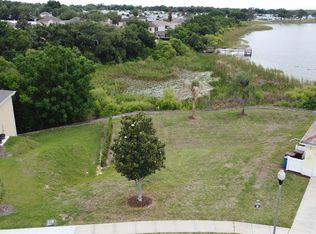
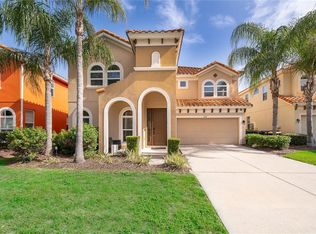
STUNNING AND UNIQUE are two words to describe this home. If you’re looking for something truly outstanding, this is it! This stunning lakefront home in the gated Calabay Parc at Tower Lake offers three floors of living space to spread out and enjoy the Florida lifestyle. You’ll watch water skiers on Tower Lake and enjoy breathtaking lake views from both the balcony and the pool-level entertainment area. The expansive lower floor is dedicated to a spacious games room—perfect for fun, entertaining, or even working from home. The home is beautifully designed with galleried landing, 5 bedrooms—3 of them master suites with en-suites—plus a south-facing private heated pool and spa overlooking the tranquil Tower Lake, where the sunsets are spectacular. The open-plan living area, with sliding doors onto the balcony, creates a seamless indoor-outdoor flow. The home has a beautiful kitchen with a charming dining nook benefitting from views of the lake and has stainless appliances, granite counters and an informal breakfast bar, all open to the great room. The home has a full alarm system as well as being offered fully furnished and turnkey. Perfect for those relocating or looking to benefit from the short term rental market in Central Florida. This stunning lakefront home doesn’t just offer breathtaking views—it’s all about enjoying the outdoors. This is a truly rare gem! Imagine fun-filled afternoons splashing in your expansive 32-foot pool or soaking in a multi-person spa under the stars. The outdoor space is an entertainer’s dream, with plenty of room to soak in that famous Florida sunshine and a shaded area for alfresco dining or evening gatherings. There’s ample space around the pool to soak up that famous Florida sunshine, plus a shaded, covered area for dining and entertaining. This home is designed to let you fully embrace the Florida lifestyle, whether you’re relaxing by the pool or hosting guests in your private outdoor oasis. The community is gated/guarded 24 hours and has a community boat ramp. Opportunities like this, with stunning lake views and three floors of luxury, don’t come often—this is your chance to grab the best of Florida living! Beyond your peaceful setting, you’ll be just 28 miles from Disney, with easy access to dining, shopping, medical facilities, and airports in both Tampa and Orlando. Only 90 minutes to Clearwater Beach—you truly have the best of both worlds. Some of the best golf courses are just a short drive away, Master planned course at Southern Dunes is close by as is Ridgewood Lakes, Providence and Winter Haven Country Club. Whether you’re looking for a luxurious getaway, an income-producing short-term rental, or the Florida dream you’ve been planning, this is your rare opportunity.
For sale
$925,000
352 Cherokee Ave, Haines City, FL 33844
5beds
3,653sqft
Single Family Residence
Built in 2008
0.29 Acres Lot
$-- Zestimate®
$253/sqft
$233/mo HOA
What's special
Stunning lakefront homeGranite countersStainless appliancesPrivate outdoor oasis
- 87 days |
- 339 |
- 13 |
Zillow last checked:
Listing updated:
Listed by:
Nikki Ansons 321-522-9063,
COLDWELL BANKER REALTY 407-647-1211
Source: Stellar MLS,MLS#: S5146603 Originating MLS: Orlando Regional
Originating MLS: Orlando Regional
Loading...
Facts & features
Interior
Bedrooms & bathrooms
- Bedrooms: 5
- Bathrooms: 5
- Full bathrooms: 4
- 1/2 bathrooms: 1
Other
- Description: Room6
- Features: Ceiling Fan(s), En Suite Bathroom, Walk-In Closet(s)
- Level: First
- Area: 273.06 Square Feet
- Dimensions: 11.1x24.6
Primary bedroom
- Description: Room4
- Features: Ceiling Fan(s), En Suite Bathroom, Built-in Closet
- Level: Second
- Area: 298.69 Square Feet
- Dimensions: 11.9x25.1
Bedroom 3
- Description: Room9
- Features: Ceiling Fan(s), Built-in Closet
- Level: Third
- Area: 126.44 Square Feet
- Dimensions: 11.6x10.9
Bedroom 4
- Description: Room10
- Features: Ceiling Fan(s), En Suite Bathroom, Walk-In Closet(s)
- Level: Third
- Area: 344.19 Square Feet
- Dimensions: 14.9x23.1
Bedroom 5
- Description: Room11
- Features: Ceiling Fan(s), Built-in Closet
- Level: Third
- Area: 188.64 Square Feet
- Dimensions: 13.1x14.4
Primary bathroom
- Description: Room5
- Features: Dual Sinks, En Suite Bathroom, Tub with Separate Shower Stall
- Level: Second
- Area: 96.6 Square Feet
- Dimensions: 8.4x11.5
Bathroom 2
- Description: Room7
- Features: Dual Sinks, Garden Bath
- Level: First
- Area: 87.72 Square Feet
- Dimensions: 8.6x10.2
Bathroom 3
- Description: Room12
- Features: Dual Sinks, Tub with Separate Shower Stall
- Level: Third
- Area: 117.92 Square Feet
- Dimensions: 8.8x13.4
Bathroom 4
- Level: Third
- Area: 39.76 Square Feet
- Dimensions: 7.1x5.6
Dining room
- Description: Room2
- Level: Second
- Area: 94.02 Square Feet
- Dimensions: 10.11x9.3
Game room
- Description: Room8
- Level: First
- Area: 923.13 Square Feet
- Dimensions: 26.3x35.1
Kitchen
- Description: Room1
- Features: Pantry, Granite Counters, Kitchen Island
- Level: Second
- Area: 156.71 Square Feet
- Dimensions: 10.11x15.5
Laundry
- Level: Second
- Area: 39.27 Square Feet
- Dimensions: 7.7x5.1
Living room
- Description: Room3
- Level: Second
- Area: 312.57 Square Feet
- Dimensions: 15.1x20.7
Heating
- Central, Electric
Cooling
- Central Air
Appliances
- Included: Dishwasher, Disposal, Dryer, Electric Water Heater, Microwave, Range, Refrigerator, Washer
- Laundry: Laundry Room
Features
- Ceiling Fan(s), Eating Space In Kitchen, Kitchen/Family Room Combo, Primary Bedroom Main Floor, Split Bedroom, Stone Counters, Thermostat, Walk-In Closet(s)
- Flooring: Carpet, Ceramic Tile
- Has fireplace: No
- Furnished: Yes
Interior area
- Total structure area: 4,811
- Total interior livable area: 3,653 sqft
Video & virtual tour
Property
Parking
- Total spaces: 2
- Parking features: Ground Level
- Garage spaces: 2
Features
- Levels: Three Or More
- Stories: 3
- Patio & porch: Rear Porch, Screened
- Exterior features: Balcony, Sidewalk
- Has private pool: Yes
- Pool features: Gunite, In Ground, Screen Enclosure
- Has spa: Yes
- Spa features: In Ground
- Has view: Yes
- View description: Pool, Water, Lake
- Has water view: Yes
- Water view: Water,Lake
- Waterfront features: Lake Front, Lake Privileges, Boat Ramp - Private
- Body of water: TOWER LAKE
Lot
- Size: 0.29 Acres
- Features: Landscaped, Sidewalk
- Residential vegetation: Mature Landscaping
Details
- Parcel number: 272717741006000110
- Zoning: SFR
- Special conditions: None
Construction
Type & style
- Home type: SingleFamily
- Architectural style: Traditional
- Property subtype: Single Family Residence
Materials
- Block, Stucco, Wood Frame (FSC Certified)
- Foundation: Block
- Roof: Tile
Condition
- Completed
- New construction: No
- Year built: 2008
Utilities & green energy
- Sewer: Public Sewer
- Water: Public
- Utilities for property: Cable Connected, Electricity Connected, Sewer Connected, Water Connected
Community & HOA
Community
- Features: Private Boat Ramp, Clubhouse, Gated Community - Guard
- Security: Smoke Detector(s)
- Pet fee: $0 monthly
- Subdivision: CALABAY PARC AT TOWER LAKE
HOA
- Has HOA: Yes
- Amenities included: Gated
- Services included: 24-Hour Guard
- HOA fee: $233 monthly
- HOA name: Highland Community Management
- HOA phone: 863-940-2863
Location
- Region: Haines City
Financial & listing details
- Price per square foot: $253/sqft
- Tax assessed value: $457,856
- Annual tax amount: $9,131
- Date on market: 4/23/2026
- Cumulative days on market: 88 days
- Listing terms: Cash,Conventional,VA Loan
- Ownership: Fee Simple
- Total actual rent: 0
- Electric utility on property: Yes
- Road surface type: Paved, Asphalt
Estimated market value
Not available
Estimated sales range
Not available
Not available
Price history
| Date | Event | Price |
|---|---|---|
| 4/23/2026 | Listed for sale | $925,000-7.5%$253/sqft |
Source:  Stellar MLS #S5146603 Report a problem Stellar MLS #S5146603 Report a problem | ||
| 12/10/2025 | Listing removed | $999,950$274/sqft |
Source: Stellar MLS #S5130310 Report a problem | ||
| 7/6/2025 | Listed for sale | $999,950+1233.3%$274/sqft |
Source: Stellar MLS #S5130310 Report a problem | ||
| 10/17/2022 | Listing removed | -- |
Source: Stellar MLS #S5075783 Report a problem | ||
| 10/16/2022 | Listed for sale | $75,000-66.7%$21/sqft |
Source: Stellar MLS #S5075783 Report a problem | ||
| 8/10/2011 | Sold | $225,000-24.7%$62/sqft |
Source: Public Record Report a problem | ||
| 12/4/2010 | Listed for sale | $299,000+14.1%$82/sqft |
Source: NRT Florida #O5017535 Report a problem | ||
| 6/23/2004 | Sold | $262,000$72/sqft |
Source: Public Record Report a problem | ||
Public tax history
| Year | Property taxes | Tax assessment |
|---|---|---|
| 2025 | $8,531 +5% | $431,520 +10% |
| 2024 | $8,124 +9.5% | $392,291 +10% |
| 2023 | $7,418 +14% | $356,628 +10% |
| 2022 | $6,508 +7.3% | $324,207 +10% |
| 2021 | $6,064 +9.4% | $294,734 +10% |
| 2020 | $5,544 +4.6% | $267,940 +6.7% |
| 2019 | $5,302 -6.9% | $251,146 +2.6% |
| 2018 | $5,692 +2.9% | $244,764 +11.5% |
| 2017 | $5,531 +20.8% | $219,501 +3.1% |
| 2016 | $4,577 -4.2% | $212,903 -1.7% |
| 2015 | $4,779 +2% | $216,550 +6% |
| 2014 | $4,687 +11.3% | $204,317 +9.6% |
| 2013 | $4,211 +6.7% | $186,430 +7.4% |
| 2012 | $3,946 +21.5% | $173,521 +17.1% |
| 2011 | $3,249 +278.6% | $148,227 +290.1% |
| 2010 | $858 -48% | $38,000 -47.2% |
| 2009 | $1,651 +4.8% | $72,000 |
| 2008 | $1,575 | $72,000 |
| 2007 | -- | -- |
| 2006 | $1,538 | -- |
| 2005 | -- | -- |
Find assessor info on the county website
Monthly payment
Est. payment
Payment breakdown
Explore the cost of this home by adjusting the details. Changes won't be saved.Climate risks
Neighborhood: 33844
Nearby schools
GreatSchools rating
- 2/10Horizons Elementary SchoolGrades: PK-5Distance: 2.2 mi
- 3/10Shelley S. Boone Middle SchoolGrades: 6-8Distance: 2.7 mi
- 2/10Ridge Community High SchoolGrades: 9-12Distance: 1.1 mi
Schools provided by the listing agent
- Elementary: Horizons Elementary
- Middle: Boone Middle
- High: Ridge Community Senior High
Source: Stellar MLS. This data may not be complete. We recommend contacting the local school district to confirm school assignments for this home.
- $50,0007,841 Square Feet354 Cherokee Ave, Haines City, FL 33844Off Market
- $120,0007,828 Square Feet354 Cherokee Ave #10, Haines City, FL 33844Lot/Land
- $31,5009,365 Square Feet350 Cherokee Ave, Haines City, FL 33844Off Market
- $120,0009,348 Square Feet350 Cherokee Ave #12, Haines City, FL 33844Lot/Land
- $599,9004 bd4 ba2.7k sqft356 Cherokee Ave, Haines City, FL 33844New Construction
- $55,0000.263 Acres346 Cherokee Ave #13, Haines City, FL 33844Sold
- $435,0005 bd6 ba2.5k sqft349 Cherokee Ave, Haines City, FL 33844Sold
- $599,9004 bd4 ba2.7k sqft358 Cherokee Ave, Haines City, FL 33844New Construction
A local agent can set up tours, give advice and negotiate with sellers.
Similar homes
- $485,0006 bd6 ba2.7k sqft526 Pineloch Dr, Haines City, FL 33844For Sale

 MLS ID #O6420347, Allan Dion, D & D PROPERTY MANAGEMENT SOLUTIONS LLC. Stellar MLS
 - $609,9906 bd6 ba3.2k sqft6078 Broad Oak Dr, Davenport, FL 33837For Sale
 MLS ID #O6424282, Qinghe Meng, AAA GLOBAL VENTURES PA. Stellar MLS
 - $509,9006 bd6 ba3.5k sqft406 Orange Cosmos Blvd, Davenport, FL 33837For Sale
 MLS ID #S5153578, Jason Smith, IONA BROKERAGE LLC. Stellar MLS
 - $775,0005 bd4 ba3.1k sqft7950 Sea Pearl Cir, Kissimmee, FL 34747For Sale
 MLS ID #S5150770, James Donovan, TEAM DONOVAN. Stellar MLS
 - $779,9996 bd4 ba3.5k sqft1531 Lexington Ave, Davenport, FL 33837For SaleMLS ID #S5152125, James Donovan, TEAM DONOVAN. Stellar MLS
- $899,0008 bd5 ba4.2k sqft2855 Bookmark Dr, Kissimmee, FL 34746For SaleMLS ID #A4697895, Bin Cao, FLORIDA MORNING REALTY LLC. Stellar MLS
- $795,0004 bd4 ba3.5k sqft3790 Eagle Isle Cir, Kissimmee, FL 34746For SaleMLS ID #O6393887, Amy Moline, EXP REALTY LLC. Stellar MLS
- $699,0006 bd4 ba2.8k sqft7765 Tosteth St, Kissimmee, FL 34747For SaleMLS ID #O6423586, Cristobal Murature Reggiardo, FLORIDA 360 REALTY LLC. Stellar MLS
- $674,9005 bd5 ba3.6k sqft3018 Boating Blvd, Kissimmee, FL 34746For SaleMLS ID #O6421095, Ninive Quintero, TOP FLORIDA HOMES. Stellar MLS
- $645,0006 bd5 ba3.1k sqft4348 Acorn Ct, Davenport, FL 33837For SaleMLS ID #S5149133, Meryem Baamrani Bennet, LPT REALTY, LLC. Stellar MLS
- $630,0006 bd5 ba2.9k sqft5427 Oakgrain Ct, Davenport, FL 33837For SaleMLS ID #O6396211, Sally Wallace, SHINE VILLAS REALTY LLC. Stellar MLS
- $499,0005 bd3 ba3.1k sqft2663 Sand Hill Point Cir, Davenport, FL 33837For SaleMLS ID #S5134997, Miluska Parot, LPT REALTY, LLC. Stellar MLS
- $570,0005 bd6 ba3.5k sqft110 Orange Cosmos Blvd, Davenport, FL 33837For SaleMLS ID #G5110374, Bryan Nelson, OLYMPUS EXECUTIVE REALTY INC. Stellar MLS
- $578,0005 bd4 ba3.2k sqft125 Norfolk Dr, Davenport, FL 33896For SaleMLS ID #G5114040, Dyanna Alley-Wilson, IAD REAL ESTATE. Stellar MLS
- $635,3005 bd5 ba2.9k sqft3704 Eagle Isle Cir, Kissimmee, FL 34746For SaleMLS ID #O6400944, Kristy Cook, EXP REALTY LLC. Stellar MLS
- $744,0006 bd5 ba3.8k sqft8995 Croquet Ct, Davenport, FL 33896For SaleMLS ID #S5145206, Liesl Butler Burke, 1ST FOR ORLANDO REALTY INC.. Stellar MLS
- $594,9906 bd6 ba3.2k sqft4209 Oakview Dr, Davenport, FL 33837For SaleMLS ID #S5149584, Eugene Petriella, FLORIDA IN MOTION REALTY INC. Stellar MLS
- $720,0008 bd6 ba4k sqft2451 Luxor Dr, Kissimmee, FL 34747For SaleMLS ID #O6419722, Jason Ding, ORLANDO REGIONAL PROPERTY MANAGEMENT. Stellar MLS
- $479,9506 bd5 ba2.8k sqft906 Orange Cosmos Blvd, Davenport, FL 33837For SaleMLS ID #S5145361, Jason Smith, IONA BROKERAGE LLC. Stellar MLS
- $535,0006 bd4 ba2.8k sqft9026 Paolos Pl, Kissimmee, FL 34747For SaleMLS ID #S5153313, Gene May Sandobal, RE/MAX HERITAGE. Stellar MLS
