PRICED BELOW RECENT APPRAISAL!! Experience refined Florida living in this custom-built 2018 Hulbert Homes pool home ideally positioned on a tranquil pond with beautiful upper-level views of Lake Van, located within the gated and highly sought-after community of Water Ridge. Offering 2,911 square feet of living area, this thoughtfully designed residence features a ground level primary suite, a private office, a spacious loft that could easily serve as a 4th bedroom, and 2.5 bathrooms, blending comfort, flexibility, and style. Designed for both everyday living and entertaining, the open-concept first floor showcases a welcoming great room, spacious dining area, and a well-appointed kitchen. The kitchen features a large island with a breakfast bar, walk-in pantry, stainless steel appliances, and the rare convenience of two dishwashers. Gorgeous wood flooring flows throughout the living spaces, complemented by elegant crown molding that adds a refined touch throughout the main living areas. The primary suite is privately located on the first floor and enjoys peaceful pool views, along with a generous walk-in closet with linen storage and a spa-like en-suite bath featuring granite countertops, dual sinks, a freestanding soaking tub, and a large walk-in shower. Also on the main level are a private office with French doors, a convenient guest half bath, mudroom off the garage, inside laundry room with extensive cabinetry and granite folding counter, and access to the 2-car garage with epoxy flooring. Upstairs, the expansive loft offers flexibility as a second living area, playroom, or potential fourth bedroom, while picture windows capture stunning views of Lake Van. Two additional generously sized bedrooms share a well-appointed bathroom with granite countertops, dual sinks, and a tub/shower combination. The home also provides excellent storage, including multiple closets, an under-stair storage space, a walk-in storage closet, and additional linen storage upstairs. Outdoor living is equally impressive with a screen-enclosed saltwater swimming pool built in 2021, surrounded by pavers and complemented by a covered lanai perfect for year-round enjoyment. Whether hosting friends under the covered patio with the wall-mounted TV or relaxing poolside in the Florida sunshine, this backyard retreat was designed for both entertaining and relaxation. Additional features include ceiling fans and window blinds throughout, an irrigation system with timer, mature landscaping, and more. Residents of Water Ridge enjoy an exceptional lifestyle with resort-style amenities, including a clubhouse, state-of-the-art fitness center, sauna, three community pools (including a lap pool), tennis, basketball and pickleball courts, three boat docks, community boat ramps, and boat/trailer storage. Ideally located between Tampa and Orlando, this beautiful home offers the perfect blend of luxury and convenience in one of Central Florida’s most desirable gated communities. Schedule your private showing today and experience Water Ridge living at its finest.
For sale
Price cut: $10K (8/14)
$569,999
539 WATERFERN TRAIL DRIVE, AUBURNDALE, FL 33823
3beds
2,911sqft
Single Family Residence
Built in 2018
8,869 Square Feet Lot
$566,500 Zestimate®
$196/sqft
$175/mo HOA
What's special
Guest half bathSpacious loftPrivate officeWelcoming great roomGround level primary suiteOpen-concept first floorWell-appointed kitchen
- 157 days |
- 544 |
- 36 |
Zillow last checked:
Listing updated:
Listed by:
Deanna Stone 863-412-2080,
THE STONES REAL ESTATE FIRM 863-412-2080,
Michael Stone 863-412-9733,
THE STONES REAL ESTATE FIRM
Source: Stellar MLS,MLS#: L4960175 Originating MLS: Lakeland
Originating MLS: Lakeland
Facts & features
Interior
Bedrooms & bathrooms
- Bedrooms: 3
- Bathrooms: 3
- Full bathrooms: 2
- 1/2 bathrooms: 1
Rooms
- Room types: Den/Library/Office, Great Room, Utility Room, Loft
Primary bedroom
- Features: Ceiling Fan(s), En Suite Bathroom, Walk-In Closet(s)
- Level: First
- Area: 289 Square Feet
- Dimensions: 17x17
Bedroom 2
- Features: Ceiling Fan(s), Built-in Closet
- Level: Second
- Area: 154 Square Feet
- Dimensions: 11x14
Bedroom 3
- Features: Ceiling Fan(s), Built-in Closet
- Level: Second
- Area: 144 Square Feet
- Dimensions: 12x12
Primary bathroom
- Features: Dual Sinks, Garden Bath, Granite Counters, Stone Counters, Tub with Separate Shower Stall, Water Closet/Priv Toilet, Linen Closet
- Level: First
- Area: 171 Square Feet
- Dimensions: 9x19
Bathroom 2
- Features: Dual Sinks, Granite Counters, Stone Counters, Tub With Shower, Linen Closet
- Level: Second
- Area: 55 Square Feet
- Dimensions: 5x11
Bathroom 3
- Level: First
- Area: 35 Square Feet
- Dimensions: 5x7
Balcony porch lanai
- Level: First
- Area: 88 Square Feet
- Dimensions: 8x11
Dining room
- Level: First
- Area: 132 Square Feet
- Dimensions: 11x12
Great room
- Features: Ceiling Fan(s)
- Level: First
- Area: 300 Square Feet
- Dimensions: 15x20
Kitchen
- Features: Breakfast Bar, Pantry, Granite Counters, Kitchen Island, Stone Counters, Storage Closet
- Level: First
- Area: 294 Square Feet
- Dimensions: 14x21
Laundry
- Features: Granite Counters, Stone Counters
- Level: First
- Area: 42 Square Feet
- Dimensions: 6x7
Loft
- Features: Ceiling Fan(s), Walk-In Closet(s)
- Level: Second
- Area: 280 Square Feet
- Dimensions: 14x20
Office
- Features: Ceiling Fan(s)
- Level: First
- Area: 132 Square Feet
- Dimensions: 11x12
Heating
- Central, Electric
Cooling
- Central Air
Appliances
- Included: Dishwasher, Electric Water Heater, Microwave, Range, Refrigerator
- Laundry: Electric Dryer Hookup, Laundry Room, Washer Hookup
Features
- Ceiling Fan(s), Crown Molding, Eating Space In Kitchen, High Ceilings, Kitchen/Family Room Combo, Living Room/Dining Room Combo, Open Floorplan, Primary Bedroom Main Floor, Solid Surface Counters, Split Bedroom, Stone Counters, Tray Ceiling(s), Walk-In Closet(s)
- Flooring: Carpet, Tile, Hardwood
- Windows: Window Treatments
- Has fireplace: No
Interior area
- Total structure area: 3,532
- Total interior livable area: 2,911 sqft
Property
Parking
- Total spaces: 2
- Parking features: Driveway, Garage Door Opener, Oversized
- Attached garage spaces: 2
- Has uncovered spaces: Yes
- Details: Garage Dimensions: 20x23
Features
- Levels: Two
- Stories: 2
- Patio & porch: Front Porch, Rear Porch, Screened
- Exterior features: Irrigation System, Sidewalk
- Has private pool: Yes
- Pool features: Gunite, In Ground, Salt Water, Screen Enclosure
- Has view: Yes
- View description: Water, Lake, Pond
- Has water view: Yes
- Water view: Water,Lake,Pond
- Waterfront features: Lake, Waterfront, Pond, Lake Privileges, Skiing Allowed
Lot
- Size: 8,869 Square Feet
- Dimensions: 70 x 137 x 59 x 137
- Features: City Lot, Landscaped, Sidewalk
- Residential vegetation: Mature Landscaping, Trees/Landscaped
Details
- Parcel number: 252736305501000530
- Special conditions: None
Construction
Type & style
- Home type: SingleFamily
- Architectural style: Custom
- Property subtype: Single Family Residence
Materials
- Block, Wood Frame
- Foundation: Slab
- Roof: Shingle
Condition
- New construction: No
- Year built: 2018
Utilities & green energy
- Sewer: Public Sewer
- Water: Public
- Utilities for property: BB/HS Internet Available, Electricity Connected, Sewer Connected, Water Connected
Community & HOA
Community
- Features: Community Boat Ramp, Dock, Fishing, Lake, Water Access, Waterfront, Clubhouse, Deed Restrictions, Fitness Center, Gated Community - No Guard, Golf Carts OK, Pool, Sidewalks, Tennis Court(s)
- Pet fee: $0 monthly
- Subdivision: WATER RIDGE SUB
HOA
- Has HOA: Yes
- Amenities included: Basketball Court, Clubhouse, Fitness Center, Gated, Pickleball Court(s), Pool, Recreation Facilities, Storage, Tennis Court(s)
- Services included: Community Pool, Pool Maintenance, Private Road, Recreational Facilities
- HOA fee: $175 monthly
- HOA name: Courtney Uzan
- HOA phone: 863-875-7940
Location
- Region: Auburndale
Financial & listing details
- Price per square foot: $196/sqft
- Tax assessed value: $550,654
- Annual tax amount: $5,274
- Date on market: 3/13/2026
- Cumulative days on market: 310 days
- Listing terms: Cash,Conventional,FHA,VA Loan
- Ownership: Fee Simple
- Total actual rent: 0
- Electric utility on property: Yes
- Road surface type: Paved, Asphalt
Estimated market value
$566,500
$538,000 - $595,000
$3,701/mo
Price history
| Date | Event | Price |
|---|---|---|
| 8/14/2026 | Price change | $569,999-1.7%$196/sqft |
Source:  Stellar MLS #L4960175 Report a problem Stellar MLS #L4960175 Report a problem | ||
| 7/13/2026 | Listed for sale | $579,999$199/sqft |
Source: Stellar MLS #L4960175 Report a problem | ||
| 7/8/2026 | Contingent | $579,999$199/sqft |
Source: Stellar MLS #L4960175 Report a problem | ||
| 7/6/2026 | Pending sale | $579,999$199/sqft |
Source: Stellar MLS #L4960175 Report a problem | ||
| 6/18/2026 | Price change | $579,999-2.5%$199/sqft |
Source: Stellar MLS #L4960175 Report a problem | ||
| 5/8/2026 | Price change | $594,900-0.8%$204/sqft |
Source: Stellar MLS #L4960175 Report a problem | ||
| 4/6/2026 | Price change | $599,900-6.3%$206/sqft |
Source: Stellar MLS #L4960175 Report a problem | ||
| 3/13/2026 | Listed for sale | $639,900-1.5%$220/sqft |
Source: Stellar MLS #L4960175 Report a problem | ||
| 3/6/2026 | Listing removed | $649,900$223/sqft |
Source: Stellar MLS #L4955870 Report a problem | ||
| 2/18/2026 | Price change | $649,900-7.1%$223/sqft |
Source: Stellar MLS #L4955870 Report a problem | ||
| 11/11/2025 | Price change | $699,900-3.4%$240/sqft |
Source: Stellar MLS #L4955870 Report a problem | ||
| 9/26/2025 | Listed for sale | $724,900+79%$249/sqft |
Source: Stellar MLS #L4955870 Report a problem | ||
| 6/25/2018 | Sold | $405,000+1.3%$139/sqft |
Source: Public Record Report a problem | ||
| 1/31/2018 | Listed for sale | $399,900+4898.8%$137/sqft |
Source: Hulbert Homes Report a problem | ||
| 11/17/2017 | Sold | $8,000-59.8%$3/sqft |
Source: Public Record Report a problem | ||
| 12/1/2016 | Listing removed | $19,900$7/sqft |
Source: Lakeland Office #L4710571 Report a problem | ||
| 12/16/2015 | Price change | $19,900-95.6%$7/sqft |
Source: MIDFLORIDA REAL ESTATE SALES #L4710571 Report a problem | ||
| 10/6/2015 | Listed for sale | $449,000+7383.3%$154/sqft |
Source: New Homes & Realty of Central FL, Inc. Report a problem | ||
| 1/5/2011 | Sold | $6,000-95.2%$2/sqft |
Source: Public Record Report a problem | ||
| 12/30/2005 | Sold | $125,900$43/sqft |
Source: Public Record Report a problem | ||
Public tax history
| Year | Property taxes | Tax assessment |
|---|---|---|
| 2025 | $5,274 +3% | $364,808 +2.9% |
| 2024 | $5,118 +2.3% | $354,527 +3% |
| 2023 | $5,004 +2.5% | $344,201 +3% |
| 2022 | $4,880 +8.7% | $334,176 +10.6% |
| 2021 | $4,489 +0.9% | $302,016 +1.4% |
| 2020 | $4,449 +0.2% | $297,846 +2.3% |
| 2019 | $4,438 | $291,150 +1064.6% |
| 2018 | $4,438 +1458.4% | $25,000 +150.4% |
| 2017 | $285 +24.2% | $9,983 +10% |
| 2016 | $229 +4.7% | $9,075 +10% |
| 2015 | $219 +62.7% | $8,250 +10% |
| 2014 | $135 +2.8% | $7,500 +9.1% |
| 2013 | $131 +0.2% | $6,875 |
| 2012 | $131 -52% | $6,875 -52.6% |
| 2011 | $272 -52% | $14,500 -51.7% |
| 2010 | $567 -52.3% | $30,000 -50% |
| 2009 | $1,187 -47.9% | $60,000 -52% |
| 2008 | $2,277 | $125,000 |
| 2007 | -- | -- |
| 2006 | $354 | -- |
Find assessor info on the county website
Monthly payment
Est. payment
Payment breakdown
Explore the cost of this home by adjusting the details. Changes won't be saved.Climate risks
Neighborhood: 33823
Nearby schools
GreatSchools rating
- 4/10Walter Caldwell Elementary SchoolGrades: PK-5Distance: 2.1 mi
- 3/10Jere L. Stambaugh Middle SchoolGrades: 6-8Distance: 2.6 mi
- 3/10Auburndale Senior High SchoolGrades: PK,9-12Distance: 2.4 mi
Schools provided by the listing agent
- Elementary: Walter Caldwell Elem
- Middle: Stambaugh Middle
- High: Auburndale High School
Source: Stellar MLS. This data may not be complete. We recommend contacting the local school district to confirm school assignments for this home.
- $407,1658,712 sqft543 Waterfern Trail Dr, Auburndale, FL 33823Off Market
- $85,000-- bd-- ba-- sqft535 Waterfern Trail Dr, Auburndale, FL 33823Off Market
- $85,0008,712 sqft547 Waterfern Trail Dr, Auburndale, FL 33823Off Market
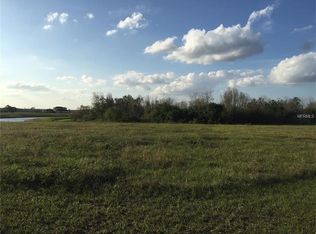
- $85,00010,436 sqft531 Waterfern Trail Dr, Auburndale, FL 33823Off Market

- $559,8004 bd4 ba3k sqft540 Waterfern Trail Dr, Auburndale, FL 33823Off Market
- $474,0003 bd4 ba2.4k sqft544 Waterfern Trail Dr, Auburndale, FL 33823Sold
- $85,000-- bd-- ba-- sqft527 Waterfern Trail Dr, Auburndale, FL 33823Off Market
- $85,0008,877 sqft555 Waterfern Trail Dr, Auburndale, FL 33823Off Market
A local agent can set up tours, give advice and negotiate with sellers.
Similar homes
- $625,0005 bd3 ba2.6k sqft473 LAKE VIEW WAY, AUBURNDALE, FL 33823For Sale

 MLS ID #S5155411, Melanie Shenosky, COLDWELL BANKER REALTY. Stellar MLS
 - $699,0003 bd4 ba2.4k sqft559 WATERFERN TRAIL DRIVE, AUBURNDALE, FL 33823For Sale
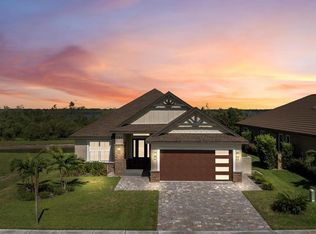 MLS ID #P4935576, Indira Shakirova, KELLER WILLIAMS REALTY SMART 1. Stellar MLS
 - $539,5005 bd3 ba2.5k sqft331 CRESCENT RIDGE ROAD, AUBURNDALE, FL 33823For Sale
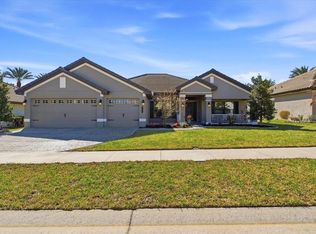 MLS ID #L4959738, Tony Acosta, CENTURY 21 MYERS REALTY. Stellar MLS
 - $535,0005 bd5 ba3.5k sqft4898 BELLE VUE BREEZE LOOP, AUBURNDALE, FL 33823For Sale
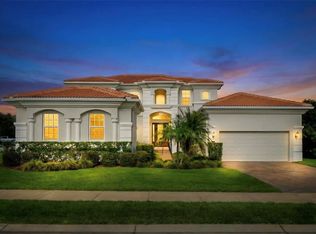 MLS ID #P4937869, Justino Zoppe, KELLER WILLIAMS REALTY SMART 1. Stellar MLS
 - $699,0004 bd4 ba2.8k sqft485 ADAMS VIEW LANE, AUBURNDALE, FL 33823New ConstructionMLS ID #TB8522495, Mickey Arruda, KNOWN REAL ESTATE LLC. Stellar MLS
- $469,9005 bd4 ba3k sqft319 TRAVELERS CREEK DRIVE, AUBURNDALE, FL 33823For SaleMLS ID #S5150445, Vicky Torres Rodriguez, RE/MAX HERITAGE PROFESSIONALS. Stellar MLS
- $390,0004 bd3 ba2.3k sqft1120 MATTIE POINTE BOULEVARD, AUBURNDALE, FL 33823For SaleMLS ID #O6393972, Ashley Smith, AB LEGACY REALTY LLC. Stellar MLS
- $399,9004 bd3 ba2.2k sqft4820 SUMMIT VIEW WAY, AUBURNDALE, FL 33823For SaleMLS ID #L4963114, Laura Lewenhaupt, EXP REALTY LLC. Stellar MLS
- $564,9006 bd4 ba4.1k sqft1208 HILLBRIDGE DRIVE, HAINES CITY, FL 33844For SaleMLS ID #O6423871, Alejandra Nicholson PA, REDFIN CORPORATION. Stellar MLS
- $580,0005 bd5 ba3.9k sqft1455 OLYMPIC CLUB BOULEVARD, CHAMPIONS GATE, FL 33896For SaleMLS ID #S5153080, Amy Prill, CHAMPIONSGATE REALTY. Stellar MLS
- $649,9004 bd4 ba3.3k sqft1458 OLYMPIC CLUB BOULEVARD, DAVENPORT, FL 33896For SaleMLS ID #S5155098, Amy Prill, CHAMPIONSGATE REALTY. Stellar MLS
- $493,7405 bd5 ba3.4k sqft1803 RUBY LANE, LAKE ALFRED, FL 33850New ConstructionStellar MLS
- $599,9904 bd2 ba2.4k sqft525 GANDHI DRIVE, LAKELAND, FL 33813For SaleMLS ID #L4963147, Crystal Taylor, LIVE FLORIDA REALTY. Stellar MLS
- $525,0005 bd3 ba3.2k sqft2687 BROOKSIDE BLUFF LOOP, LAKELAND, FL 33813For SaleMLS ID #L4961161, Zachary Lay LLC, WATSON REALTY CORP.. Stellar MLS
- $490,0005 bd4 ba3k sqft2251 DERWENT DRIVE, DAVENPORT, FL 33896For SaleMLS ID #O6433316, Wynee Hessler, EPIQUE REALTY INC.. Stellar MLS
- $497,9006 bd6 ba3.2k sqft563 LAKE DAVENPORT CIRCLE, DAVENPORT, FL 33837For SaleMLS ID #O6425534, Jeffrey Petch, GECKO REALTY, INC. Stellar MLS
- $450,9005 bd3 ba2.4k sqft3339 CHINOTTO DRIVE, LAKE ALFRED, FL 33850New ConstructionMLS ID #O6394018, Beth Stoothoff, WATSON REALTY CORP. Stellar MLS
- $399,9904 bd2 ba1.9k sqft984 GRIFFON AVENUE, LAKE ALFRED, FL 33850For SaleMLS ID #O6416703, Wilfred Sierra Sosa, PA, RE/MAX PRIME PROPERTIES. Stellar MLS
- $749,0003 bd4 ba2.4k sqft4040 PALMA CEIA CIRCLE, WINTER HAVEN, FL 33884For SaleMLS ID #L4963754, Deanna Stone, THE STONES REAL ESTATE FIRM. Stellar MLS
- $455,0004 bd3 ba2.5k sqft6525 GREAT BEAR DRIVE, LAKELAND, FL 33805For SaleMLS ID #L4964031, Jenni Thompson, KELLER WILLIAMS REALTY. Stellar MLS
