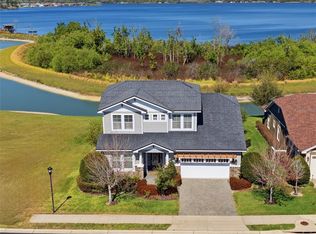
Welcome to this brand-new, waterfront, custom-built luxury home offering exceptional craftsmanship, high-end finishes, and thoughtful design throughout. Nestled in a prime location with breathtaking views of the canal and Lake Van, this home delivers spectacular sunsets and serene waterfront living. Featuring a highly sought-after in-law suite with a private entrance and kitchenette - perfect for multi-generational living, guests, or a private office setup. Step inside to a spacious and open floor plan featuring 3 bedrooms, 3.5 bathrooms, and premium details at every turn. The gourmet kitchen is a chef’s dream, boasting premium quartz countertops, a matching quartz backsplash, a massive center island, top-of-the-line appliances, custom high-end cabinetry, and a spacious walk-in pantry with built-in shelving. Whether you're entertaining or cooking a quiet meal at home, this kitchen is designed to impress. The open-concept great room features soaring 12-foot vaulted ceilings and opens to a large lanai through elegant French doors, providing the perfect space to relax and enjoy stunning sunset views over the water and the wooded nature preserve. The formal dining area is framed by a beautiful 12-foot tray ceiling, adding depth and character to the space. The primary suite offers a luxurious retreat with a spa-inspired bathroom, complete with a soaking tub, large walk-in shower with a rain shower head, and an oversized walk-in closet featuring custom built-ins. The laundry room is equally impressive, with custom cabinetry, a storage wall, and a sink for added convenience. Expertly crafted with attention to detail and thoughtfully designed for today’s lifestyle, this custom home offers timeless style, high-end amenities, and exceptional waterfront living. Don’t miss your chance to own a Dream home in a one-of-a-kind, upscale community with unparalleled Resort-Style amenities. Enjoy multiple Tennis and Pickleball courts, a Basketball court, 3 Pools, Access to 3 Lakes, Boat Ramps, Fishing docks, Boat Storage area, a large Fitness center, Sauna and a beautiful clubhouse. Engage in community activities like game nights, social gatherings, and Live Music events, all thoughtfully designed to bring neighbors together, have fun, and create lasting memories. Perfectly located between Tampa and Orlando with easy access to I-4, you’re just a short drive from Universal Studios, Disney Parks, Legoland, premier shopping, dining, and much more!
For sale
$699,000
559 WATERFERN TRAIL DRIVE, AUBURNDALE, FL 33823
3beds
2,407sqft
Single Family Residence
Built in 2025
8,880 Square Feet Lot
$-- Zestimate®
$290/sqft
$175/mo HOA
What's special
- 112 days |
- 213 |
- 7 |
Zillow last checked:
Listing updated:
Listed by:
Indira Shakirova 813-808-6935,
KELLER WILLIAMS REALTY SMART 1 863-508-3000,
Sam Daniels 863-412-8218,
KELLER WILLIAMS REALTY SMART 1
Source: Stellar MLS,MLS#: P4935576 Originating MLS: East Polk
Originating MLS: East Polk
Facts & features
Interior
Bedrooms & bathrooms
- Bedrooms: 3
- Bathrooms: 4
- Full bathrooms: 3
- 1/2 bathrooms: 1
Primary bedroom
- Features: Built-In Shelving, Ceiling Fan(s), En Suite Bathroom, Walk-In Closet(s)
- Level: First
- Area: 196 Square Feet
- Dimensions: 14x14
Bedroom 2
- Features: Built-In Shelving, Ceiling Fan(s), En Suite Bathroom, Built-in Closet
- Level: First
- Area: 132 Square Feet
- Dimensions: 11x12
Bedroom 3
- Features: Ceiling Fan(s), En Suite Bathroom, Built-in Closet
- Level: First
- Area: 144 Square Feet
- Dimensions: 12x12
Primary bathroom
- Features: Bidet, Built-In Shelving, Dual Sinks, Exhaust Fan, Multiple Shower Heads, Rain Shower Head, Stone Counters, Tub with Separate Shower Stall, Water Closet/Priv Toilet, Window/Skylight in Bath, Linen Closet
- Level: First
- Area: 165 Square Feet
- Dimensions: 11x15
Bathroom 2
- Features: Bidet, Exhaust Fan, Makeup/Vanity Space, Single Vanity, Stone Counters, Tub With Shower, Window/Skylight in Bath
- Level: First
Bathroom 3
- Features: Bidet, Built-In Shelving, Exhaust Fan, Makeup/Vanity Space, Single Vanity, Stone Counters, Tub With Shower, Window/Skylight in Bath, Linen Closet
- Level: First
Bathroom 4
- Features: Bidet, Exhaust Fan, Single Vanity, Stone Counters, Window/Skylight in Bath
- Level: First
Dining room
- Level: First
- Area: 180 Square Feet
- Dimensions: 12x15
Great room
- Level: First
- Area: 400 Square Feet
- Dimensions: 20x20
Kitchen
- Features: Bar, Built-In Shelving, Granite Counters, Kitchen Island, Stone Counters, Pantry
- Level: First
- Area: 300 Square Feet
- Dimensions: 12x25
Laundry
- Features: Built-In Shelving, Single Vanity, Stone Counters, Built-in Closet
- Level: First
- Area: 120 Square Feet
- Dimensions: 12x10
Heating
- Central
Cooling
- Central Air
Appliances
- Included: Bar Fridge, Dishwasher, Disposal, Microwave, Range, Range Hood, Refrigerator, Tankless Water Heater, Wine Refrigerator
- Laundry: Electric Dryer Hookup, Inside, Laundry Room, Washer Hookup
Features
- Built-in Features, Ceiling Fan(s), High Ceilings, Solid Surface Counters, Solid Wood Cabinets, Stone Counters, Thermostat, Tray Ceiling(s), Vaulted Ceiling(s), Walk-In Closet(s), In-Law Floorplan
- Flooring: Porcelain Tile
- Doors: French Doors
- Has fireplace: No
Interior area
- Total structure area: 3,468
- Total interior livable area: 2,407 sqft
Video & virtual tour
Property
Parking
- Total spaces: 2
- Parking features: Garage Door Opener, Oversized
- Attached garage spaces: 2
- Details: Garage Dimensions: 22x20
Features
- Levels: One
- Stories: 1
- Patio & porch: Covered, Enclosed, Front Porch, Patio, Rear Porch, Screened
- Exterior features: Irrigation System, Lighting, Sidewalk
- Has view: Yes
- View description: Trees/Woods, Water, Canal, Lake
- Has water view: Yes
- Water view: Water,Canal,Lake
- Waterfront features: Lake, Waterfront, Canal - Freshwater, Lake Privileges
- Body of water: 3 LAKES: ALFRED, VAN, MEDORA
Lot
- Size: 8,880 Square Feet
- Dimensions: 70 x 137 x 60 x 137
- Features: Landscaped, Sidewalk
- Residential vegetation: Trees/Landscaped
Details
- Parcel number: 252736305501000490
- Special conditions: None
Construction
Type & style
- Home type: SingleFamily
- Property subtype: Single Family Residence
Materials
- Block, Stucco
- Foundation: Block, Stem Wall
- Roof: Shingle
Condition
- New construction: No
- Year built: 2025
Details
- Builder name: Banna Homes LLC
Utilities & green energy
- Sewer: Public Sewer
- Water: Public
- Utilities for property: BB/HS Internet Available, Cable Available, Electricity Connected, Phone Available, Public, Sewer Connected, Street Lights, Underground Utilities, Water Connected
Community & HOA
Community
- Features: Community Boat Ramp, Dock, Fishing, Lake, Private Boat Ramp, Water Access, Waterfront, Association Recreation - Owned, Clubhouse, Community Mailbox, Deed Restrictions, Fitness Center, Gated Community - No Guard, Golf Carts OK, Pool, Sidewalks, Tennis Court(s)
- Security: Gated Community, Smoke Detector(s)
- Pet fee: $0 monthly
- Subdivision: WATER RIDGE SUB
HOA
- Has HOA: Yes
- Amenities included: Basketball Court, Clubhouse, Fitness Center, Gated, Pickleball Court(s), Pool, Recreation Facilities, Sauna, Storage, Tennis Court(s)
- Services included: Community Pool, Reserve Fund, Manager, Recreational Facilities
- HOA fee: $175 monthly
- HOA name: Mosaic Services LLC/Courtney Uzan, LCAM
- HOA phone: 863-875-7940
Location
- Region: Auburndale
Financial & listing details
- Price per square foot: $290/sqft
- Tax assessed value: $85,000
- Annual tax amount: $1,294
- Date on market: 8/16/2025
- Cumulative days on market: 305 days
- Listing terms: Cash,Conventional,FHA,VA Loan
- Ownership: Fee Simple
- Total actual rent: 0
- Electric utility on property: Yes
- Road surface type: Paved, Asphalt
Estimated market value
Not available
Estimated sales range
Not available
Not available
Price history
| Date | Event | Price |
|---|---|---|
| 4/28/2026 | Listed for sale | $699,000$290/sqft |
Source:  Stellar MLS #P4935576 Report a problem Stellar MLS #P4935576 Report a problem | ||
| 4/12/2026 | Listing removed | $699,000$290/sqft |
Source: Stellar MLS #P4935576 Report a problem | ||
| 8/16/2025 | Listed for sale | $699,000+1148.2%$290/sqft |
Source: Stellar MLS #P4935576 Report a problem | ||
| 6/23/2021 | Sold | $56,000-59.1%$23/sqft |
Source: Public Record Report a problem | ||
| 1/19/2006 | Sold | $136,900$57/sqft |
Source: Public Record Report a problem | ||
Public tax history
| Year | Property taxes | Tax assessment |
|---|---|---|
| 2025 | $1,378 +6.4% | $83,853 +10% |
| 2024 | $1,295 +12.5% | $76,230 +10% |
| 2023 | $1,151 +9.4% | $69,300 +10% |
| 2022 | $1,051 +103.6% | $63,000 +331% |
| 2021 | $516 +23.3% | $14,616 +10% |
| 2020 | $419 +0.9% | $13,287 +10% |
| 2019 | $415 | $12,079 -51.7% |
| 2018 | $415 +45.7% | $25,000 +150.4% |
| 2017 | $285 +24.2% | $9,983 +10% |
| 2016 | $229 +4.7% | $9,075 +10% |
| 2015 | $219 +62.7% | $8,250 +10% |
| 2014 | $135 +2.8% | $7,500 +9.1% |
| 2013 | $131 +0.2% | $6,875 |
| 2012 | $131 -52% | $6,875 -52.6% |
| 2011 | $272 -52% | $14,500 -51.7% |
| 2010 | $567 -52.3% | $30,000 -50% |
| 2009 | $1,187 -47.9% | $60,000 -52% |
| 2008 | $2,277 | $125,000 |
| 2007 | -- | -- |
| 2006 | $354 | -- |
Find assessor info on the county website
Monthly payment
Est. payment
Payment breakdown
Explore the cost of this home by adjusting the details. Changes won't be saved.Climate risks
Neighborhood: 33823
Nearby schools
GreatSchools rating
- 4/10Walter Caldwell Elementary SchoolGrades: PK-5Distance: 2.1 mi
- 3/10Jere L. Stambaugh Middle SchoolGrades: 6-8Distance: 2.7 mi
- 3/10Auburndale Senior High SchoolGrades: PK,9-12Distance: 2.5 mi
- $85,0008,877 sqft555 Waterfern Trail Dr, Auburndale, FL 33823Off Market
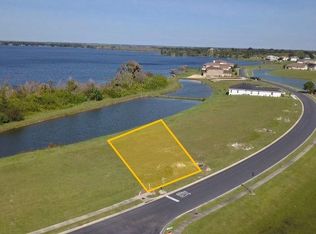
- $642,8078,881 sqft567 Waterfern Trail Dr, Auburndale, FL 33823Off Market

- $455,7988,881 sqft571 Waterfern Trail Dr, Auburndale, FL 33823Off Market
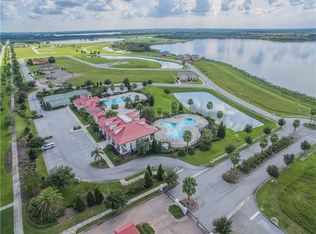
- $85,0008,712 sqft547 Waterfern Trail Dr, Auburndale, FL 33823Off Market
- $85,000-- bd-- ba-- sqft575 Waterfern Trail Dr, Auburndale, FL 33823Off Market
- $407,1658,712 sqft543 Waterfern Trail Dr, Auburndale, FL 33823Off Market
- $113,0000.25 acres575 Loblolly Pl, Auburndale, FL 33823Sold
- $113,0000.25 acres575 Loblolly Pl #196, Auburndale, FL 33823Sold
A local agent can set up tours, give advice and negotiate with sellers.
Similar homes
- $699,0004 bd4 ba2.8k sqft485 ADAMS VIEW LANE, AUBURNDALE, FL 33823New Construction

 MLS ID #TB8522495, Mickey Arruda, KNOWN REAL ESTATE LLC. Stellar MLS
 - $675,0004 bd4 ba2.7k sqft100 SYLVANA COURT, AUBURNDALE, FL 33823For Sale
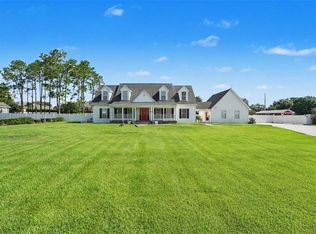 MLS ID #TB8527569, Bridget Franklin, MARK SPAIN REAL ESTATE. Stellar MLS
 - $569,9993 bd3 ba2.9k sqft539 WATERFERN TRAIL DRIVE, AUBURNDALE, FL 33823For Sale
 MLS ID #L4960175, Deanna Stone, THE STONES REAL ESTATE FIRM. Stellar MLS
 - $625,0005 bd3 ba2.6k sqft473 LAKE VIEW WAY, AUBURNDALE, FL 33823For Sale
 MLS ID #S5155411, Melanie Shenosky, COLDWELL BANKER REALTY. Stellar MLS
 - $684,9994 bd3 ba2.3k sqft2004 LEISURE DRIVE, WINTER HAVEN, FL 33881For SaleMLS ID #W7887886, Ralph Harvey, LISTWITHFREEDOM.COM. Stellar MLS
- $539,5005 bd3 ba2.5k sqft331 CRESCENT RIDGE ROAD, AUBURNDALE, FL 33823For SaleMLS ID #L4959738, Tony Acosta, CENTURY 21 MYERS REALTY. Stellar MLS
- $749,0003 bd4 ba2.4k sqft4040 PALMA CEIA CIRCLE, WINTER HAVEN, FL 33884For SaleMLS ID #L4963754, Deanna Stone, THE STONES REAL ESTATE FIRM. Stellar MLS
- $369,9003 bd2 ba2.1k sqft218 LAKE HARTRIDGE DRIVE NW, WINTER HAVEN, FL 33881For SaleMLS ID #TB8538203, Sinan Zakaria, LISTED SIMPLY. Stellar MLS
- $637,9006 bd5 ba3.1k sqft4035 OAKRISE LOOP, DAVENPORT, FL 33837For SaleMLS ID #O6434411, Katherine Perdomo, COLDWELL BANKER REALTY. Stellar MLS
- $701,0003 bd3 ba2.2k sqft2229 COACHMAN LOOP, LAKELAND, FL 33812New ConstructionMLS ID #L4961303, Abigail Hunt Tidwell LLC, PREMIER REALTY NETWORK, INC. Stellar MLS
- $649,9004 bd4 ba3.3k sqft1458 OLYMPIC CLUB BOULEVARD, DAVENPORT, FL 33896For SaleMLS ID #S5155098, Amy Prill, CHAMPIONSGATE REALTY. Stellar MLS
- $710,0003 bd2 ba2.1k sqft5391 CLUBHOUSE HILLS LANE, LAKELAND, FL 33812For SaleMLS ID #L4963167, Elizabeth Willers, SERHANT. Stellar MLS
- $675,0003 bd3 ba3.3k sqft6779 HUNTINGTON HILLS BOULEVARD, LAKELAND, FL 33810For SaleMLS ID #L4959465, Chuck Hoffman, BHHS FLORIDA PROPERTIES GROUP. Stellar MLS
- $699,0004 bd5 ba2.6k sqft7494 GATHERING DRIVE, REUNION, FL 34747For SaleMLS ID #O6387395, Harold Olson, EXP REALTY LLC. Stellar MLS
- $759,9003 bd4 ba2.9k sqft5225 GLENMORE DRIVE, LAKELAND, FL 33813For SaleMLS ID #L4959529, Tammy Storie, REGAL REAL ESTATE LLC. Stellar MLS
- $689,0004 bd3 ba2.2k sqft268 HAMPTON LOOP, DAVENPORT, FL 33837For SaleMLS ID #O6415552, Greer Kunkle, KUNKLE REALTY GROUP. Stellar MLS
- $599,0002 bd2 ba1.7k sqft149 LAYNEWADE ROAD, POLK CITY, FL 33868For SaleMLS ID #L4961784, Patricia Toogood, MOSN REALTY. Stellar MLS
- $399,9904 bd2 ba1.9k sqft984 GRIFFON AVENUE, LAKE ALFRED, FL 33850For SaleMLS ID #O6416703, Wilfred Sierra Sosa, PA, RE/MAX PRIME PROPERTIES. Stellar MLS
- $749,0005 bd4 ba3.4k sqft1389 HERITAGE LANDINGS DRIVE, LAKELAND, FL 33805For SaleMLS ID #TB8506522, Khairi Salah, ALIGN RIGHT REALTY LLC. Stellar MLS
- $799,0003 bd4 ba2.9k sqft4120 LIMERICK DRIVE, LAKE WALES, FL 33859For SaleMLS ID #L4960891, Chelsey Palmowski, CENTURY 21 MYERS REALTY. Stellar MLS
