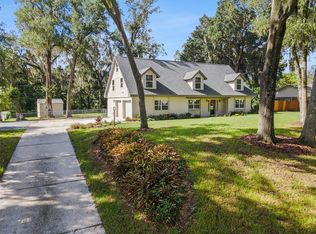
Completed in 2024 and never lived in, this impeccably finished new construction home in the gated, amenity-rich Water Ridge community offers the kind of elevated design and thoughtful detail that is genuinely hard to find at any price point. From the moment you pull up to the striking white and black exterior — with its clean architectural lines, manicured landscaping, and paver driveway — it is clear this home was built with intention. Step inside and the kitchen immediately commands attention. Floor-to-ceiling white shaker cabinetry, a dramatic waterfall quartz island with a contrasting dark base, a built-in double oven, cooktop with a stainless steel range hood, and a dedicated wine refrigerator come together to create a space that is as functional as it is stunning. Generous bonus storage room just off the kitchen — an unexpected and highly functional space, complete with wood-look flooring, built-in shelving, and vaulted ceiling, perfect for a pantry, hobby room, or organized storage. Pendant lighting, recessed cans, and warm wood-look flooring carry the eye through the open-concept living and dining areas, where natural light pours in and the space flows effortlessly — perfect for everyday living and entertaining alike. Both bathrooms are finished to a spa-like standard. The primary bath features a double vanity with quartz countertops, custom cabinetry with matte black hardware, designer globe lighting, and a floor-to-ceiling marble-look tile walk-in shower with a glass enclosure and mosaic tile flooring. The secondary bath mirrors the same elevated finishes with its own walk-in shower, quartz vanity, and natural light from a bright window. The primary bedroom is conveniently located on the main floor and includes a generous walk-in closet, tray ceiling, and smart home integration throughout. Life in Water Ridge is a community experience unlike most. As a gated lakefront community, residents enjoy access to a community boat ramp, lake and water access, a clubhouse, fitness center, resort-style pool, tennis courts, park, and golf cart-friendly streets — all set within a beautifully maintained, deed-restricted neighborhood with reclaimed water irrigation. This is new construction quality with immediate availability — no wait lists, no builder timelines, just a move-in ready home that feels brand new because it is.
New construction
Price cut: $26K (8/14)
$699,000
485 ADAMS VIEW LANE, AUBURNDALE, FL 33823
4beds
2,816sqft
Single Family Residence
Built in 2024
8,403 Square Feet Lot
$-- Zestimate®
$248/sqft
$175/mo HOA
What's special
Natural light pours inFloor-to-ceiling white shaker cabinetrySmart home integration throughoutKitchen immediately commands attentionClean architectural linesWood-look flooringVaulted ceiling
- 100 days
- 145
- 13
Zillow last checked:
Listing updated:
Listed by:
Mickey Arruda 813-787-4451,
KNOWN REAL ESTATE LLC 813-787-4451
Source: Stellar MLS,MLS#: TB8522495 Originating MLS: Suncoast Tampa
Originating MLS: Suncoast Tampa
Facts & features
Interior
Bedrooms & bathrooms
- Bedrooms: 4
- Bathrooms: 4
- Full bathrooms: 3
- 1/2 bathrooms: 1
Primary bedroom
- Features: Walk-In Closet(s)
- Level: First
Bedroom 2
- Features: Built-in Closet
- Level: Second
Bedroom 3
- Features: Built-in Closet
- Level: Second
Bedroom 4
- Features: Built-in Closet
- Level: Second
Bonus room
- Features: No Closet
- Level: Second
Kitchen
- Level: First
Laundry
- Level: First
Living room
- Level: First
Office
- Level: First
Heating
- Central, Electric
Cooling
- Central Air
Appliances
- Included: Oven, Cooktop, Dishwasher, Disposal, Exhaust Fan, Microwave, Refrigerator, Wine Refrigerator
- Laundry: Inside, Laundry Room
Features
- Built-in Features, Ceiling Fan(s), Kitchen/Family Room Combo, Living Room/Dining Room Combo, Open Floorplan, Primary Bedroom Main Floor, Smart Home, Thermostat, Tray Ceiling(s), Walk-In Closet(s)
- Flooring: Ceramic Tile, Laminate, Porcelain Tile
- Doors: Sliding Doors
- Has fireplace: No
Interior area
- Total structure area: 3,686
- Total interior livable area: 2,816 sqft
Video & virtual tour
Property
Parking
- Total spaces: 2
- Parking features: Driveway, Garage Door Opener
- Attached garage spaces: 2
- Has uncovered spaces: Yes
Features
- Levels: Two
- Stories: 2
- Exterior features: Courtyard, Garden, Irrigation System, Lighting, Private Mailbox, Rain Gutters, Sidewalk
- Has view: Yes
- View description: Water, Lake
- Has water view: Yes
- Water view: Water,Lake
- Waterfront features: Lake, Waterfront, Lake Front
- Body of water: LAKE VAN
Lot
- Size: 8,403 Square Feet
Details
- Parcel number: 252736305501000840
- Zoning: PUD
- Special conditions: None
Construction
Type & style
- Home type: SingleFamily
- Property subtype: Single Family Residence
- Attached to another structure: Yes
Materials
- Block, Concrete, Stucco
- Foundation: Block, Concrete Perimeter
- Roof: Shingle
Condition
- Completed
- New construction: Yes
- Year built: 2024
Details
- Builder model: N/A
- Builder name: JAV CONTRACTORS INC
Utilities & green energy
- Sewer: Public Sewer
- Water: Public
- Utilities for property: BB/HS Internet Available, Cable Available, Electricity Available, Sewer Available, Water Available
Community & HOA
Community
- Features: Community Boat Ramp, Lake, Water Access, Waterfront, Clubhouse, Deed Restrictions, Fitness Center, Gated Community - No Guard, Golf Carts OK, Irrigation-Reclaimed Water, Park, Pool, Sidewalks, Tennis Court(s)
- Pet fee: $0 monthly
- Subdivision: WATER RIDGE SUB
HOA
- Has HOA: Yes
- Amenities included: Clubhouse, Fitness Center, Gated, Park, Pickleball Court(s), Pool, Tennis Court(s)
- HOA fee: $175 monthly
- HOA name: WATER RIDGE
- HOA phone: 863-875-7940
Location
- Region: Auburndale
Financial & listing details
- Price per square foot: $248/sqft
- Tax assessed value: $458,623
- Annual tax amount: $7,503
- Date on market: 7/2/2026
- Cumulative days on market: 830 days
- Listing terms: Cash,FHA,VA Loan
- Ownership: Fee Simple
- Total actual rent: 0
- Electric utility on property: Yes
- Road surface type: Asphalt
Estimated market value
Not available
Estimated sales range
Not available
Not available
Price history
| Date | Event | Price |
|---|---|---|
| 8/14/2026 | Price change | $699,000-3.6%$248/sqft |
Source:  Stellar MLS #TB8522495 Report a problem Stellar MLS #TB8522495 Report a problem | ||
| 7/3/2026 | Listed for sale | $725,000-5.8%$257/sqft |
Source: Stellar MLS #TB8522495 Report a problem | ||
| 6/1/2026 | Listing removed | $770,000$273/sqft |
Source: Stellar MLS #T3530526 Report a problem | ||
| 10/17/2025 | Price change | $770,000-1.3%$273/sqft |
Source: Stellar MLS #T3530526 Report a problem | ||
| 5/27/2025 | Listed for sale | $780,000-0.6%$277/sqft |
Source: Stellar MLS #T3530526 Report a problem | ||
| 5/31/2024 | Listed for sale | $785,000+726.3%$279/sqft |
Source: Stellar MLS #T3530526 Report a problem | ||
| 8/17/2023 | Sold | $95,000-26.9%$34/sqft |
Source: Public Record Report a problem | ||
| 12/27/2005 | Sold | $129,900$46/sqft |
Source: Public Record Report a problem | ||
Public tax history
| Year | Property taxes | Tax assessment |
|---|---|---|
| 2025 | $7,503 +511% | $458,623 +511.5% |
| 2024 | $1,228 +118.9% | $75,000 +358.2% |
| 2023 | $561 +35.3% | $16,369 +10% |
| 2022 | $415 +7% | $14,881 +10% |
| 2021 | $387 +2.5% | $13,528 +10% |
| 2020 | $378 -6.6% | $12,298 +10% |
| 2019 | $405 | $11,180 -58.6% |
| 2018 | $405 +40.6% | $27,000 +192.2% |
| 2017 | $288 +38.4% | $9,240 +1.8% |
| 2016 | $208 +4.4% | $9,075 +10% |
| 2015 | $199 +47.8% | $8,250 +10% |
| 2014 | $135 +2.8% | $7,500 +9.1% |
| 2013 | $131 +0.2% | $6,875 |
| 2012 | $131 -52% | $6,875 -52.6% |
| 2011 | $272 -52% | $14,500 -51.7% |
| 2010 | $567 -52.3% | $30,000 -50% |
| 2009 | $1,187 -40.8% | $60,000 -45.5% |
| 2008 | $2,004 | $110,000 |
| 2007 | -- | -- |
| 2006 | $354 | -- |
Find assessor info on the county website
Monthly payment
Est. payment
Payment breakdown
Explore the cost of this home by adjusting the details. Changes won't be saved.Climate risks
Neighborhood: 33823
Nearby schools
Schools provided by the listing agent
- Elementary: Walter Caldwell Elem
- Middle: Lake Alfred-Addair Middle
- High: Auburndale High School
Source: Stellar MLS. This data may not be complete. We recommend contacting the local school district to confirm school assignments for this home.
Similar homes
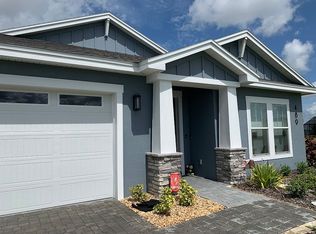
- $699,0003 bd4 ba2.4k sqft559 WATERFERN TRAIL DRIVE, AUBURNDALE, FL 33823For Sale
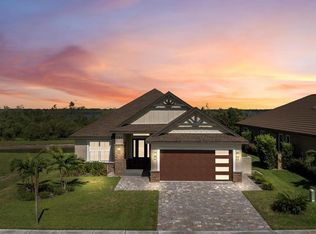
 MLS ID #P4935576, Indira Shakirova, KELLER WILLIAMS REALTY SMART 1. Stellar MLS
 - $549,0004 bd4 ba2.6k sqft208 SNOWY ORCHID WAY, LAKE ALFRED, FL 33850For Sale
 MLS ID #O6437377, Alejandro Quiel, Jr, PREMIER SOTHEBYS INT'L REALTY. Stellar MLS
 - $418,0004 bd3 ba2.7k sqft1106 LAKE ARIANA BOULEVARD, AUBURNDALE, FL 33823For Sale
 MLS ID #O6385589, Anastasiia Zbihla, KELLER WILLIAMS REALTY AT THE LAKES. Stellar MLS
 - $695,0004 bd3 ba3.9k sqft3415 IMPERIAL LANE, LAKELAND, FL 33812For Sale
 MLS ID #L4964954, Kimberly Inks, COLDWELL BANKER REALTY. Stellar MLS
 - $454,9005 bd3 ba2.4k sqft3339 CHINOTTO DRIVE, LAKE ALFRED, FL 33850New ConstructionStellar MLS
- $749,0003 bd4 ba2.4k sqft4040 PALMA CEIA CIRCLE, WINTER HAVEN, FL 33884For SaleMLS ID #L4963754, Deanna Stone, THE STONES REAL ESTATE FIRM. Stellar MLS
- $699,9003 bd2 ba2.1k sqft5391 CLUBHOUSE HILLS LANE, LAKELAND, FL 33812For SaleMLS ID #L4963167, Elizabeth Willers, SERHANT. Stellar MLS
- $769,0003 bd3 ba3.1k sqft192 CASAVISTA DRIVE, POINCIANA, FL 34759For SaleMLS ID #S5157648, Cherie Pontes, BORCHINI REALTY. Stellar MLS
- $799,9003 bd3 ba3.1k sqft6545 EMERALD WOODS LANE, LAKELAND, FL 33813For SaleMLS ID #L4963184, Jenny Robles, KELLER WILLIAMS REALTY. Stellar MLS
- $474,0305 bd5 ba3.4k sqft1762 RUBY LANE, LAKE ALFRED, FL 33850New ConstructionStellar MLS
- $680,0003 bd3 ba1.9k sqft260 HAMPTON LOOP, DAVENPORT, FL 33837For SaleMLS ID #S5157394, Marcelo Gaitan Estabridis, KELLER WILLIAMS REALTY AT THE LAKES. Stellar MLS
- $450,0004 bd2 ba2.3k sqft183 LAKE THOMAS, WINTER HAVEN, FL 33880For SaleMLS ID #P4937839, Lucy Martinez, KELLER WILLIAMS REALTY SMART 1. Stellar MLS
- $399,9904 bd2 ba1.9k sqft984 GRIFFON AVENUE, LAKE ALFRED, FL 33850For SaleMLS ID #O6416703, Wilfred Sierra Sosa, PA, RE/MAX PRIME PROPERTIES. Stellar MLS
- $385,0004 bd4 ba2.2k sqft207 AVENUE E SE, WINTER HAVEN, FL 33880For SaleMLS ID #L4964280, Marquita Smith, COLDWELL BANKER REALTY. Stellar MLS
- $569,9004 bd3 ba2.2k sqft7013 BENTRIDGE DRIVE, LAKELAND, FL 33813For SaleMLS ID #R4911775, Robert Miller, Jr, MILLSHIRE REALTY. Stellar MLS
- $529,9004 bd3 ba2.8k sqft3203 S POLK AVENUE, LAKELAND, FL 33803For SaleMLS ID #O6442493, Steven Koleno, BEYCOME OF FLORIDA LLC. Stellar MLS
- $449,6103 bd3 ba2.2k sqft1719 RUBY LANE, LAKE ALFRED, FL 33850New ConstructionStellar MLS
- $499,9996 bd4 ba2.8k sqft302 AVENUE P NW, WINTER HAVEN, FL 33881For SaleMLS ID #O6432567, Jenny Nguyen, LOKATION. Stellar MLS
- $475,9005 bd3 ba2.4k sqft3368 CHINOTTO DRIVE, LAKE ALFRED, FL 33850New ConstructionStellar MLS
- $470,9004 bd3 ba2.1k sqft3384 CHINOTTO DRIVE, LAKE ALFRED, FL 33850New ConstructionStellar MLS
