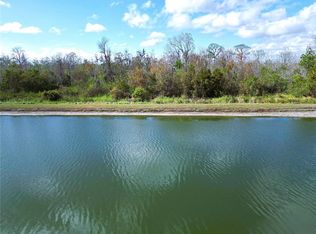
AMAZING NEW PRICE Welcome to this must-see WATERFRONT canal home, featuring Wooded Nature Preserve and beautiful Views of Lake Van. Custom-built by the award-winning Hulbert Homes in the desirable, Gated community of Water Ridge, this residence seamlessly combines elegance with comfort. As you step through the glass-paned double doors, you’re greeted by a grand foyer with soaring ceilings and breathtaking views of the tranquil canal and lush nature preserve. The spacious kitchen is a Chef’s dream, featuring custom cabinetry, sleek stone countertops, high-end appliances, and a unique Oversized Island. The large, fully screened lanai offers mesmerizing SUNSET views and provides the perfect space to embrace Florida’s indoor/outdoor lifestyle. Designed for open-concept living, this home invites natural light through 8-foot glass sliding doors and expansive windows, making it ideal for both everyday living and entertaining. The master suite serves as a true retreat, complete with dual walk-in closets and a luxurious en-suite bath featuring a grand walk-in shower with multiple shower heads, a transom window, and custom, high-end cabinetry. The three generously sized additional bedrooms each come with built-in closets and ceiling fans, providing ample space and comfort. A dedicated laundry room, equipped with custom cabinetry and a washer/dryer, adds even more convenience to this thoughtfully designed home. The home also includes a Large two-car garage and an Oversized Driveway, offering plenty of parking space for guests and family. The professionally landscaped yard, illuminated by custom landscaping lighting, adds to the home’s beauty and enhances the ambiance. Don’t miss your chance to own a Dream home in a one-of-a-kind, upscale community with unparalleled Resort-Style amenities. Enjoy multiple Tennis and Pickleball courts, a Basketball court, 3 Pools, Access to 3 Lakes, Boat Ramps, Fishing docks, RV and Boat Storage, a large Fitness center, Sauna and a beautiful clubhouse. Engage in community activities like game nights, social gatherings, and Live Music events, all thoughtfully designed to bring neighbors together, have fun, and create lasting memories. Perfectly located between Tampa and Orlando with easy access to I-4, you’re just a short drive from Universal Studios, Disney Parks, Legoland, premier shopping, dining, and much more!
Sold for $580,000
Zillow last checked:
Listing updated:
Bought with:
Amy Long, 3474814
REDFIN CORPORATION
Source: Stellar MLS,MLS#: P4932752 Originating MLS: East Polk
Originating MLS: East Polk
Price history
| Date | Event | Price |
|---|---|---|
| 3/10/2025 | Sold | $580,000-1.7%$260/sqft |
Source:  Stellar MLS #P4932752 Report a problem Stellar MLS #P4932752 Report a problem | ||
| 2/10/2025 | Pending sale | $590,000$264/sqft |
Source: Stellar MLS #P4932752 Report a problem | ||
| 2/5/2025 | Price change | $590,000-1.5%$264/sqft |
Source: Stellar MLS #P4932752 Report a problem | ||
| 1/21/2025 | Price change | $599,000-0.2%$268/sqft |
Source: Stellar MLS #P4932752 Report a problem | ||
| 11/14/2024 | Listed for sale | $600,000+31%$269/sqft |
Source: Stellar MLS #P4932752 Report a problem | ||
| 4/5/2021 | Sold | $458,000+990.5%$205/sqft |
Source: Public Record Report a problem | ||
| 5/14/2019 | Sold | $42,000-15.8%$19/sqft |
Source: Public Record Report a problem | ||
| 6/11/2018 | Listed for sale | $49,900-67.8%$22/sqft |
Source: SCOTT MILLER REALTY #P4900987 Report a problem | ||
| 1/17/2006 | Sold | $154,900$69/sqft |
Source: Public Record Report a problem | ||
Get a cash offer in 3 minutes
Find out how much your home could sell for in as little as 3 minutes with a no-obligation cash offer.
Estimated market value
$562,000
