Located in the gated community of Emerald Oaks within Hallam Preserve, this 3-bedroom, 3-bath custom home built by Duane McQuillen, offers 3,160 square feet of thoughtfully designed living space and a 3-car garage with epoxy flooring, built-in cabinetry, refrigerator and bike storage. The open floor plan features crown molding throughout, tile and LVP flooring, custom built-ins, a wet bar with wine cooler, mud bench, and pantry with built-in shelving. Bonus/media room provides additional living space for movie nights, gaming, or entertaining. The flex room located just inside the garage entry offers versatility as a fitness room, hobby space, second office, or additional storage area. Pocketing sliding glass doors open to the outdoor living area, where you'll find two separate lanais, including a screened lanai with an outdoor kitchen, creating multiple spaces for entertaining and relaxing. The backyard features a pavered sitting area with a fountain, custom fire pit gathering space, landscape uplighting and downlighting, and open views with additional separation from neighboring homes. Washer and gas dryer convey. Remaining building materials stored in the attic will also convey. Hallam Preserve offers a community park, pool and clubhouse. Conveniently located near the Polk Parkway, shopping, dining, and medical facilities.
For sale
Price cut: $19.1K (8/4)
$849,900
6545 EMERALD WOODS LANE, LAKELAND, FL 33813
3beds
3,160sqft
Single Family Residence
Built in 2021
0.38 Acres Lot
$-- Zestimate®
$269/sqft
$152/mo HOA
What's special
Custom built-insOpen floor planTile and lvp flooringCrown molding throughoutMud benchPantry with built-in shelvingLandscape uplighting and downlighting
- 43 days |
- 544 |
- 17 |
Zillow last checked:
Listing updated:
Listed by:
Jenny Robles 863-272-5131,
KELLER WILLIAMS REALTY 863-577-1234
Source: Stellar MLS,MLS#: L4963184 Originating MLS: Lakeland
Originating MLS: Lakeland
Facts & features
Interior
Bedrooms & bathrooms
- Bedrooms: 3
- Bathrooms: 3
- Full bathrooms: 3
Rooms
- Room types: Bonus Room, Den/Library/Office, Dining Room, Utility Room
Primary bedroom
- Features: Walk-In Closet(s)
- Level: First
- Area: 256.5 Square Feet
- Dimensions: 19x13.5
Kitchen
- Features: Kitchen Island
- Level: First
- Area: 260 Square Feet
- Dimensions: 20x13
Living room
- Level: First
- Area: 255 Square Feet
- Dimensions: 17x15
Heating
- Central, Electric
Cooling
- Central Air
Appliances
- Included: Oven, Disposal, Dryer, Gas Water Heater, Microwave, Refrigerator, Washer, Wine Refrigerator
- Laundry: Gas Dryer Hookup, Inside, Washer Hookup
Features
- Ceiling Fan(s), Crown Molding, In Wall Pest System, Primary Bedroom Main Floor, Stone Counters, Walk-In Closet(s), Wet Bar
- Flooring: Luxury Vinyl
- Doors: Outdoor Kitchen, Sliding Doors
- Windows: Window Treatments
- Has fireplace: No
Interior area
- Total structure area: 4,639
- Total interior livable area: 3,160 sqft
Video & virtual tour
Property
Parking
- Total spaces: 3
- Parking features: Garage - Attached
- Attached garage spaces: 3
Features
- Levels: One
- Stories: 1
- Exterior features: Fire Pit, Irrigation System, Lighting, Outdoor Kitchen, Rain Gutters
Lot
- Size: 0.38 Acres
Details
- Parcel number: 242920286555006170
- Special conditions: None
Construction
Type & style
- Home type: SingleFamily
- Property subtype: Single Family Residence
Materials
- Block
- Foundation: Slab
- Roof: Shingle
Condition
- New construction: No
- Year built: 2021
Utilities & green energy
- Sewer: Public Sewer
- Water: Public
- Utilities for property: BB/HS Internet Available, Cable Available, Electricity Connected, Propane, Public, Water Connected
Community & HOA
Community
- Features: Clubhouse, Gated Community - No Guard, Golf Carts OK, Irrigation-Reclaimed Water, Playground, Pool
- Security: Gated Community, Smoke Detector(s)
- Pet fee: $0 monthly
- Subdivision: HALLAM PRESERVE EAST
HOA
- Has HOA: Yes
- Amenities included: Clubhouse, Playground, Pool
- Services included: Community Pool, Manager, Pool Maintenance
- HOA fee: $152 monthly
- HOA name: Ken Ash
Location
- Region: Lakeland
Financial & listing details
- Price per square foot: $269/sqft
- Tax assessed value: $685,297
- Annual tax amount: $7,608
- Date on market: 7/3/2026
- Cumulative days on market: 61 days
- Listing terms: Cash,Conventional,FHA,VA Loan
- Ownership: Fee Simple
- Total actual rent: 0
- Electric utility on property: Yes
- Road surface type: Asphalt
Estimated market value
Not available
Estimated sales range
Not available
Not available
Price history
| Date | Event | Price |
|---|---|---|
| 8/4/2026 | Price change | $849,900-2.2%$269/sqft |
Source:  Stellar MLS #L4963184 Report a problem Stellar MLS #L4963184 Report a problem | ||
| 7/17/2026 | Price change | $869,000-1.1%$275/sqft |
Source: Stellar MLS #L4963184 Report a problem | ||
| 7/16/2026 | Pending sale | $879,000$278/sqft |
Source: Stellar MLS #L4963184 Report a problem | ||
| 7/3/2026 | Listed for sale | $879,000$278/sqft |
Source: Stellar MLS #L4963184 Report a problem | ||
| 7/2/2026 | Listing removed | $879,000$278/sqft |
Source: Stellar MLS #L4962719 Report a problem | ||
| 6/13/2026 | Listed for sale | $879,000+850%$278/sqft |
Source: Stellar MLS #L4962719 Report a problem | ||
| 12/18/2020 | Sold | $92,530+62.3%$29/sqft |
Source: Stellar MLS #R4903588 Report a problem | ||
| 1/26/2016 | Sold | $57,000$18/sqft |
Source: Agent Provided Report a problem | ||
Public tax history
| Year | Property taxes | Tax assessment |
|---|---|---|
| 2025 | $6,765 +2.9% | $563,446 +2.9% |
| 2024 | $6,572 +1.8% | $547,567 +3% |
| 2023 | $6,453 +2% | $531,618 +3% |
| 2022 | $6,330 +443.9% | $516,134 +514.4% |
| 2021 | $1,164 +4.1% | $84,000 +5% |
| 2020 | $1,118 0% | $80,000 +5.3% |
| 2019 | $1,118 -8.1% | $75,965 0% |
| 2018 | $1,217 +3.4% | $76,000 +21.1% |
| 2017 | $1,177 +21.9% | $62,781 +10% |
| 2016 | $966 +19.7% | $57,074 +10% |
| 2015 | $807 +0.1% | $51,885 +10% |
| 2014 | $806 +21% | $47,168 +10% |
| 2013 | $666 +0.9% | $42,880 |
| 2012 | $660 -1.1% | $42,880 |
| 2011 | $667 -6.3% | $42,880 -4.5% |
| 2010 | $712 -41.4% | $44,890 -37.7% |
| 2009 | $1,215 -32.7% | $72,000 -37.4% |
| 2008 | $1,806 | $115,000 |
| 2007 | -- | -- |
Find assessor info on the county website
Monthly payment
Est. payment
Payment breakdown
Explore the cost of this home by adjusting the details. Changes won't be saved.Climate risks
Neighborhood: 33813
Nearby schools
GreatSchools rating
- 4/10Scott Lake Elementary SchoolGrades: PK-5Distance: 0.8 mi
- 4/10Lakeland Highlands Middle SchoolGrades: 6-8Distance: 2.3 mi
- 5/10George W. Jenkins Senior High SchoolGrades: 9-12Distance: 1.2 mi
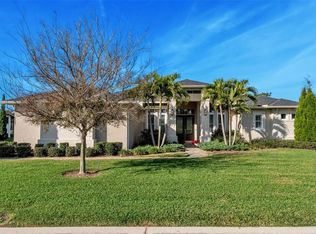
- $900,0004 bd3 ba3k sqft6527 Emerald Woods Ln, Lakeland, FL 33813Sold
- $88,0000.34 acres6549 Emerald Woods Ln, Lakeland, FL 33813Off Market

- $569,3210.34 acres6544 Emerald Woods Ln, Lakeland, FL 33813Off Market
- $627,9050.34 acres6548 Emerald Woods Ln, Lakeland, FL 33813Off Market
- $660,4530.34 acres6555 Emerald Woods Ln, Lakeland, FL 33813Off Market
- $724,2970.34 acres6523 Emerald Woods Ln, Lakeland, FL 33813Off Market
- $820,5000.36 acres6540 Emerald Woods Ln, Lakeland, FL 33813Off Market
- $899,0000.34 acres6552 Emerald Woods Ln, Lakeland, FL 33813Sold
A local agent can set up tours, give advice and negotiate with sellers.
Similar homes
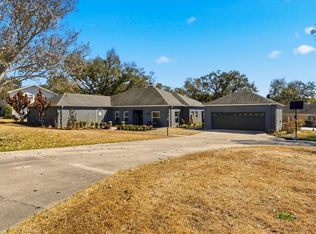
- $759,9003 bd4 ba2.9k sqft5225 GLENMORE DRIVE, LAKELAND, FL 33813For Sale
 MLS ID #L4959529, Tammy Storie, REGAL REAL ESTATE LLC. Stellar MLS
 - $934,9004 bd3 ba2.6k sqft2564 DELPHI WOODS CIRCLE, LAKELAND, FL 33812For Sale
 MLS ID #TB8523094, Douglas Mills, STAR BAY REALTY CORP.. Stellar MLS
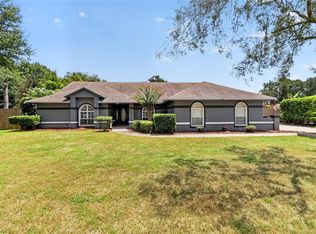
 - $575,0004 bd2 ba3.1k sqft5939 WINDWOOD DRIVE, LAKELAND, FL 33813For Sale
 MLS ID #L4963670, Emma Obando Aleman, HELLO FLORIDA REAL ESTATE LLC. Stellar MLS
 - $599,9904 bd2 ba2.4k sqft525 GANDHI DRIVE, LAKELAND, FL 33813For Sale
 MLS ID #L4963147, Crystal Taylor, LIVE FLORIDA REALTY. Stellar MLS
 - $1,095,0004 bd3 ba3k sqft6827 LAKELAND HIGHLANDS ROAD, LAKELAND, FL 33813New ConstructionMLS ID #L4961663, John Hubbert, Jr, BHHS FLORIDA PROPERTIES GROUP. Stellar MLS
- $659,0004 bd2 ba2.3k sqft5810 LAKE VICTORIA DRIVE, LAKELAND, FL 33813For SaleMLS ID #A4648701, Deanna Weigel, INTEGRA REALTY GROUP INC. Stellar MLS
- $525,0005 bd3 ba3.2k sqft2687 BROOKSIDE BLUFF LOOP, LAKELAND, FL 33813For SaleMLS ID #L4961161, Zachary Lay LLC, WATSON REALTY CORP.. Stellar MLS
- $950,0004 bd3 ba3k sqft1415 CRYSTAL LAKE DRIVE, LAKELAND, FL 33801For SaleMLS ID #TB8536968, Precious Plemons, AGILE GROUP REALTY. Stellar MLS
- $579,9004 bd3 ba2.2k sqft7013 BENTRIDGE DRIVE, LAKELAND, FL 33813For SaleMLS ID #R4911775, Robert Miller, Jr, MILLSHIRE REALTY. Stellar MLS
- $699,9005 bd3 ba3.2k sqft3415 IMPERIAL LANE, LAKELAND, FL 33812For SaleMLS ID #L4963415, Melissa Frederick, DREAM REALTY GROUP. Stellar MLS
- $504,9004 bd2 ba2.6k sqft1113 SUGARTREE DRIVE N, LAKELAND, FL 33813For SaleMLS ID #L4962658, Rafael Lozano, III, LA ROSA REALTY PRESTIGE. Stellar MLS
- $749,9004 bd3 ba2.7k sqft2729 SUNRISE LANDING LANE, LAKELAND, FL 33812New ConstructionMLS ID #L4962968, Jenni Thompson, KELLER WILLIAMS REALTY. Stellar MLS
- $1,065,0005 bd5 ba3.7k sqft545 GANDHI DRIVE, LAKELAND, FL 33813For SaleMLS ID #L4960821, Shawn McDonald, SHAWN R MCDONALD REALTYGRP INC. Stellar MLS
- $799,9003 bd2 ba2.7k sqft14805 SYDNEY HEIGHTS COURT, DOVER, FL 33527For SaleMLS ID #TB8532456, Kacie Van Colen, OLYMPUS EXECUTIVE REALTY INC. Stellar MLS
- $965,0004 bd3 ba2.9k sqft2403 DERBYSHIRE AVENUE, LAKELAND, FL 33803For SaleMLS ID #L4963006, Paige Wagner, PAIGE WAGNER HOMES REALTY. Stellar MLS
- $699,0005 bd4 ba3.4k sqft1444 CYPRESS VIEW LANE, LAKELAND, FL 33811For SaleMLS ID #L4961437, Jack Miller, COLDWELL BANKER REALTY. Stellar MLS
- $710,0003 bd2 ba2.1k sqft5391 CLUBHOUSE HILLS LANE, LAKELAND, FL 33812For SaleMLS ID #L4963167, Elizabeth Willers, SERHANT. Stellar MLS
- $701,0003 bd3 ba2.2k sqft2229 COACHMAN LOOP, LAKELAND, FL 33812New ConstructionMLS ID #L4961303, Abigail Hunt Tidwell LLC, PREMIER REALTY NETWORK, INC. Stellar MLS
- $520,0004 bd2 ba2.3k sqft5446 HIGHLANDS VISTA CIRCLE, LAKELAND, FL 33812For SaleMLS ID #L4962336, Mary Ferry, S & D REAL ESTATE SERVICE LLC. Stellar MLS
- $749,0005 bd4 ba3.4k sqft1389 HERITAGE LANDINGS DRIVE, LAKELAND, FL 33805For SaleMLS ID #TB8506522, Khairi Salah, ALIGN RIGHT REALTY LLC. Stellar MLS
