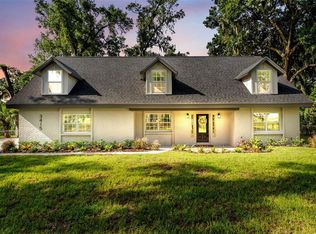
Welcome to this modern farmhouse style BRAND NEW BUILT HOME, located 0.8 mi. from VALLEYVIEW Elementary School & 1.2 mi. from GJHS. A BOUTIQUE gated community features JUST 12 residences. The entrance of this north-facing home reveals a sophisticated open layout, where rustic timber beams and 12' high ceilings meet the clean lines of OVERSIZED porcelain tiling. A true chef’s dream kitchen features quartz counter tops, shaker style wood SOFT-CLOSE custom cabinets, stainless steel appliances, large island with FEATURED CEILING above and a functional walk-in pantry. The kitchen flows seamlessly into the Great Room, creating an ideal setting for many fun gatherings and effortless entertaining. The Great Room’s focal point is a custom-designed feature wall adorned with SHIPLAP WOOD PLANKS and a sleek, recessed electric FIREPLACE. Designed for ultimate privacy, the SPLIT floor plan leads to a primary retreat featuring a spa-like ensuite with a double vanity, a standalone soaking tub, an EXPANSIVE WALK-IN SHOWER, and generous closet space with California Style Shelving. Designed for seamless outdoor living, the large under-truss lanai offers a shaded retreat with an INSULATED roof and is PREPPED FOR a custom outdoor kitchen. The property also boasts a massive paver driveway and a spacious 3 car garage featuring upgraded insulation in both the roof and ceiling. Thoughtfully upgraded for comfort and efficiency, this home features LVP flooring in all bedrooms and 8' INTERIOR DOORS THROUGHOUT. The structure is BUILT TO HIGHER STANDARD with a 5/8-inch plywood roof deck, upgraded HIGH-SERIES windows, and SOUND-INSULATED interior walls. Modern conveniences abound, including dual A/C systems, two EV charging outlets, and smart wall-mounted garage openers, while the entire home is pre-wired for seamless TV and internet connectivity. Beautiful Stone on Exterior. Leave the car behind! This home is ideally located less than a ten-minute WALK from TOP RATED George Jenkins High and Valley View Elementary. With shopping and amenities only moments away, the location is truly UNBEATABLE.
New construction
Price increase: $900 (6/23)
$749,900
2729 SUNRISE LANDING LANE, LAKELAND, FL 33812
4beds
2,700sqft
Single Family Residence
Built in 2025
10,694 Square Feet Lot
$741,600 Zestimate®
$278/sqft
$83/mo HOA
What's special
Quartz counter topsRustic timber beamsUpgraded high-series windowsStandalone soaking tubSleek recessed electric fireplaceSplit floor planOversized porcelain tiling
- 59 days |
- 534 |
- 23 |
Zillow last checked:
Listing updated:
Listed by:
Jenni Thompson 863-899-5255,
KELLER WILLIAMS REALTY 863-577-1234
Source: Stellar MLS,MLS#: L4962968 Originating MLS: Lakeland
Originating MLS: Lakeland
Facts & features
Interior
Bedrooms & bathrooms
- Bedrooms: 4
- Bathrooms: 3
- Full bathrooms: 3
Rooms
- Room types: Attic, Den/Library/Office, Great Room, Utility Room
Primary bedroom
- Features: Ceiling Fan(s), Dual Sinks, En Suite Bathroom, Garden Bath, Walk-In Closet(s)
- Level: First
Kitchen
- Features: Breakfast Bar, Ceiling Fan(s), Kitchen Island, Pantry
- Level: First
Living room
- Features: Ceiling Fan(s)
- Level: First
Heating
- Central, Electric
Cooling
- Central Air
Appliances
- Included: Dishwasher, Electric Water Heater, Microwave, Range, Range Hood, Refrigerator
- Laundry: Inside, Laundry Room
Features
- Ceiling Fan(s), Kitchen/Family Room Combo, Open Floorplan, Split Bedroom, Walk-In Closet(s)
- Flooring: Luxury Vinyl, Porcelain Tile
- Doors: Sliding Doors
- Has fireplace: Yes
- Fireplace features: Electric, Living Room
Interior area
- Total structure area: 3,978
- Total interior livable area: 2,700 sqft
Video & virtual tour
Property
Parking
- Total spaces: 3
- Parking features: Garage - Attached
- Attached garage spaces: 3
- Details: Garage Dimensions: 30x25
Features
- Levels: One
- Stories: 1
- Patio & porch: Rear Porch
- Exterior features: Irrigation System, Private Mailbox, Sprinkler Metered
Lot
- Size: 10,694 Square Feet
- Features: In County, Street Dead-End
Details
- Parcel number: 242916284566000080
- Zoning: RES
- Special conditions: None
Construction
Type & style
- Home type: SingleFamily
- Architectural style: Contemporary
- Property subtype: Single Family Residence
Materials
- Block, Stucco
- Foundation: Slab
- Roof: Shingle
Condition
- Completed
- New construction: Yes
- Year built: 2025
Details
- Builder name: UNI Construction
Utilities & green energy
- Sewer: Septic Tank
- Water: Public
- Utilities for property: BB/HS Internet Available, Electricity Connected, Sprinkler Meter, Street Lights
Community & HOA
Community
- Features: Community Mailbox, Deed Restrictions, Gated Community - No Guard
- Security: Gated Community, Smoke Detector(s)
- Pet fee: $0 monthly
- Subdivision: SUNRISE LANDING
HOA
- Has HOA: Yes
- Amenities included: Gated
- Services included: Private Road
- HOA fee: $83 monthly
- HOA name: Ashish Patel
- HOA phone: 863-513-3025
Location
- Region: Lakeland
Financial & listing details
- Price per square foot: $278/sqft
- Tax assessed value: $62,000
- Annual tax amount: $1,329
- Date on market: 6/23/2026
- Cumulative days on market: 60 days
- Listing terms: Cash,Conventional,VA Loan
- Ownership: Fee Simple
- Total actual rent: 0
- Electric utility on property: Yes
- Road surface type: Paved, Asphalt
Estimated market value
$741,600
$705,000 - $779,000
$2,929/mo
Price history
| Date | Event | Price |
|---|---|---|
| 6/23/2026 | Price change | $749,900+0.1%$278/sqft |
Source:  Stellar MLS #L4962968 Report a problem Stellar MLS #L4962968 Report a problem | ||
| 6/19/2026 | Price change | $749,000+2.6%$277/sqft |
Source: Owner Report a problem | ||
| 6/17/2026 | Pending sale | $729,900$270/sqft |
Source: Owner Report a problem | ||
| 6/10/2026 | Price change | $729,900-0.7%$270/sqft |
Source: Owner Report a problem | ||
| 6/1/2026 | Price change | $735,000-0.3%$272/sqft |
Source: Owner Report a problem | ||
| 5/13/2026 | Price change | $737,000-0.3%$273/sqft |
Source: Owner Report a problem | ||
| 4/24/2026 | Price change | $739,000+1.4%$274/sqft |
Source: Owner Report a problem | ||
| 3/8/2026 | Listed for sale | $729,000+1.4%$270/sqft |
Source: Owner Report a problem | ||
| 7/25/2025 | Listing removed | -- |
Source: Owner Report a problem | ||
| 7/2/2025 | Price change | $719,000+0.6%$266/sqft |
Source: Owner Report a problem | ||
| 5/17/2025 | Pending sale | $715,000$265/sqft |
Source: Owner Report a problem | ||
| 4/28/2025 | Listed for sale | $715,000+3.6%$265/sqft |
Source: Owner Report a problem | ||
| 9/26/2024 | Listing removed | -- |
Source: Owner Report a problem | ||
| 8/29/2024 | Price change | $689,900+0.7%$256/sqft |
Source: Owner Report a problem | ||
| 8/14/2024 | Price change | $685,000-1.4%$254/sqft |
Source: Owner Report a problem | ||
| 7/16/2024 | Listed for sale | $695,000$257/sqft |
Source: Owner Report a problem | ||
Public tax history
| Year | Property taxes | Tax assessment |
|---|---|---|
| 2025 | $802 -0.1% | $62,000 |
| 2024 | $802 +1.9% | $62,000 +3.3% |
| 2023 | $787 | $60,000 |
| 2022 | -- | -- |
Find assessor info on the county website
Monthly payment
Est. payment
Payment breakdown
Explore the cost of this home by adjusting the details. Changes won't be saved.Climate risks
Neighborhood: 33812
Nearby schools
GreatSchools rating
- 8/10Valleyview Elementary SchoolGrades: PK-5Distance: 0.4 mi
- 4/10Lakeland Highlands Middle SchoolGrades: 6-8Distance: 2.6 mi
- 5/10George W. Jenkins Senior High SchoolGrades: 9-12Distance: 0.5 mi
- $582,1004 bd3 ba2.5k sqft2737 Sunrise Landing Ln, Lakeland, FL 33812Off Market
- $386,7004 bd3 ba2.4k sqft2721 Sunrise Landing Ln, Lakeland, FL 33812Sold
- $575,0004 bd3 ba2.5k sqft2726 Greyhawk Estates Ln, Lakeland, FL 33812Sold

- $212,278-- bd-- ba-- sqft5805 Harrells Nursery Rd, Lakeland, FL 33812Off Market
- $740,8004 bd3 ba3.2k sqft2736 Sunrise Landing Ln, Lakeland, FL 33812Sold
- $535,0003 bd3 ba2.3k sqft2742 Greyhawk Estates Ln, Lakeland, FL 33812Sold
- $62,000-- bd-- ba-- sqft2745 Sunrise Landing Ln, Lakeland, FL 33812Off Market
- $735,0004 bd3 ba2.6k sqft2744 Sunrise Landing Ln, Lakeland, FL 33812Sold
A local agent can set up tours, give advice and negotiate with sellers.
Similar homes
- $640,0004 bd3 ba2k sqft5017 RIDGEFIELD LANE, LAKELAND, FL 33812For Sale

 MLS ID #L4964409, Ben Becton, KELLER WILLIAMS REALTY. Stellar MLS
 - $699,9005 bd3 ba3.2k sqft3415 IMPERIAL LANE, LAKELAND, FL 33812For Sale
 MLS ID #L4963415, Melissa Frederick, DREAM REALTY GROUP. Stellar MLS
 - $490,0004 bd2 ba2.3k sqft2985 VINTAGE VIEW CIRCLE, LAKELAND, FL 33812For Sale
 MLS ID #L4963963, Kalei Fiorentino, LPT REALTY, LLC. Stellar MLS
 - $710,0003 bd2 ba2.1k sqft5391 CLUBHOUSE HILLS LANE, LAKELAND, FL 33812For Sale
 MLS ID #L4963167, Elizabeth Willers, SERHANT. Stellar MLS
 - $875,0004 bd3 ba3k sqft6509 HERITAGE PARK PLACE, LAKELAND, FL 33813For SaleMLS ID #L4961984, John Hubbert, Jr, BHHS FLORIDA PROPERTIES GROUP. Stellar MLS
- $629,9005 bd4 ba2.8k sqft6726 HARTSWORTH DRIVE, LAKELAND, FL 33813For SaleMLS ID #L4964006, Logan Bennett, KELLER WILLIAMS REALTY SMART 1. Stellar MLS
- $849,9003 bd3 ba3.1k sqft6545 EMERALD WOODS LANE, LAKELAND, FL 33813For SaleMLS ID #L4963184, Jenny Robles, KELLER WILLIAMS REALTY. Stellar MLS
- $839,9004 bd3 ba4k sqft2409 JENNA LN, LAKELAND, FL 33813For SaleMLS ID #L4959019, Joy Desmond, REMAX EXPERTS. Stellar MLS
- $579,9004 bd3 ba2.2k sqft7013 BENTRIDGE DRIVE, LAKELAND, FL 33813For SaleMLS ID #R4911775, Robert Miller, Jr, MILLSHIRE REALTY. Stellar MLS
- $525,0004 bd3 ba2.6k sqft2873 KINSLEY DRIVE, LAKELAND, FL 33812For SaleMLS ID #L4963030, John Hubbert, Jr, BHHS FLORIDA PROPERTIES GROUP. Stellar MLS
- $559,0004 bd3 ba2.4k sqft6686 TREYMONT DRIVE, LAKELAND, FL 33813For SaleMLS ID #L4963943, Kristin Kellin, KELLER WILLIAMS REALTY. Stellar MLS
- $614,9005 bd3 ba2.9k sqft7350 OSPREY LANDING POINT, LAKELAND, FL 33813For SaleMLS ID #L4963180, Taylor Bishop, KELLER WILLIAMS REALTY. Stellar MLS
- $649,9003 bd3 ba2.7k sqft6037 CRICKET DRIVE, LAKELAND, FL 33813For SaleMLS ID #TB8480512, Amanda Johnson, BOARDWALK REALTY ASSOCIATES, LLC. Stellar MLS
- $485,0003 bd2 ba1.9k sqft6104 HIGHLANDS GRACE BOULEVARD, LAKELAND, FL 33812For SaleMLS ID #TB8530579, Leon Smith, MIHARA & ASSOCIATES INC.. Stellar MLS
- $435,0003 bd2 ba1.9k sqft3302 PEARLY DRIVE, LAKELAND, FL 33812For SaleMLS ID #L4964088, Carolyn Christian, LLC, DALTON WADE INC. Stellar MLS
- $689,0005 bd5 ba3.8k sqft1345 LONGOAK DR DRIVE N, LAKELAND, FL 33811For SaleMLS ID #L4958435, Julie McMillan, DREAM REALTY GROUP. Stellar MLS
- $899,9004 bd4 ba3.8k sqft6556 CRESCENT LAKE DRIVE, LAKELAND, FL 33813For SaleMLS ID #L4963646, Ken Dunbar, BHHS FLORIDA PROPERTIES GROUP. Stellar MLS
- $689,9004 bd3 ba2.2k sqft1829 CHEROKEE TRAIL, LAKELAND, FL 33803For SaleMLS ID #L4962800, Kelly Fain, KELLER WILLIAMS REALTY. Stellar MLS
- $1,095,0004 bd3 ba3k sqft6827 LAKELAND HIGHLANDS ROAD, LAKELAND, FL 33813New ConstructionMLS ID #L4961663, John Hubbert, Jr, BHHS FLORIDA PROPERTIES GROUP. Stellar MLS
- $525,0004 bd2 ba2.3k sqft4765 HIGHLANDS PLACE CIRCLE, LAKELAND, FL 33813For SaleMLS ID #L4963645, Christina Moore, KELLER WILLIAMS REALTY. Stellar MLS
