Stunning 3 Bedroom Home with separate flex/office and saltwater Pool in Southeast Lakeland...Welcome to your dream home! This exquisite 3-bedroom, 3-bathroom residence spans an impressive 2,300 square feet and is brimming with luxurious features and modern amenities. Step inside to discover an expansive open floor plan that exudes elegance and comfort. The grand entryway welcomes you into a vast, airy space that leads to a versatile flex room. Whether you need a home office, a playroom, or a potential fourth bedroom, this room adapts to your lifestyle needs and features plantation shutters. Ease into the separate dining area that highlights the matching vinyl flooring throughout the home, which creates a seamless flow, enhancing the spacious feel. The heart of the home is the stunning, bright kitchen!!! It boasts a walk-in butler's pantry stacked with shelves and drawers for seamless storage, and an expansive six-seat breakfast bar, making it a perfect spot for morning coffee or casual meals. Quartz countertops and custom cabinets with drawers and soft closures truly making cooking easy! The kitchen seamlessly transitions into the great room, where oversized sliding glass doors flood the space with natural light, creating a warm and inviting atmosphere. Each generously-sized bedroom features a walk-in closet with custom built-in storage, offering ample space for all your belongings. The front bedroom stands out with its private ensuite bathroom, providing a perfect retreat for guests or family members. Enjoy the Florida lifestyle with the covered lanai, accessible from both the primary bedroom and the great room. This outdoor oasis overlooks the sparkling in-ground saltwater pool, ideal for relaxing on hot summer days or hosting memorable poolside gatherings. The lanai also provides convenient access to the third full bathroom, adding to the home's thoughtful design features a custom pine ceiling. The backyard is truly a standout, It is extra large and fully fenced with durable vinyl fencing, providing privacy for outdoor activities. Both side yards feature double gates, allowing easy access and versatility. The rear yard is enhanced with pavers, creating an additional recreation area perfect for grilling and outdoor seating. The yard is equipped with two garden beds, ideal for fall planting and cultivating your favorite herbs and vegetables. Additional highlights of this home include a spacious 3-car garage, perfect for a home workshop. It comes equipped with added storage including ceiling brackets and extra electrical outlets, making it an ideal space for DIY projects, hobbyists, or additional storage needs. The laundry room is designed for convenience and efficiency, with a work desk, utility sink and linen closet, adding to the home's functionality. Gas appliances in the kitchen and tankless water heater help the home be energy efficient. Security system included. Built in 2014, this home combines modern construction with timeless charm. Located in southeast Lakeland area, you'll enjoy easy access to local amenities, restaurants, schools, and major highways, making this home a perfect blend of comfort and convenience. Recent updates include new pool pump (2024) and remote access pool lights (2023) refrigerator (2024) and security system. Don't miss the opportunity to own this exceptional home that truly has it all. Schedule your showing today and experience the unparalleled lifestyle this property offers!
Sold for $535,000
$535,000
2742 GREYHAWK ESTATES LANE, LAKELAND, FL 33812
3beds
2,300sqft
Single Family Residence
Built in 2014
0.3 Acres Lot
$542,000 Zestimate®
$233/sqft
$3,123 Estimated rent
Home value
$542,000
$515,000 - $569,000
$3,123/mo
Zestimate® history
Owner options
List your home for rent
$3,123/mo
Rent Zestimate®
Find your next renter with Zillow Rental Manager. Plus, with online applications, you can quickly screen prospective tenants – for free.
$3,123/mo
Rent Zestimate®
Refinance and save
$3,621/mo
Est. payment
Refinancing to a lower rate could help reduce your monthly payments and save thousands over the life of the loan.
$3,621/mo
Est. payment
Explore your selling options
Work with a Zillow partner agent
Leverage their expertise and Zillow's premium Showcase listings to get your home seen by more buyers.
Get startedList with your own agent
Get your home in front of millions of buyers by listing it on Zillow.
Learn how to do itSell it yourself
Take full control of how buyers see your home on Zillow by listing For Sale by Owner (FSBO).
List your homeWhat's special
Zillow last checked:
Listing updated:
Listed by:
Tricia Davis 863-860-5052,
KELLER WILLIAMS REALTY SMART 863-577-1234,
Tina Heim, PA 863-370-1786,
KELLER WILLIAMS REALTY SMART
Bought with:
Lauren Deem, 3479924
RE/MAX TITANIUM GROUP
Source: Stellar MLS,MLS#: L4946521 Originating MLS: Lakeland
Originating MLS: Lakeland
Facts & features
Interior
Bedrooms & bathrooms
- Bedrooms: 3
- Bathrooms: 3
- Full bathrooms: 3
Rooms
- Room types: Bonus Room, Great Room, Utility Room
Primary bedroom
- Features: En Suite Bathroom, Walk-In Closet(s)
- Level: First
- Dimensions: 13x17
Bedroom 2
- Features: Walk-In Closet(s)
- Level: First
- Dimensions: 10x13
Bedroom 3
- Features: En Suite Bathroom, Walk-In Closet(s)
- Level: First
- Dimensions: 13x14
Primary bathroom
- Features: Makeup/Vanity Space, Linen Closet
- Level: First
- Dimensions: 7x12
Balcony porch lanai
- Level: First
- Dimensions: 15x9
Dining room
- Level: First
- Dimensions: 8x12
Foyer
- Level: First
- Dimensions: 10x22
Great room
- Level: First
- Dimensions: 15x22.5
Kitchen
- Features: Breakfast Bar, Built-in Closet
- Level: First
- Dimensions: 16x22
Office
- Features: No Closet
- Level: First
- Dimensions: 7x3
Utility room
- Features: Linen Closet
- Level: First
- Dimensions: 8x9
Heating
- Central
Cooling
- Central Air
Appliances
- Included: Dishwasher, Disposal, Electric Water Heater, Microwave, Range, Refrigerator
- Laundry: Inside, Laundry Room
Features
- Ceiling Fan(s), Open Floorplan, Split Bedroom, Tray Ceiling(s)
- Flooring: Ceramic Tile, Vinyl
- Has fireplace: No
Interior area
- Total structure area: 3,088
- Total interior livable area: 2,300 sqft
Property
Parking
- Total spaces: 3
- Parking features: Garage - Attached
- Attached garage spaces: 3
- Details: Garage Dimensions: 28x21
Features
- Levels: One
- Stories: 1
- Exterior features: Irrigation System, Lighting
- Has private pool: Yes
- Pool features: In Ground, Salt Water
Lot
- Size: 0.3 Acres
- Dimensions: 155 x 85
Details
- Parcel number: 242916284564000040
- Special conditions: None
Construction
Type & style
- Home type: SingleFamily
- Property subtype: Single Family Residence
Materials
- Block
- Foundation: Slab
- Roof: Shingle
Condition
- New construction: No
- Year built: 2014
Utilities & green energy
- Sewer: Public Sewer
- Water: Public
- Utilities for property: Cable Connected, Electricity Connected, Sewer Connected, Water Connected
Community & HOA
Community
- Pet fee: $0 monthly
- Subdivision: GREYHAWK ESTATES
HOA
- Has HOA: Yes
- HOA fee: $33 monthly
- HOA name: Bradley
- HOA phone: 863-698-0557
Location
- Region: Lakeland
Financial & listing details
- Price per square foot: $233/sqft
- Tax assessed value: $391,493
- Annual tax amount: $5,315
- Date on market: 8/2/2024
- Cumulative days on market: 23 days
- Listing terms: Cash,Conventional,FHA,VA Loan
- Ownership: Fee Simple
- Total actual rent: 0
- Electric utility on property: Yes
- Road surface type: Paved
Price history
| Date | Event | Price |
|---|---|---|
| 9/13/2024 | Sold | $535,000$233/sqft |
Source:  Stellar MLS #L4946521 Report a problem Stellar MLS #L4946521 Report a problem | ||
| 8/25/2024 | Pending sale | $535,000$233/sqft |
Source: Stellar MLS #L4946521 Report a problem | ||
| 8/2/2024 | Listed for sale | $535,000+25.9%$233/sqft |
Source: Stellar MLS #L4946521 Report a problem | ||
| 7/12/2024 | Listing removed | $425,000$185/sqft |
Source: Stellar MLS #L4922463 Report a problem | ||
| 5/8/2021 | Pending sale | $425,000+785.4%$185/sqft |
Source: Stellar MLS #L4922463 Report a problem | ||
| 3/19/2014 | Sold | $48,000$21/sqft |
Source: Public Record Report a problem | ||
Public tax history
| Year | Property taxes | Tax assessment |
|---|---|---|
| 2025 | -- | $391,493 -2.9% |
| 2024 | $4,701 +1.8% | $402,985 +2.9% |
| 2023 | $4,616 +0.8% | $391,550 +1.9% |
| 2022 | $4,580 +85.3% | $384,392 +76.4% |
| 2021 | $2,471 +0.8% | $217,866 +1.4% |
| 2020 | $2,452 -0.2% | $214,858 +2.3% |
| 2019 | $2,456 -17.8% | $210,027 +1.9% |
| 2018 | $2,989 +0.8% | $206,111 +2.1% |
| 2017 | $2,966 +26% | $201,872 +2.1% |
| 2016 | $2,354 -1.8% | $197,720 +0.7% |
| 2015 | $2,396 +277.2% | $196,346 +750% |
| 2014 | $635 +94.8% | $23,100 +10% |
| 2013 | $326 +0.9% | $21,000 |
| 2012 | $323 -13.5% | $21,000 -12.5% |
| 2011 | $374 -44.6% | $24,000 -43.5% |
| 2010 | $674 -20.1% | $42,500 -15% |
| 2009 | $843 -36.8% | $50,000 -41.2% |
| 2008 | $1,335 | $85,000 |
| 2007 | -- | -- |
Find assessor info on the county website
Neighborhood: 33812
Nearby homes
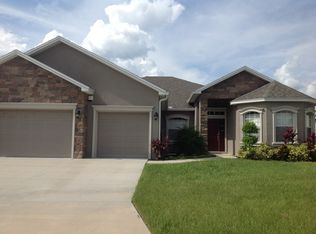
- $509,6004 bd3 ba2.8k sqft2750 Greyhawk Estates Ln, Lakeland, FL 33812Off Market
- $397,1004 bd3 ba2k sqft2766 Greyhawk Estates Ln, Lakeland, FL 33812Off Market

- $580,3004 bd3 ba2.5k sqft2737 Sunrise Landing Ln, Lakeland, FL 33812Off Market
- $---- bd-- ba-- sqft5875 Harrells Nursery Rd, Lakeland, FL 33812Off Market
- $62,000-- bd-- ba-- sqft2745 Sunrise Landing Ln, Lakeland, FL 33812Off Market
- $468,1004 bd2 ba2.2k sqft2758 Greyhawk Estates Ln, Lakeland, FL 33812Off Market
- $575,0004 bd3 ba2.5k sqft2726 Greyhawk Estates Ln, Lakeland, FL 33812Sold
- $749,9004 bd3 ba2.7k sqft2729 Sunrise Landing Ln, Lakeland, FL 33812New Construction
Nearby schools
GreatSchools rating
- 8/10Valleyview Elementary SchoolGrades: PK-5Distance: 0.4 mi
- 4/10Lakeland Highlands Middle SchoolGrades: 6-8Distance: 2.7 mi
- 5/10George W. Jenkins Senior High SchoolGrades: 9-12Distance: 0.5 mi
Get a cash offer in 3 minutes
Find out how much your home could sell for in as little as 3 minutes with a no-obligation cash offer.
Estimated market value
$542,000
Get a cash offer in 3 minutes
Find out how much your home could sell for in as little as 3 minutes with a no-obligation cash offer.
Estimated market value
$542,000
- Florida
- Polk County
- Lakeland
- 33812
- 2742 GREYHAWK ESTATES LANE
Nearby cities
Nearby neighborhoods
Nearby zip codes
Other Lakeland Topics
