Built in 2023 and located in the desirable gated community of Treymont, this beautifully upgraded 4-bedroom, 3-bath home with a 3-car garage offers the perfect blend of modern style and everyday functionality. The bright, open great room seamlessly connects the living, dining, and kitchen areas, creating an ideal space for entertaining and everyday living. Laminate flooring throughout, abundant natural light, and thoughtful designer finishes complete the inviting interior. The spacious kitchen features quartz countertops, stainless steel appliances, an oversized island, and a generous walk-in pantry. A versatile den provides the perfect space for a home office or flex space, while the split-bedroom floor plan offers privacy for family and guests. The owner's suite includes a spacious en suite bath and walk-in closet, and the interior laundry room adds everyday convenience. Outside, enjoy a fully fenced backyard with an extended paver patio and new gutters, providing the perfect setting to relax or entertain. Conveniently located near the Polk Parkway, shopping, dining, and everyday conveniences, this move-in-ready home is ready to welcome its next owners.
For sale
Price cut: $5K (8/24)
$554,000
6686 TREYMONT DRIVE, LAKELAND, FL 33813
4beds
2,484sqft
Single Family Residence
Built in 2023
0.27 Acres Lot
$547,700 Zestimate®
$223/sqft
$38/mo HOA
What's special
Oversized islandThoughtful designer finishesAbundant natural lightQuartz countertopsNew guttersVersatile denGenerous walk-in pantry
- 24 days |
- 933 |
- 48 |
Likely to sell faster than
Zillow last checked:
Listing updated:
Listed by:
Kristin Kellin 863-409-5649,
KELLER WILLIAMS REALTY 863-577-1234
Source: Stellar MLS,MLS#: L4963943 Originating MLS: Lakeland
Originating MLS: Lakeland
Facts & features
Interior
Bedrooms & bathrooms
- Bedrooms: 4
- Bathrooms: 3
- Full bathrooms: 3
Rooms
- Room types: Den/Library/Office, Great Room, Utility Room
Primary bedroom
- Features: Walk-In Closet(s)
- Level: First
Bedroom 2
- Features: Built-in Closet
- Level: First
Bedroom 3
- Features: Built-in Closet
- Level: First
Bathroom 4
- Features: Built-in Closet
- Level: First
Den
- Level: First
Dining room
- Level: First
Foyer
- Level: First
Great room
- Level: First
Kitchen
- Level: First
Living room
- Level: First
Heating
- Central
Cooling
- Central Air
Appliances
- Included: Dishwasher, Dryer, Microwave, Range, Refrigerator
- Laundry: Inside, Laundry Room
Features
- Ceiling Fan(s), Eating Space In Kitchen, Kitchen/Family Room Combo, Living Room/Dining Room Combo, Open Floorplan, Solid Surface Counters, Solid Wood Cabinets, Split Bedroom, Walk-In Closet(s)
- Flooring: Laminate
- Doors: Sliding Doors
- Has fireplace: No
Interior area
- Total structure area: 3,450
- Total interior livable area: 2,484 sqft
Video & virtual tour
Property
Parking
- Total spaces: 3
- Parking features: Garage - Attached
- Attached garage spaces: 3
Features
- Levels: One
- Stories: 1
- Patio & porch: Front Porch, Patio, Rear Porch
- Exterior features: Private Yard
- Fencing: Vinyl
Lot
- Size: 0.27 Acres
- Features: Landscaped, Sidewalk, Unincorporated
- Residential vegetation: Mature Landscaping
Details
- Parcel number: 242922287530000100
- Special conditions: None
Construction
Type & style
- Home type: SingleFamily
- Property subtype: Single Family Residence
Materials
- Concrete, Stucco
- Foundation: Slab
- Roof: Shingle
Condition
- New construction: No
- Year built: 2023
Utilities & green energy
- Sewer: Public Sewer
- Water: Public
- Utilities for property: BB/HS Internet Available, Cable Available, Electricity Connected, Public, Sewer Connected
Community & HOA
Community
- Features: Gated Community - No Guard, Sidewalks
- Pet fee: $0 monthly
- Subdivision: TREYMONT
HOA
- Has HOA: Yes
- Amenities included: Gated
- HOA fee: $38 monthly
- HOA name: Highland Community Mgt Joyce Martelli
- HOA phone: 863-940-2863
Location
- Region: Lakeland
Financial & listing details
- Price per square foot: $223/sqft
- Tax assessed value: $430,438
- Annual tax amount: $6,435
- Date on market: 7/31/2026
- Cumulative days on market: 25 days
- Listing terms: Cash,Conventional,FHA,USDA Loan
- Ownership: Fee Simple
- Total actual rent: 0
- Electric utility on property: Yes
- Road surface type: Paved
Estimated market value
$547,700
$520,000 - $575,000
$2,930/mo
Price history
| Date | Event | Price |
|---|---|---|
| 8/24/2026 | Price change | $554,000-0.9%$223/sqft |
Source:  Stellar MLS #L4963943 Report a problem Stellar MLS #L4963943 Report a problem | ||
| 7/31/2026 | Listed for sale | $559,000+0.4%$225/sqft |
Source: Stellar MLS #L4963943 Report a problem | ||
| 8/4/2025 | Sold | $557,000-1.4%$224/sqft |
Source: Stellar MLS #O6309202 Report a problem | ||
| 7/6/2025 | Pending sale | $564,900$227/sqft |
Source: Stellar MLS #O6309202 Report a problem | ||
| 6/8/2025 | Price change | $564,900-2.6%$227/sqft |
Source: Stellar MLS #O6309202 Report a problem | ||
| 5/15/2025 | Listed for sale | $579,900+19%$233/sqft |
Source: Stellar MLS #O6309202 Report a problem | ||
| 1/13/2024 | Sold | $487,280+434.9%$196/sqft |
Source: Stellar MLS #J971181 Report a problem | ||
| 9/11/2023 | Sold | $91,100$37/sqft |
Source: Public Record Report a problem | ||
Public tax history
| Year | Property taxes | Tax assessment |
|---|---|---|
| 2025 | $5,565 +9.3% | $430,438 +9.5% |
| 2024 | $5,090 +433.2% | $393,253 +441.7% |
| 2023 | $955 +8.9% | $72,600 +10% |
| 2022 | $877 +520.4% | $66,000 +547.1% |
| 2021 | $141 | $10,200 |
Find assessor info on the county website
Monthly payment
Est. payment
Payment breakdown
Explore the cost of this home by adjusting the details. Changes won't be saved.Climate risks
Neighborhood: 33813
Nearby schools
GreatSchools rating
- 8/10Valleyview Elementary SchoolGrades: PK-5Distance: 0.7 mi
- 4/10Lakeland Highlands Middle SchoolGrades: 6-8Distance: 3.6 mi
- 5/10George W. Jenkins Senior High SchoolGrades: 9-12Distance: 1.3 mi
Schools provided by the listing agent
- Elementary: Valleyview Elem
- Middle: Lakeland Highlands Middl
- High: George Jenkins High
Source: Stellar MLS. This data may not be complete. We recommend contacting the local school district to confirm school assignments for this home.
- $468,3004 bd3 ba2.5k sqft6694 Treymont Dr, Lakeland, FL 33813Sold
- $523,9004 bd3 ba2.4k sqft6678 Treymont Dr, Lakeland, FL 33813Sold
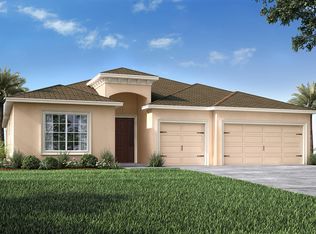
- $645,0004 bd3 ba2.4k sqft6627 Ridgemont Rd, Lakeland, FL 33813Sold
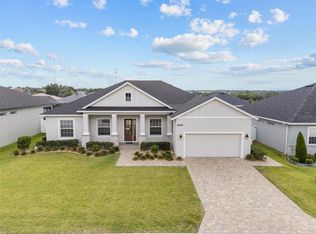
- $505,0005 bd3 ba2.5k sqft6702 Treymont Dr, Lakeland, FL 33813Sold
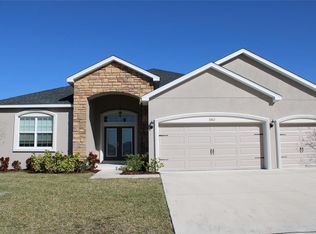
- $654,0004 bd3 ba2.5k sqft6619 Ridgemont Rd, Lakeland, FL 33813Off Market
- $842,1003 bd2 ba2.5k sqft6635 Ridgemont Rd, Lakeland, FL 33813Off Market
- $660,0004 bd3 ba2.4k sqft6679 Treymont Dr, Lakeland, FL 33813Sold
- $725,8004 bd3 ba2.5k sqft6643 Ridgemont Rd, Lakeland, FL 33813Off Market
A local agent can set up tours, give advice and negotiate with sellers.
Similar homes
- $579,9004 bd3 ba2.2k sqft7013 BENTRIDGE DRIVE, LAKELAND, FL 33813For Sale

 MLS ID #R4911775, Robert Miller, Jr, MILLSHIRE REALTY. Stellar MLS
 - $619,0005 bd4 ba2.8k sqft6726 HARTSWORTH DRIVE, LAKELAND, FL 33813For Sale
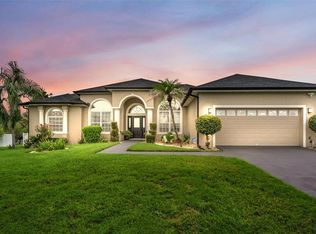 MLS ID #L4964006, Logan Bennett, KELLER WILLIAMS REALTY SMART 1. Stellar MLS
 - $525,0004 bd3 ba2.6k sqft2873 KINSLEY DRIVE, LAKELAND, FL 33812For Sale
 MLS ID #L4963030, John Hubbert, Jr, BHHS FLORIDA PROPERTIES GROUP. Stellar MLS
 - $525,0004 bd2 ba2.3k sqft4765 HIGHLANDS PLACE CIRCLE, LAKELAND, FL 33813For Sale
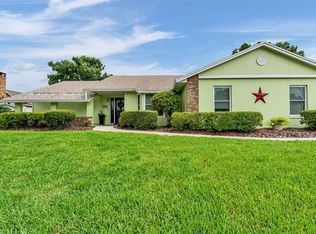 MLS ID #L4963645, Christina Moore, KELLER WILLIAMS REALTY. Stellar MLS
 - $490,0004 bd2 ba2.3k sqft2985 VINTAGE VIEW CIRCLE, LAKELAND, FL 33812For SaleMLS ID #L4963963, Kalei Fiorentino, LPT REALTY, LLC. Stellar MLS
- $509,0005 bd4 ba3.1k sqft6396 GARDNER DRIVE, LAKELAND, FL 33813For SaleMLS ID #TB8493909, Matt Sell, COMPASS FLORIDA LLC. Stellar MLS
- $485,0003 bd2 ba1.9k sqft6104 HIGHLANDS GRACE BOULEVARD, LAKELAND, FL 33812For SaleMLS ID #TB8530579, Leon Smith, MIHARA & ASSOCIATES INC.. Stellar MLS
- $435,0003 bd2 ba1.9k sqft3302 PEARLY DRIVE, LAKELAND, FL 33812For SaleMLS ID #L4964088, Carolyn Christian, LLC, DALTON WADE INC. Stellar MLS
- $435,0003 bd2 ba1.8k sqft717 WOODHILL DRIVE, LAKELAND, FL 33813For SaleMLS ID #L4963913, Cyrus Martinez, KELLER WILLIAMS REALTY. Stellar MLS
- $479,0005 bd3 ba2.6k sqft4129 TIMBER VALLEY WAY, LAKELAND, FL 33811For SaleMLS ID #L4964234, Briana Kellin, KELLER WILLIAMS REALTY. Stellar MLS
- $409,9993 bd2 ba2.2k sqft1717 TIERRA ALTA DRIVE, LAKELAND, FL 33813For SaleMLS ID #L4963142, Kyle Kilburn, THE MARKET REALTY COMPANY. Stellar MLS
- $415,0004 bd2 ba1.9k sqft6838 SHIMMERING DRIVE, LAKELAND, FL 33813For SaleMLS ID #L4963277, Ashley Mossow, BHHS FLORIDA PROPERTIES GROUP. Stellar MLS
- $530,0004 bd4 ba2.5k sqft689 Shanklin Ave, Bartow, FL 33830For Sale By Owner
- $369,9004 bd2 ba1.9k sqft1268 PINTAIL PLACE, LAKELAND, FL 33813For SaleMLS ID #L4963355, Mike Walker, KELLER WILLIAMS REALTY. Stellar MLS
- $339,5004 bd2 ba1.7k sqft5249 NICHOLS DRIVE W, LAKELAND, FL 33812For SaleMLS ID #L4959977, Brian Stephens, EXP REALTY LLC. Stellar MLS
- $570,0004 bd3 ba3k sqft1413 HIDDEN CREEK LANE, WINTER HAVEN, FL 33880For SaleMLS ID #L4961757, Vikki Thielen, THE MARKET REALTY COMPANY. Stellar MLS
- $399,0004 bd3 ba2.3k sqft3940 SUNNYWOOD CIRCLE, LAKELAND, FL 33812For SaleMLS ID #L4961297, Jen Lay, EXP REALTY LLC. Stellar MLS
- $405,0003 bd2 ba1.7k sqft1201 PINTAIL PLACE, LAKELAND, FL 33813For SaleMLS ID #L4962896, Chris Hall, KELLER WILLIAMS REALTY. Stellar MLS
- $475,0005 bd4 ba2.9k sqft119 GERBER DAIRY ROAD, EAGLE LAKE, FL 33839For SaleMLS ID #L4964269, Tiffani Cook, REAL BROKER, LLC. Stellar MLS
- $749,9004 bd3 ba2.7k sqft2729 SUNRISE LANDING LANE, LAKELAND, FL 33812New ConstructionMLS ID #L4962968, Jenni Thompson, KELLER WILLIAMS REALTY. Stellar MLS
