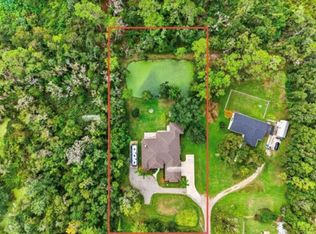
Welcome to this exceptional custom contemporary estate nestled on over an acre in the highly sought-after Sydney Oaks community. Thoughtfully designed and impeccably maintained, this one-of-a-kind property seamlessly blends luxury, comfort, and functionality, offering an unparalleled lifestyle both inside and out. The thoughtfully designed open-concept floor plan features soaring ceilings, abundant natural light, and effortless indoor-outdoor living. Whether hosting family and friends or enjoying a quiet evening at home, the expansive covered lanai provides the perfect backdrop while overlooking beautifully landscaped grounds with multi-zone irrigation servicing both the front and back yards. Constructed with quality, durability, and energy efficiency in mind, the home boasts a 30-year Galvalume metal roof, spray foam insulation in both the home and garage attics, an insulated garage door, and a climate-controlled, air-conditioned two-car garage. What truly sets this property apart is the extraordinary detached outbuilding, designed to accommodate virtually every hobby and lifestyle. The impressive 48' x 40' pole barn with 14-foot sidewalls offers ample space for a Class A motorhome, fifth wheel, boats, trailers, recreational vehicles, or an impressive vehicle collection, complete with a dedicated 50-amp RV hookup. Attached is a fully finished 24' x 20' workshop featuring air conditioning, spray foam insulation, a 10' x 12' roll-up door, and a spacious storage loft with stairway access—ideal for a workshop, studio, home business, or additional storage. Recent improvements provide added peace of mind, including a new water heater (2026), a newly replaced well pump that remains under warranty, and a recently serviced septic system. Properties offering this level of craftsmanship, efficiency, versatility, and storage are exceptionally rare. From the custom finishes and energy-efficient construction to the unmatched RV and workshop amenities, this remarkable estate delivers the perfect balance of luxury living and everyday practicality in one of Dover's most desirable communities.
For sale
$799,900
14805 SYDNEY HEIGHTS COURT, DOVER, FL 33527
3beds
2,756sqft
:
Get pre-qualified$5,520/mo
Single Family Residence
Built in 2020
1.06 Acres Lot
$771,300 Zestimate®
$290/sqft
$85/mo HOA
What's special
Extraordinary detached outbuildingExpansive covered lanaiAbundant natural lightInsulated garage doorOver an acreCustom finishesBeautifully landscaped grounds
- 9 days |
- 1,184 |
- 93 |
Likely to sell faster than
Zillow last checked:
Listing updated:
Listed by:
Kacie Van Colen 407-496-0186,
OLYMPUS EXECUTIVE REALTY INC 407-469-0090
Source: Stellar MLS,MLS#: TB8532456 Originating MLS: Orlando Regional
Originating MLS: Orlando Regional
Facts & features
Interior
Bedrooms & bathrooms
- Bedrooms: 3
- Bathrooms: 2
- Full bathrooms: 2
Rooms
- Room types: Attic
Primary bedroom
- Features: Walk-In Closet(s)
- Level: First
- Area: 218.4 Square Feet
- Dimensions: 13x16.8
Bedroom 2
- Features: Walk-In Closet(s)
- Level: First
- Area: 132 Square Feet
- Dimensions: 12x11
Bedroom 3
- Features: Walk-In Closet(s)
- Level: First
- Area: 132 Square Feet
- Dimensions: 12x11
Primary bathroom
- Features: Tub with Separate Shower Stall
- Level: First
- Area: 142.8 Square Feet
- Dimensions: 16.8x8.5
Bathroom 2
- Level: First
- Area: 42 Square Feet
- Dimensions: 8.4x5
Dinette
- Level: First
- Area: 88 Square Feet
- Dimensions: 11x8
Dining room
- Level: First
- Area: 148.2 Square Feet
- Dimensions: 11.4x13
Foyer
- Level: First
- Area: 20.48 Square Feet
- Dimensions: 6.4x3.2
Kitchen
- Features: Kitchen Island
- Level: First
- Area: 170 Square Feet
- Dimensions: 17x10
Laundry
- Level: First
- Area: 68.64 Square Feet
- Dimensions: 8.8x7.8
Living room
- Level: First
- Area: 361 Square Feet
- Dimensions: 19x19
Utility room
- Level: First
- Area: 62.4 Square Feet
- Dimensions: 7.8x8
Heating
- Central, Electric, Exhaust Fan, Heat Pump
Cooling
- Central Air, Ductless
Appliances
- Included: Oven, Convection Oven, Cooktop, Dishwasher, Disposal, Electric Water Heater, Exhaust Fan, Microwave, Range Hood, Refrigerator, Water Softener, Wine Refrigerator
- Laundry: Electric Dryer Hookup, Laundry Room, Washer Hookup
Features
- Ceiling Fan(s), Crown Molding, High Ceilings, Open Floorplan, Primary Bedroom Main Floor, Solid Surface Counters, Solid Wood Cabinets, Split Bedroom, Thermostat, Tray Ceiling(s), Walk-In Closet(s)
- Flooring: Laminate, Tile
- Windows: Window Treatments
- Has fireplace: Yes
- Fireplace features: Living Room, Stone, Wood Burning
Interior area
- Total structure area: 3,373
- Total interior livable area: 2,756 sqft
Video & virtual tour
Property
Parking
- Total spaces: 2
- Parking features: Driveway, Garage Door Opener, Ground Level, Parking Pad
- Attached garage spaces: 2
- Has uncovered spaces: Yes
Features
- Levels: One
- Stories: 1
- Patio & porch: Covered, Deck, Enclosed, Front Porch, Patio, Rear Porch, Screened
- Exterior features: Rain Gutters, Sidewalk
- Has private pool: Yes
- Pool features: Deck, Gunite, Heated, In Ground, Lighting, Salt Water, Screen Enclosure, Tile
- Has spa: Yes
- Spa features: Heated, In Ground
- Fencing: Vinyl
Lot
- Size: 1.06 Acres
- Features: In County, Landscaped, Level, Street Dead-End, Unincorporated
- Residential vegetation: Mature Landscaping, Oak Trees
Details
- Additional structures: Barn(s), RV/Boat Storage
- Parcel number: U162921B5400000000009.0
- Zoning: ASC-1
- Special conditions: None
Construction
Type & style
- Home type: SingleFamily
- Architectural style: Contemporary
- Property subtype: Single Family Residence
Materials
- Block, HardiPlank Type, Stone, Stucco
- Foundation: Slab
- Roof: Metal
Condition
- Completed
- New construction: No
- Year built: 2020
Utilities & green energy
- Sewer: Septic Tank
- Water: Well
- Utilities for property: Cable Connected, Electricity Connected, Phone Available, Propane, Sprinkler Well, Underground Utilities
Community & HOA
Community
- Security: Smoke Detector(s)
- Pet fee: $0 monthly
- Subdivision: SYDNEY OAKS
HOA
- Has HOA: Yes
- HOA fee: $85 monthly
- HOA name: Chris Welchons
- HOA phone: 813-965-1064
Location
- Region: Dover
Financial & listing details
- Price per square foot: $290/sqft
- Tax assessed value: $541,567
- Annual tax amount: $8,153
- Date on market: 7/24/2026
- Cumulative days on market: 10 days
- Listing terms: Cash,Conventional,FHA,VA Loan
- Ownership: Fee Simple
- Total actual rent: 0
- Electric utility on property: Yes
- Road surface type: Paved, Asphalt
Estimated market value
$771,300
$733,000 - $810,000
$3,148/mo
Price history
| Date | Event | Price |
|---|---|---|
| 7/24/2026 | Listed for sale | $799,900$290/sqft |
Source:  Stellar MLS #TB8532456 Report a problem Stellar MLS #TB8532456 Report a problem | ||
Public tax history
| Year | Property taxes | Tax assessment |
|---|---|---|
| 2025 | $8,153 +8.5% | $453,254 +2.9% |
| 2024 | $7,514 +3.3% | $440,480 +3% |
| 2023 | $7,272 +3.8% | $427,650 +3% |
| 2022 | $7,008 +18.1% | $415,194 +19.6% |
| 2021 | $5,936 +207.2% | $347,128 +370.9% |
| 2020 | $1,932 +121.5% | $73,719 +54% |
| 2019 | $872 | $47,870 |
Find assessor info on the county website
Monthly payment
Est. payment
Payment breakdown
Explore the cost of this home by adjusting the details. Changes won't be saved.Climate risks
Neighborhood: 33527
Nearby schools
GreatSchools rating
- 4/10Nelson Elementary SchoolGrades: PK-5Distance: 3.6 mi
- 2/10Turkey Creek Middle SchoolGrades: 6-8Distance: 2.4 mi
- 4/10Durant High SchoolGrades: 9-12Distance: 5.4 mi
Schools provided by the listing agent
- Elementary: Nelson-HB
- Middle: Turkey Creek-HB
- High: Durant-HB
Source: Stellar MLS. This data may not be complete. We recommend contacting the local school district to confirm school assignments for this home.
- $699,3004 bd3 ba2.6k sqft14807 Sydney Heights Ct, Dover, FL 33527Off Market
- $625,8004 bd3 ba2.5k sqft14803 Sydney Heights Ct, Dover, FL 33527Off Market
- $148,3001 bd1 ba1.2k sqft1301 Sydney Dover Rd, Dover, FL 33527Off Market
- $206,517-- bd-- ba-- sqft14805 Sydney Rd, Dover, FL 33527Off Market
- $687,2003 bd2 ba2.1k sqft14809 Sydney Heights Ct, Dover, FL 33527Off Market
- $183,6003 bd2 ba1.6k sqft1259 Sydney Dover Rd, Dover, FL 33527Off Market
- $636,6004 bd3 ba2.1k sqft14806 Sydney Heights Ct, Dover, FL 33527Off Market
- $205,7003 bd2 ba1.5k sqft1255 Sydney Dover Rd, Dover, FL 33527Off Market
A local agent can set up tours, give advice and negotiate with sellers.
Similar homes
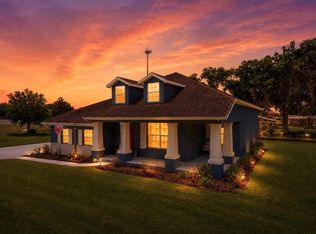
- $795,0004 bd3 ba3.3k sqft13887 GAVIN ROAD, DOVER, FL 33527For Sale
 MLS ID #TB8484021, Colette Hughes, REAL BROKER, LLC. Stellar MLS
 - $739,0004 bd3 ba3.3k sqft2823 COLEWOOD LANE, DOVER, FL 33527For Sale
 MLS ID #TB8531530, Kelly Coleman, INSTA REAL ESTATE SOLUTIONS. Stellar MLS
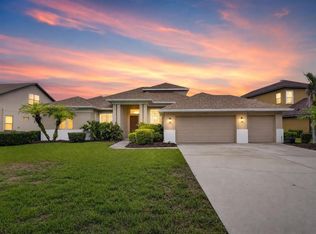
 - $625,0004 bd2 ba2.6k sqft13101 DONE GROVEN DRIVE, DOVER, FL 33527For Sale
 MLS ID #TB8505926, Andi Simmons, CENTURY 21 BEGGINS ENTERPRISES. Stellar MLS
 - $820,0004 bd3 ba3.6k sqft111 FALLING WATER DRIVE, BRANDON, FL 33511For Sale
 MLS ID #C7529077, Wendy Lynch, EXIT GULF COAST REALTY. Stellar MLS
 - $765,0004 bd4 ba2.5k sqft2421 PETERSON ROAD, LAKELAND, FL 33812For SaleMLS ID #L4963944, Glenn Offutt, LAKELAND HOMETOWN PROPERTIES. Stellar MLS
- $800,0004 bd4 ba3.9k sqft3612 SUGAR LOAF LANE, VALRICO, FL 33596For SaleMLS ID #TB8469294, Karen Fate, REAL BROKER, LLC. Stellar MLS
- $449,0003 bd2 ba2k sqft3631 ALAFIA CREEK STREET, PLANT CITY, FL 33567For SaleMLS ID #TB8530838, Malissa Crawford, COMPASS FLORIDA LLC. Stellar MLS
- $609,0004 bd3 ba3k sqft3607 LITHIA RIDGE BOULEVARD, VALRICO, FL 33596For SaleMLS ID #TB8533492, Mary Ann Dellegatto, PREMIER SOTHEBYS INTL REALTY. Stellar MLS
- $774,0004 bd3 ba2k sqft5614 PLESS ROAD, PLANT CITY, FL 33565For SaleMLS ID #TB8484099, Anthony Gaulin, SIGNATURE REALTY ASSOCIATES. Stellar MLS
- $749,9005 bd4 ba3.3k sqft13211 WILDFLOWER MEADOW DRIVE, RIVERVIEW, FL 33579For SaleMLS ID #TB8533832, Elise Raspitzi, ELEVATED REALTY. Stellar MLS
- $649,9004 bd4 ba3k sqft14103 BARRINGTON STOWERS DRIVE, LITHIA, FL 33547For SaleMLS ID #TB8531187, Ann Johnston, EATON REALTY. Stellar MLS
- $999,0004 bd4 ba3.9k sqft4524 STONE WALL LANE, PLANT CITY, FL 33567For SaleMLS ID #P4938768, Kayly Malinas, PA, JOHN WOOD REALTY, INC.. Stellar MLS
- $790,0004 bd4 ba3.1k sqft13712 OSPREY FERN LANE, RIVERVIEW, FL 33569For SaleMLS ID #TB8519882, Yulia Olivo Duran, EXP REALTY LLC. Stellar MLS
- $674,9004 bd4 ba3.3k sqft712 S OAKWOOD AVENUE, BRANDON, FL 33511For SaleMLS ID #TB8508815, Josh Garfield, COLDWELL BANKER REALTY. Stellar MLS
- $688,0003 bd3 ba2.4k sqft17601 HANNA ROAD, LUTZ, FL 33549For SaleMLS ID #TB8530596, Amy Manion, REALTY ONE GROUP ADVANTAGE. Stellar MLS
- $820,0004 bd4 ba3.2k sqft3430 N GALLOWAY ROAD, LAKELAND, FL 33810For SaleMLS ID #L4955486, Christine Hubbert, BHHS FLORIDA PROPERTIES GROUP. Stellar MLS
- $845,0004 bd5 ba3.2k sqft5805 WATERCOLOR DRIVE, LITHIA, FL 33547For SaleMLS ID #TB8520613, Steve Storms, STORMS REALTY. Stellar MLS
- $869,0003 bd3 ba3.1k sqft6545 EMERALD WOODS LANE, LAKELAND, FL 33813For SaleMLS ID #L4963184, Jenny Robles, KELLER WILLIAMS REALTY. Stellar MLS
- $839,0004 bd3 ba3.1k sqft14235 SWISS BRIDGE DRIVE, RIVERVIEW, FL 33579For SaleMLS ID #TB8511904, Carina Barber, RE/MAX REALTY UNLIMITED. Stellar MLS
- $759,9003 bd4 ba2.9k sqft5225 GLENMORE DRIVE, LAKELAND, FL 33813For SaleMLS ID #L4959529, Tammy Storie, REGAL REAL ESTATE LLC. Stellar MLS
