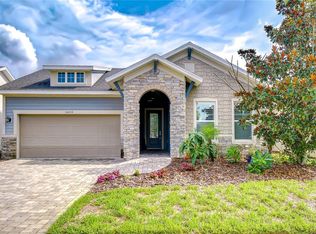
Set on a beautifully landscaped corner lot in FishHawk West, this thoughtfully designed 4 bedroom 3.5 bathroom David Weekley Kenbridge floorplan offers generous living space, flexible rooms, and inviting indoor-outdoor living. A wraparound front porch creates a welcoming first impression, with entry through the front door or French doors opening directly into the dining area. Inside, laminate flooring, ceramic tile, coffered ceilings, crown molding, and abundant natural light add warmth and character throughout the main living spaces. The open kitchen features white cabinetry, granite countertops, stainless steel appliances, a gas cooktop, built-in oven, pantry, and an oversized island with seating overlooking the spacious living room. A separate office with French doors provides a quiet place to work, while an additional sitting room or flex space offers room for reading, hobbies, or casual conversation. The first-floor primary suite includes a large walk-in closet and an impressive private bath with a dual-sink vanity and oversized tiled walk-in shower. Upstairs, a raised loft creates a comfortable second living area surrounded by three additional bedrooms and two bathrooms. Outdoor spaces are equally appealing, with a fully fenced yard, covered rear patio, and a detached rear-facing three-car garage. Located within walking distance of both Stowers Elementary and Barrington Middle School, the home also places FishHawk West’s community amenities, trails, parks, and neighborhood gathering spaces close at hand. With approximately 3,029 square feet, a versatile floor plan, and a sought-after corner location, this home offers the space and everyday functionality to settle in comfortably.
For sale
$649,900
14103 BARRINGTON STOWERS DRIVE, LITHIA, FL 33547
4beds
3,029sqft
:
Get pre-qualified$4,467/mo
Single Family Residence
Built in 2018
7,666 Square Feet Lot
$632,600 Zestimate®
$215/sqft
$99/mo HOA
What's special
Fully fenced yardWraparound front porchGranite countertopsAbundant natural lightCeramic tileBuilt-in ovenCovered rear patio
- 14 days |
- 737 |
- 40 |
Likely to sell faster than
Zillow last checked:
Listing updated:
Listed by:
Ann Johnston 910-322-2850,
EATON REALTY 813-672-8022
Source: Stellar MLS,MLS#: TB8531187 Originating MLS: Suncoast Tampa
Originating MLS: Suncoast Tampa
Facts & features
Interior
Bedrooms & bathrooms
- Bedrooms: 4
- Bathrooms: 4
- Full bathrooms: 3
- 1/2 bathrooms: 1
Rooms
- Room types: Den/Library/Office, Utility Room, Loft
Primary bedroom
- Features: Walk-In Closet(s)
- Level: First
Bedroom 2
- Features: Built-in Closet
- Level: Second
Bedroom 3
- Features: Built-in Closet
- Level: Second
Bedroom 4
- Features: Built-in Closet
- Level: Second
Great room
- Level: First
Kitchen
- Level: First
Laundry
- Level: First
Loft
- Level: Second
Office
- Level: First
Heating
- Central
Cooling
- Central Air
Appliances
- Included: Oven, Dishwasher, Disposal, Gas Water Heater, Kitchen Reverse Osmosis System, Microwave, Range, Refrigerator, Water Softener
- Laundry: Inside, Laundry Room
Features
- Ceiling Fan(s), Crown Molding, Eating Space In Kitchen, High Ceilings, In Wall Pest System, Open Floorplan, Primary Bedroom Main Floor, Stone Counters, Thermostat, Walk-In Closet(s)
- Flooring: Carpet, Ceramic Tile, Laminate
- Doors: French Doors
- Windows: Window Treatments
- Has fireplace: No
Interior area
- Total structure area: 4,353
- Total interior livable area: 3,029 sqft
Property
Parking
- Total spaces: 3
- Parking features: Driveway, Garage Faces Rear
- Garage spaces: 3
- Has uncovered spaces: Yes
Features
- Levels: Two
- Stories: 2
- Patio & porch: Covered, Front Porch, Rear Porch, Side Porch, Wrap Around
- Exterior features: Irrigation System, Lighting, Sidewalk, Sprinkler Metered
- Fencing: Fenced
Lot
- Size: 7,666 Square Feet
- Dimensions: 63.88 x 120
- Residential vegetation: Trees/Landscaped
Details
- Parcel number: U2530209UB00002200009.0
- Zoning: PD
- Special conditions: None
Construction
Type & style
- Home type: SingleFamily
- Property subtype: Single Family Residence
Materials
- Block
- Foundation: Slab
- Roof: Shingle
Condition
- New construction: No
- Year built: 2018
Utilities & green energy
- Sewer: Public Sewer
- Water: Public
- Utilities for property: BB/HS Internet Available, Cable Available, Natural Gas Connected, Public, Sewer Connected, Sprinkler Meter, Street Lights, Underground Utilities, Water Connected
Community & HOA
Community
- Features: Clubhouse, Deed Restrictions, Dog Park, Fitness Center, Park, Playground, Pool, Sidewalks
- Pet fee: $0 monthly
- Subdivision: FISHHAWK RANCH WEST PH 1A
HOA
- Has HOA: Yes
- Amenities included: Clubhouse, Fitness Center, Park, Playground, Pool, Recreation Facilities
- Services included: Community Pool, Recreational Facilities
- HOA fee: $99 monthly
- HOA name: Fishhawk West HOA- Gulf Coast
- HOA phone: 813-515-5933
Location
- Region: Lithia
Financial & listing details
- Price per square foot: $215/sqft
- Tax assessed value: $517,334
- Annual tax amount: $2,820
- Date on market: 7/30/2026
- Cumulative days on market: 12 days
- Listing terms: Cash,Conventional,FHA,VA Loan
- Ownership: Fee Simple
- Total actual rent: 0
- Road surface type: Asphalt, Paved
Estimated market value
$632,600
$601,000 - $664,000
$3,753/mo
Price history
| Date | Event | Price |
|---|---|---|
| 7/30/2026 | Listed for sale | $649,900+41.6%$215/sqft |
Source:  Stellar MLS #TB8531187 Report a problem Stellar MLS #TB8531187 Report a problem | ||
| 7/7/2018 | Sold | $459,000-1.8%$152/sqft |
Source: Public Record Report a problem | ||
| 4/2/2018 | Price change | $467,477+0%$154/sqft |
Source: WEEKLEY HOMES REALTY COMPANY #T2910944 Report a problem | ||
| 12/21/2017 | Price change | $467,327+1.6%$154/sqft |
Source: WEEKLEY HOMES REALTY COMPANY #T2910944 Report a problem | ||
| 12/18/2017 | Listed for sale | $459,829$152/sqft |
Source: WEEKLEY HOMES REALTY COMPANY #T2910944 Report a problem | ||
| 11/9/2017 | Listing removed | $459,829$152/sqft |
Source: WEEKLEY HOMES REALTY COMPANY #T2910944 Report a problem | ||
| 10/27/2017 | Listed for sale | $459,829+229%$152/sqft |
Source: WEEKLEY HOMES REALTY COMPANY #T2910944 Report a problem | ||
| 9/29/2017 | Sold | $139,785$46/sqft |
Source: Public Record Report a problem | ||
Public tax history
| Year | Property taxes | Tax assessment |
|---|---|---|
| 2025 | $2,820 +1.2% | $406,593 +2.9% |
| 2024 | $2,787 +1.5% | $395,134 +3% |
| 2023 | $2,747 +0.8% | $383,625 +3% |
| 2022 | $2,726 -67.1% | $372,451 +3% |
| 2021 | $8,285 +1.8% | $361,603 +1.4% |
| 2020 | $8,141 -4% | $356,610 -4.9% |
| 2019 | $8,477 | $374,835 +384.1% |
| 2018 | $8,477 +113.3% | $77,423 +60% |
| 2017 | $3,974 +28.5% | $48,389 -10.2% |
| 2016 | $3,092 +2.6% | $53,867 +10% |
| 2015 | $3,014 +17.5% | $48,970 +10% |
| 2014 | $2,565 | $44,518 +480.7% |
| 2013 | $2,565 | $7,666 |
Find assessor info on the county website
Monthly payment
Est. payment
Payment breakdown
Explore the cost of this home by adjusting the details. Changes won't be saved.Climate risks
Neighborhood: Fishhawk Ranch
Nearby schools
GreatSchools rating
- 9/10Stowers Elementary SchoolGrades: PK-5Distance: 0.2 mi
- 6/10Barrington Middle SchoolGrades: 6-8Distance: 0.1 mi
- 8/10Newsome High SchoolGrades: 9-12Distance: 3.1 mi
Schools provided by the listing agent
- Elementary: Stowers Elementary
- Middle: Barrington Middle
- High: Newsome-HB
Source: Stellar MLS. This data may not be complete. We recommend contacting the local school district to confirm school assignments for this home.
- $547,2004 bd4 ba2.8k sqft5910 Village Center Dr, Lithia, FL 33547Off Market

- $564,8004 bd4 ba2.9k sqft14105 Barrington Stowers Dr, Lithia, FL 33547Off Market

- $628,6004 bd2 ba3k sqft14107 Barrington Stowers Dr, Lithia, FL 33547Off Market
- $547,500-- bd4 ba656 sqftBarrington Stowers Dr, Lithia, FL 33547Off Market
- $548,6004 bd3 ba2.8k sqft14250 Natures Reserve, Lithia, FL 33547Off Market
- $554,9004 bd4 ba2.9k sqft14109 Barrington Stowers Dr, Lithia, FL 33547Off Market
- $2,9004 bd4 ba2.4k sqft5912 Village Center Dr, Lithia, FL 33547For Rent
- $505,8004 bd4 ba2.8k sqft5914 Village Center Dr, Lithia, FL 33547Off Market
A local agent can set up tours, give advice and negotiate with sellers.
A local lender can help you make sure your offer is ready when you are.
Similar homes
- $624,9003 bd3 ba2.6k sqft13931 NATURES RESERVE DRIVE, LITHIA, FL 33547For Sale
 MLS ID #TB8536645, Scott Rehm, REHM REALTY GROUP LLC. Stellar MLS
 - $515,0004 bd4 ba2.3k sqft14310 BARRINGTON STOWERS DRIVE, LITHIA, FL 33547For Sale
 MLS ID #TB8513185, Alicia Chapman, EXP REALTY LLC. Stellar MLS
 - $845,0004 bd5 ba3.2k sqft5805 WATERCOLOR DRIVE, LITHIA, FL 33547For Sale
 MLS ID #TB8520613, Steve Storms, STORMS REALTY. Stellar MLS
 - $500,0002 bd3 ba2.4k sqft14014 SWALLOW HILL DRIVE, LITHIA, FL 33547For Sale
 MLS ID #TB8535158, Brenda Wade, KELLER WILLIAMS SOUTH TAMPA. Stellar MLS
 - $564,9004 bd4 ba2.7k sqft16220 BAYBERRY VIEW DRIVE, LITHIA, FL 33547For SaleMLS ID #TB8532833, Denny Sierra, LPT REALTY, LLC. Stellar MLS
- $485,0004 bd3 ba2.1k sqft5920 VILLAGE CENTER DRIVE, LITHIA, FL 33547For SaleMLS ID #TB8502912, Mark Rosenthal, RE/MAX REALTY UNLIMITED. Stellar MLS
- $550,0004 bd3 ba2.3k sqft17651 BRIGHT WHEAT DRIVE, LITHIA, FL 33547For SaleMLS ID #TB8536781, George Shea, SIGNATURE REALTY ASSOCIATES. Stellar MLS
- $799,0005 bd4 ba3.7k sqft6002 WATERCOLOR DRIVE, LITHIA, FL 33547For SaleMLS ID #TB8487432, George Shea, SIGNATURE REALTY ASSOCIATES. Stellar MLS
- $650,0004 bd4 ba3.2k sqft12114 CREEK EDGE DRIVE, RIVERVIEW, FL 33579For SaleMLS ID #TB8525506, Pam Zatkiewicz, EATON REALTY. Stellar MLS
- $650,0004 bd3 ba2.7k sqft3825 MISTY LANDING DRIVE, VALRICO, FL 33594For SaleMLS ID #TB8529061, Katrina Madewell, REAL BROKER, LLC. Stellar MLS
- $565,0005 bd3 ba2.9k sqft16214 BAYBERRY VIEW DRIVE, LITHIA, FL 33547For SaleMLS ID #TB8510298, Stephanie Dean, COLDWELL BANKER REALTY. Stellar MLS
- $599,9005 bd3 ba3.3k sqft14604 HORSE TROT ROAD, LITHIA, FL 33547For SaleMLS ID #TB8478703, George Shea, SIGNATURE REALTY ASSOCIATES. Stellar MLS
- $650,0004 bd3 ba2.6k sqft2005 WEXFORD GREEN DRIVE, VALRICO, FL 33594For SaleMLS ID #TB8519641, Lori West, RE/MAX MARKETING SPECIALISTS. Stellar MLS
- $439,9004 bd2 ba2.1k sqft12646 SHETLAND WALK DRIVE, LITHIA, FL 33547For SaleMLS ID #TB8536044, Bradley Allan, KELLER WILLIAMS ST PETE REALTY. Stellar MLS
- $650,0005 bd3 ba3.2k sqft11702 LAKE LUCAYA DRIVE, RIVERVIEW, FL 33579For SaleMLS ID #TB8516986, Matt Pace, JOSEPH SULLIVAN REAL ESTATE. Stellar MLS
- $634,9905 bd4 ba3.6k sqft11490 CALUSA TRAILS WAY, RIVERVIEW, FL 33569For SaleMLS ID #L4963080, Alicia Self, OPULENT REALTY INTERNATIONAL. Stellar MLS
- $580,0005 bd3 ba3.2k sqft1521 RHODESWELL LANE, DOVER, FL 33527For SaleMLS ID #TB8537939, Tony Baroni, KELLER WILLIAMS SUBURBAN TAMPA. Stellar MLS
- $509,9005 bd3 ba3.3k sqft13134 MONACH ISLES DRIVE, RIVERVIEW, FL 33579For SaleMLS ID #TB8538353, Jordan Rye, COMPASS FLORIDA, LLC. Stellar MLS
- $813,9005 bd4 ba3.6k sqft12444 HORSESHOE BEND DRIVE, LITHIA, FL 33547For SaleMLS ID #TB8493182, Cheryl White, KELLER WILLIAMS SOUTH SHORE. Stellar MLS
- $365,0003 bd3 ba1.7k sqft5714 COLONY GLEN ROAD, LITHIA, FL 33547For SaleMLS ID #TB8530943, Jamal Clarke, EXP REALTY LLC. Stellar MLS
