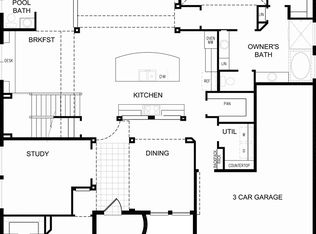
THE BEST LOT IN FISHHAWK..NEW PRICE! Welcome to the stunning Key Largo II by WestBay, perfectly situated on a ** PREMIUM CONSERVATION homesite in the highly sought-after FishHawk Ranch West. This exceptional home offers 5 bedrooms, 4 bathrooms, a private office, bonus room, a spacious 3-car garage, a GINORMOUS SCREENED LANAI with an expansive patio and a Wonderful Heated "BOUTIQUE STYLE / COCKTAIL" POOL! Designed with distinction and loaded with upgrades, the open-concept floor plan showcases soaring 12-foot ceilings, upgraded flooring throughout the main living areas, crown molding, elegant wainscoting, and beautiful architectural details. Double front doors open to a welcoming foyer, with a formal dining room and private study featuring French doors. The expansive great room flows seamlessly into the gourmet kitchen, complete with 42-inch cabinetry, granite countertops, stainless steel appliances, gas cooktop, wall oven, designer backsplash, custom lighting, and an oversized island perfect for entertaining. Large sliding glass doors open to an impressive covered and screened lanai featuring a heated cocktail pool and breathtaking conservation views, creating the ultimate indoor-outdoor Florida lifestyle. The private owner's retreat offers dual walk-in closets and a luxurious spa-inspired bath with dual vanities, a garden tub, and an oversized walk-in shower. Three additional bedrooms and two full baths—including a convenient pool bath—are located on the main level, along with a generous laundry room. Upstairs, you'll find a large bonus room, fifth bedroom, and fourth full bathroom, providing the perfect guest or multi-generational living space. Additional highlights include a whole-home Wi-Fi system, polyaspartic-coated garage floor with overhead storage, and an upgraded pool filtration system. Ideally located within walking distance of top-rated Stowers Elementary and Barrington Middle School, and just minutes from Tampa, MacDill Air Force Base, championship golf, shopping, dining, and Florida's world-famous Gulf Coast beaches. Residents of FishHawk Ranch West enjoy award-winning resort-style amenities including multiple pools, fitness centers, parks, playgrounds, scenic trails, the Lake House, and Central Park—offering an exceptional lifestyle where every day feels like a vacation.
For sale
Price cut: $21K (8/6)
$799,000
6002 WATERCOLOR DRIVE, LITHIA, FL 33547
5beds
3,748sqft
Single Family Residence
Built in 2015
9,822 Square Feet Lot
$785,100 Zestimate®
$213/sqft
$99/mo HOA
What's special
Ginormous screened lanaiPrivate officeBonus roomGranite countertopsGenerous laundry roomCustom lightingOpen-concept floor plan
- 172 days
- 1,150
- 85
Zillow last checked:
Listing updated:
Listed by:
George Shea 813-541-2390,
SIGNATURE REALTY ASSOCIATES 813-689-3115
Source: Stellar MLS,MLS#: TB8487432 Originating MLS: Suncoast Tampa
Originating MLS: Suncoast Tampa
Facts & features
Interior
Bedrooms & bathrooms
- Bedrooms: 5
- Bathrooms: 4
- Full bathrooms: 4
Rooms
- Room types: Bonus Room, Den/Library/Office, Family Room, Florida Room, Dining Room, Great Room, Utility Room, Media Room
Primary bedroom
- Features: Walk-In Closet(s)
- Level: First
- Area: 294 Square Feet
- Dimensions: 21x14
Bedroom 2
- Features: Built-in Closet
- Level: First
- Area: 156 Square Feet
- Dimensions: 12x13
Bedroom 3
- Features: Walk-In Closet(s)
- Level: First
- Area: 132 Square Feet
- Dimensions: 12x11
Bedroom 4
- Features: Walk-In Closet(s)
- Level: First
- Area: 156 Square Feet
- Dimensions: 12x13
Bedroom 5
- Features: Built-in Closet
- Level: Second
- Area: 180 Square Feet
- Dimensions: 12x15
Bonus room
- Features: Built-in Closet
- Level: Second
- Area: 342 Square Feet
- Dimensions: 19x18
Dining room
- Level: First
- Area: 168 Square Feet
- Dimensions: 14x12
Great room
- Level: First
- Area: 437 Square Feet
- Dimensions: 23x19
Kitchen
- Level: First
- Area: 234 Square Feet
- Dimensions: 18x13
Office
- Level: First
- Area: 156 Square Feet
- Dimensions: 12x13
Heating
- Central
Cooling
- Central Air
Appliances
- Included: Oven, Cooktop, Dishwasher, Disposal, Exhaust Fan, Gas Water Heater, Microwave, Refrigerator
- Laundry: Electric Dryer Hookup, Gas Dryer Hookup, Inside, Laundry Room
Features
- Ceiling Fan(s), Eating Space In Kitchen, High Ceilings, Kitchen/Family Room Combo, Open Floorplan, Primary Bedroom Main Floor, Solid Wood Cabinets, Stone Counters, Walk-In Closet(s), In-Law Floorplan
- Flooring: Carpet, Luxury Vinyl, Tile
- Doors: Sliding Doors
- Windows: Window Treatments
- Has fireplace: No
Interior area
- Total structure area: 4,681
- Total interior livable area: 3,748 sqft
Property
Parking
- Total spaces: 3
- Parking features: Driveway, Garage Door Opener, Guest, Oversized
- Attached garage spaces: 3
- Has uncovered spaces: Yes
- Details: Garage Dimensions: 28x21
Features
- Levels: Two
- Stories: 2
- Patio & porch: Covered, Front Porch, Patio, Screened
- Exterior features: Dog Run, Garden, Irrigation System, Private Mailbox, Rain Gutters, Sidewalk
- Has private pool: Yes
- Pool features: Gunite, Heated, Lighting, Screen Enclosure
- Fencing: Fenced
- Has view: Yes
- View description: Garden, Pool, Trees/Woods
- Waterfront features: Lake
Lot
- Size: 9,822 Square Feet
- Features: Conservation Area, In County, Oversized Lot, Sidewalk, Above Flood Plain
- Residential vegetation: Trees/Landscaped
Details
- Parcel number: U2530209UC00000100008.0
- Zoning: PD
- Special conditions: None
Construction
Type & style
- Home type: SingleFamily
- Architectural style: Traditional
- Property subtype: Single Family Residence
Materials
- Block, Stucco
- Foundation: Slab
- Roof: Shingle
Condition
- New construction: No
- Year built: 2015
Utilities & green energy
- Sewer: Public Sewer
- Water: Public
- Utilities for property: BB/HS Internet Available, Cable Available, Electricity Connected, Natural Gas Connected, Public, Sewer Connected, Street Lights, Underground Utilities, Water Connected
Green energy
- Water conservation: Fl. Friendly/Native Landscape
Community & HOA
Community
- Features: Lake, Clubhouse, Dog Park, Fitness Center, Park, Playground, Pool, Restaurant, Sidewalks
- Security: Security System, Smoke Detector(s)
- Pet fee: $0 monthly
- Subdivision: FISHHAWK RANCH WEST PH 1B/1C
HOA
- Has HOA: Yes
- Amenities included: Clubhouse, Fitness Center, Other, Park, Playground, Pool, Recreation Facilities, Trail(s)
- HOA fee: $99 monthly
- HOA name: Patti Picciano
- HOA phone: 813-515-5933
Location
- Region: Lithia
Financial & listing details
- Price per square foot: $213/sqft
- Tax assessed value: $622,738
- Annual tax amount: $13,875
- Date on market: 3/19/2026
- Cumulative days on market: 172 days
- Listing terms: Cash,Conventional,FHA,VA Loan
- Ownership: Fee Simple
- Total actual rent: 0
- Electric utility on property: Yes
- Road surface type: Paved, Asphalt
Estimated market value
$785,100
$746,000 - $824,000
$5,782/mo
Price history
| Date | Event | Price |
|---|---|---|
| 8/6/2026 | Price change | $799,000-2.6%$213/sqft |
Source:  Stellar MLS #TB8487432 Report a problem Stellar MLS #TB8487432 Report a problem | ||
| 7/29/2026 | Price change | $820,000-0.6%$219/sqft |
Source: Stellar MLS #TB8487432 Report a problem | ||
| 7/11/2026 | Price change | $825,000-2.4%$220/sqft |
Source: Stellar MLS #TB8487432 Report a problem | ||
| 7/9/2026 | Price change | $845,000-0.5%$225/sqft |
Source: Stellar MLS #TB8487432 Report a problem | ||
| 6/30/2026 | Price change | $849,000-3%$227/sqft |
Source: Stellar MLS #TB8487432 Report a problem | ||
| 6/12/2026 | Price change | $875,000-1.1%$233/sqft |
Source: Stellar MLS #TB8487432 Report a problem | ||
| 5/29/2026 | Price change | $885,000-1.6%$236/sqft |
Source: Stellar MLS #TB8487432 Report a problem | ||
| 4/8/2026 | Price change | $899,000-1.7%$240/sqft |
Source: Stellar MLS #TB8487432 Report a problem | ||
| 3/25/2026 | Price change | $915,000-1.1%$244/sqft |
Source: Stellar MLS #TB8487432 Report a problem | ||
| 3/19/2026 | Listed for sale | $925,000+48%$247/sqft |
Source: Stellar MLS #TB8487432 Report a problem | ||
| 7/12/2024 | Listing removed | $625,000-30.5%$167/sqft |
Source: Stellar MLS #T3302042 Report a problem | ||
| 1/17/2024 | Sold | $899,000$240/sqft |
Source: Stellar MLS #T3491242 Report a problem | ||
| 12/19/2023 | Pending sale | $899,000$240/sqft |
Source: Stellar MLS #T3491242 Report a problem | ||
| 12/14/2023 | Listed for sale | $899,000+43.8%$240/sqft |
Source: Stellar MLS #T3491242 Report a problem | ||
| 6/15/2021 | Sold | $625,000$167/sqft |
Source: Stellar MLS #T3302042 Report a problem | ||
| 4/21/2021 | Pending sale | $625,000$167/sqft |
Source: Stellar MLS #T3302042 Report a problem | ||
| 4/21/2021 | Listed for sale | $625,000+35.9%$167/sqft |
Source: Stellar MLS #T3302042 Report a problem | ||
| 4/7/2015 | Sold | $459,800+148%$123/sqft |
Source: Public Record Report a problem | ||
| 9/10/2014 | Sold | $185,386$49/sqft |
Source: Public Record Report a problem | ||
Public tax history
| Year | Property taxes | Tax assessment |
|---|---|---|
| 2025 | $14,454 +12.3% | $622,738 -0.9% |
| 2024 | $12,872 +2.6% | $628,094 +5.5% |
| 2023 | $12,551 +0.5% | $595,612 +2.6% |
| 2022 | $12,489 +32.4% | $580,551 +44.6% |
| 2021 | $9,434 +1.6% | $401,361 +1.4% |
| 2020 | $9,287 +1.3% | $395,820 +1.9% |
| 2019 | $9,165 | $388,487 +1.9% |
| 2018 | $9,165 +0.7% | $381,243 +2.1% |
| 2017 | $9,103 +0.9% | $373,402 -5% |
| 2016 | $9,026 -2.2% | $392,980 +12.3% |
| 2015 | $9,224 +206.7% | $350,075 +614.7% |
| 2014 | $3,007 | $48,983 |
Find assessor info on the county website
Monthly payment
Est. payment
Payment breakdown
Explore the cost of this home by adjusting the details. Changes won't be saved.Climate risks
Neighborhood: Fishhawk Ranch
Nearby schools
Schools provided by the listing agent
- Elementary: Stowers Elementary
- Middle: Barrington Middle
- High: Newsome-HB
Source: Stellar MLS. This data may not be complete. We recommend contacting the local school district to confirm school assignments for this home.
Similar homes
- $813,9005 bd4 ba3.6k sqft12444 HORSESHOE BEND DRIVE, LITHIA, FL 33547For Sale
 MLS ID #TB8493182, Cheryl White, KELLER WILLIAMS SOUTH SHORE. Stellar MLS
 - $849,9005 bd4 ba3.7k sqft11325 HIDDEN VALLEY LANE, RIVERVIEW, FL 33569For Sale
 MLS ID #TB8463102, Mickey Arruda, KNOWN REAL ESTATE LLC. Stellar MLS
 - $698,0004 bd4 ba3.2k sqft15409 STARLING CROSSING DRIVE, LITHIA, FL 33547For Sale
 MLS ID #TB8502470, George Shea, SIGNATURE REALTY ASSOCIATES. Stellar MLS
 - $749,9004 bd3 ba3.4k sqft13101 SHADOW RUN BOULEVARD, RIVERVIEW, FL 33569For Sale
 MLS ID #TB8481715, John Keller, III, JACK KELLER INC. Stellar MLS
 - $745,0005 bd5 ba4.2k sqft12962 STEED TRACE LOOP, LITHIA, FL 33547For SaleMLS ID #TB8539594, Brenda Wade, KELLER WILLIAMS SOUTH TAMPA. Stellar MLS
- $925,0004 bd5 ba4.4k sqft6122 KESTRELPARK DRIVE, LITHIA, FL 33547For SaleMLS ID #TB8513789, George Shea, SIGNATURE REALTY ASSOCIATES. Stellar MLS
- $499,0004 bd4 ba2.6k sqft14306 BARRINGTON STOWERS DRIVE, LITHIA, FL 33547For SaleMLS ID #TB8528005, George Shea, SIGNATURE REALTY ASSOCIATES. Stellar MLS
- $515,0004 bd4 ba2.3k sqft14310 BARRINGTON STOWERS DRIVE, LITHIA, FL 33547For SaleMLS ID #TB8513185, Alicia Chapman, EXP REALTY LLC. Stellar MLS
- $604,7004 bd4 ba3.2k sqft15723 STARLING WATER DRIVE, LITHIA, FL 33547For SaleMLS ID #TB8512277, Iris Green, FOUNDATION REALTY GROUP. Stellar MLS
- $525,0003 bd3 ba2.6k sqft14008 SWALLOW HILL DRIVE, LITHIA, FL 33547For SaleMLS ID #TB8530699, Diane Huson, PA, RE/MAX REALTY UNLIMITED. Stellar MLS
- $489,0002 bd3 ba2.4k sqft14014 SWALLOW HILL DRIVE, LITHIA, FL 33547For SaleMLS ID #TB8535158, Brenda Wade, KELLER WILLIAMS SOUTH TAMPA. Stellar MLS
- $775,0005 bd3 ba3.4k sqft13036 PENNYBROOK DRIVE, RIVERVIEW, FL 33579For SaleMLS ID #TB8494320, Elise Raspitzi, ELEVATED REALTY. Stellar MLS
- $575,0004 bd3 ba3.1k sqft16013 LONEOAK VIEW DRIVE, LITHIA, FL 33547For SaleMLS ID #TB8532013, George Shea, SIGNATURE REALTY ASSOCIATES. Stellar MLS
- $485,0004 bd3 ba2.1k sqft5920 VILLAGE CENTER DRIVE, LITHIA, FL 33547For SaleMLS ID #TB8502912, Mark Rosenthal, RE/MAX REALTY UNLIMITED. Stellar MLS
- $749,9005 bd4 ba3.3k sqft13211 WILDFLOWER MEADOW DRIVE, RIVERVIEW, FL 33579For SaleMLS ID #TB8533832, Elise Raspitzi, ELEVATED REALTY. Stellar MLS
- $585,0005 bd4 ba3.6k sqft14403 WOODLAND SPUR DRIVE, LITHIA, FL 33547For SaleMLS ID #TB8531550, Victor Crespo, FUTURE HOME REALTY INC. Stellar MLS
- $575,0004 bd3 ba2.9k sqft16135 BRIDGEDALE DRIVE, LITHIA, FL 33547For SaleMLS ID #TB8523218, George Shea, SIGNATURE REALTY ASSOCIATES. Stellar MLS
- $599,9005 bd3 ba3.3k sqft14604 HORSE TROT ROAD, LITHIA, FL 33547For SaleMLS ID #TB8478703, George Shea, SIGNATURE REALTY ASSOCIATES. Stellar MLS
- $799,9006 bd5 ba4.8k sqft12854 BOGGY CREEK DRIVE, RIVERVIEW, FL 33579For SaleMLS ID #TB8522799, Amos Tunsil, PROPERTY SCHOLARS REALTY & DEV. Stellar MLS
- $899,0006 bd5 ba4k sqft5112 ABISHER WOOD LANE, BRANDON, FL 33511For SaleMLS ID #TB8520437, Melissa Hileman, CENTURY 21 BILL NYE REALTY. Stellar MLS
