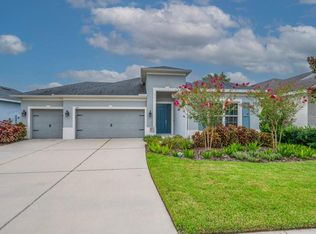
GORGEOUS HOME + FABULOUS LOCATION... Everyone loves the highly sought-after "Windsor" floor plan! This sprawling one-story home offers just under 3,000 square feet of beautifully updated living space featuring 4 bedrooms, 3 full baths, a private home office, and a spacious bonus room. The stunning kitchen is equipped with 42-inch solid wood cabinetry, stone countertops, a deep stainless-steel sink, stainless appliances, a pantry, breakfast bar, and abundant prep space. You'll appreciate the luxury vinyl plank flooring (30-year warranty) throughout, along with the freshly painted interior and numerous upgrades including NEW ROOF ( 2023), modern lighting, sinks, faucets, door hardware, and hinges. Privately situated at the rear of the home, the spacious owner's suite features a luxurious ensuite bath with beautiful granite countertops and two walk-in closets. The desirable 3-way split bedroom layout provides exceptional privacy for family and guests. French doors open to an oversized bonus room connected to the fourth bedroom and a full bath, creating the perfect in-law suite, guest retreat, or flex space. The expansive great room flows seamlessly to a covered lanai overlooking the fully fenced backyard with plenty of room to add a pool, making outdoor entertaining a breeze. Reclaimed water irrigation helps keep your lawn and landscaping lush while reducing utility costs. Ideally located in the heart of FishHawk Ranch, within the FishHawk Creek Elementary school zone and just moments from top-rated schools, resort-style amenities, four community pools, fitness centers, sports complexes, Park Square, playgrounds, and miles of scenic walking and biking trails. Conveniently located near shopping, dining, MacDill Air Force Base, downtown Tampa, and Florida's award-winning Gulf beaches. This is the one you've been waiting for—schedule your private showing today!
For sale
Price cut: $20K (8/14)
$575,000
16135 BRIDGEDALE DRIVE, LITHIA, FL 33547
4beds
2,904sqft
Single Family Residence
Built in 2006
8,486 Square Feet Lot
$-- Zestimate®
$198/sqft
$10/mo HOA
What's special
Modern lightingCovered lanaiFreshly painted interiorBreakfast barAbundant prep spacePrivate home officeBeautiful granite countertops
- 76 days
- 399
- 24
Zillow last checked:
Listing updated:
Listed by:
George Shea 813-541-2390,
SIGNATURE REALTY ASSOCIATES 813-689-3115
Source: Stellar MLS,MLS#: TB8523218 Originating MLS: Suncoast Tampa
Originating MLS: Suncoast Tampa
Facts & features
Interior
Bedrooms & bathrooms
- Bedrooms: 4
- Bathrooms: 3
- Full bathrooms: 3
Rooms
- Room types: Bonus Room, Breakfast Room Separate, Living Room, Utility Room
Primary bedroom
- Features: Walk-In Closet(s)
- Level: First
- Area: 352 Square Feet
- Dimensions: 16x22
Bedroom 2
- Features: Built-in Closet
- Level: First
- Area: 132 Square Feet
- Dimensions: 12x11
Bedroom 3
- Features: Built-in Closet
- Level: First
- Area: 121 Square Feet
- Dimensions: 11x11
Bedroom 4
- Features: Built-in Closet
- Level: First
- Area: 132 Square Feet
- Dimensions: 12x11
Bonus room
- Features: No Closet
- Level: First
- Area: 252 Square Feet
- Dimensions: 18x14
Dining room
- Level: First
- Area: 156 Square Feet
- Dimensions: 12x13
Family room
- Level: First
- Area: 425 Square Feet
- Dimensions: 17x25
Kitchen
- Level: First
- Area: 144 Square Feet
- Dimensions: 12x12
Living room
- Level: First
- Area: 156 Square Feet
- Dimensions: 13x12
Heating
- Central, Natural Gas
Cooling
- Central Air
Appliances
- Included: Dishwasher, Disposal, Microwave, Range, Refrigerator
- Laundry: Inside, Laundry Room
Features
- Ceiling Fan(s), Crown Molding, High Ceilings, Kitchen/Family Room Combo, Open Floorplan, Other, Primary Bedroom Main Floor, Solid Wood Cabinets, Split Bedroom, Stone Counters, Walk-In Closet(s), In-Law Floorplan
- Flooring: Luxury Vinyl
- Doors: Sliding Doors
- Windows: Window Treatments
- Has fireplace: No
Interior area
- Total structure area: 3,871
- Total interior livable area: 2,904 sqft
Property
Parking
- Total spaces: 3
- Parking features: Garage Door Opener, Ground Level, Off Street
- Attached garage spaces: 3
- Details: Garage Dimensions: 28X22
Features
- Levels: One
- Stories: 1
- Patio & porch: Covered, Front Porch, Rear Porch
- Exterior features: Private Mailbox, Sidewalk, Sprinkler Metered
- Fencing: Fenced,Other
Lot
- Size: 8,486 Square Feet
- Dimensions: 71.31 x 119
- Features: Cleared, City Lot, Landscaped, Sidewalk, Above Flood Plain
- Residential vegetation: Mature Landscaping
Details
- Parcel number: U28302171I00007400021.0
- Zoning: PD
- Special conditions: None
Construction
Type & style
- Home type: SingleFamily
- Architectural style: Florida,Traditional
- Property subtype: Single Family Residence
Materials
- Stucco
- Foundation: Slab
- Roof: Shingle
Condition
- New construction: No
- Year built: 2006
Details
- Builder name: Suarez
Utilities & green energy
- Sewer: Public Sewer
- Water: Public
- Utilities for property: BB/HS Internet Available, Cable Available, Electricity Connected, Natural Gas Connected, Public, Sewer Connected, Sprinkler Recycled, Street Lights, Underground Utilities, Water Connected
Green energy
- Water conservation: Irrigation-Reclaimed Water, Fl. Friendly/Native Landscape
Community & HOA
Community
- Features: Association Recreation - Owned, Clubhouse, Deed Restrictions, Dog Park, Fitness Center, Irrigation-Reclaimed Water, None, Park, Playground, Pool, Restaurant, Sidewalks, Special Community Restrictions, Tennis Court(s), Wheelchair Access
- Security: Security System, Security System Owned, Smoke Detector(s)
- Pet fee: $0 monthly
- Subdivision: FISHHAWK RANCH
HOA
- Has HOA: Yes
- Amenities included: Basketball Court, Clubhouse, Fence Restrictions, Fitness Center, Gated, Park, Pickleball Court(s), Playground, Pool, Recreation Facilities, Security, Tennis Court(s), Trail(s), Wheelchair Access
- Services included: Community Pool, Recreational Facilities
- HOA fee: $10 monthly
- HOA name: Grand Manors
- HOA phone: 813-578-8884
Location
- Region: Lithia
Financial & listing details
- Price per square foot: $198/sqft
- Tax assessed value: $489,364
- Annual tax amount: $8,606
- Date on market: 6/26/2026
- Cumulative days on market: 76 days
- Listing terms: Cash,Conventional,FHA,VA Loan
- Ownership: Fee Simple
- Total actual rent: 0
- Electric utility on property: Yes
- Road surface type: Asphalt, Paved
Estimated market value
Not available
Estimated sales range
Not available
Not available
Price history
| Date | Event | Price |
|---|---|---|
| 8/14/2026 | Price change | $575,000-3.4%$198/sqft |
Source:  Stellar MLS #TB8523218 Report a problem Stellar MLS #TB8523218 Report a problem | ||
| 6/26/2026 | Listed for sale | $595,000+50.6%$205/sqft |
Source: Stellar MLS #TB8523218 Report a problem | ||
| 10/22/2020 | Sold | $395,000-2.5%$136/sqft |
Source: Public Record Report a problem | ||
| 7/15/2020 | Pending sale | $405,000$139/sqft |
Source: COLDWELL BANKER REALTY #T3238788 Report a problem | ||
| 6/30/2020 | Price change | $405,000-3.3%$139/sqft |
Source: COLDWELL BANKER REALTY #T3238788 Report a problem | ||
| 5/7/2020 | Price change | $419,000-2.3%$144/sqft |
Source: Coldwell Banker Realty - Brandon Central #T3238788 Report a problem | ||
| 4/27/2020 | Listed for sale | $429,000-6.9%$148/sqft |
Source: COLDWELL BANKER REALTY #T3238788 Report a problem | ||
| 10/22/2011 | Listing removed | $460,930$159/sqft |
Source: Coldwell Banker Residential Report a problem | ||
| 3/2/2011 | Price change | $460,930+100102.2%$159/sqft |
Source: Coldwell Banker Residential Report a problem | ||
| 2/25/2011 | Price change | $460-99.9% |
Source: Coldwell Banker Residential Report a problem | ||
| 12/10/2008 | Listed for sale | $460,930+3.3%$159/sqft |
Source: iHOUSEWeb Solutions, Inc Report a problem | ||
| 4/10/2006 | Sold | $446,100$154/sqft |
Source: Public Record Report a problem | ||
Public tax history
| Year | Property taxes | Tax assessment |
|---|---|---|
| 2025 | $8,607 +5.2% | $383,014 +2.9% |
| 2024 | $8,179 +2.6% | $372,220 +3% |
| 2023 | $7,975 +3.2% | $361,379 +3% |
| 2022 | $7,727 +3.9% | $350,853 +3% |
| 2021 | $7,439 +1.7% | $340,634 +16.2% |
| 2020 | $7,316 +43.4% | $293,227 +37.4% |
| 2019 | $5,101 +1.9% | $213,410 +1.9% |
| 2018 | $5,005 +1% | $209,431 -22% |
| 2017 | $4,957 +1.1% | $268,467 +33.6% |
| 2016 | $4,905 -0.4% | $200,904 +0.7% |
| 2015 | $4,924 | $199,507 +0.8% |
| 2014 | $4,924 -0.2% | $197,924 +1.5% |
| 2013 | $4,932 -1.3% | $194,999 +1.7% |
| 2012 | $4,999 +0.8% | $191,739 +1.3% |
| 2011 | $4,958 -4.6% | $189,346 -6.6% |
| 2010 | $5,197 -7.7% | $202,694 -9.3% |
| 2009 | $5,630 -11.7% | $223,564 -14.9% |
| 2008 | $6,378 -16% | $262,648 -15.6% |
| 2007 | $7,590 +122.4% | $311,290 +350% |
| 2006 | $3,412 +15.2% | $69,171 |
| 2005 | $2,962 | $69,171 +25% |
| 2004 | -- | $55,337 |
Find assessor info on the county website
Monthly payment
Est. payment
Payment breakdown
Explore the cost of this home by adjusting the details. Changes won't be saved.Climate risks
Neighborhood: 33547
Nearby schools
Schools provided by the listing agent
- Elementary: Fishhawk Creek-HB
- Middle: Randall-HB
- High: Newsome-HB
Source: Stellar MLS. This data may not be complete. We recommend contacting the local school district to confirm school assignments for this home.

Similar homes
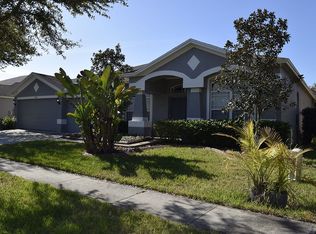
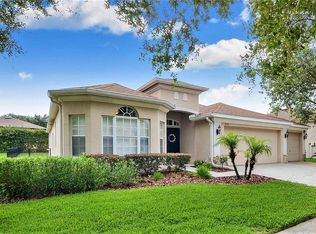
- $575,0004 bd3 ba3.1k sqft16013 LONEOAK VIEW DRIVE, LITHIA, FL 33547For Sale

 MLS ID #TB8532013, George Shea, SIGNATURE REALTY ASSOCIATES. Stellar MLS
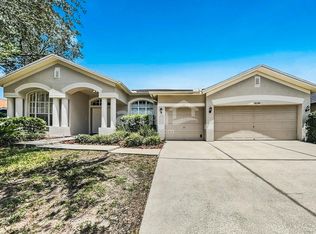
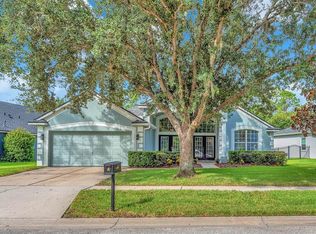
 - $539,0005 bd3 ba2.6k sqft16405 BRIDGEWALK DRIVE, LITHIA, FL 33547For Sale
 MLS ID #TB8534295, Pam Zatkiewicz, EATON REALTY. Stellar MLS
 - $604,7004 bd4 ba3.2k sqft15723 STARLING WATER DRIVE, LITHIA, FL 33547For Sale
 MLS ID #TB8512277, Iris Green, FOUNDATION REALTY GROUP. Stellar MLS
 - $519,0004 bd3 ba2.3k sqft17651 BRIGHT WHEAT DRIVE, LITHIA, FL 33547For Sale
 MLS ID #TB8536781, George Shea, SIGNATURE REALTY ASSOCIATES. Stellar MLS
 - $495,0004 bd4 ba2.6k sqft14306 BARRINGTON STOWERS DRIVE, LITHIA, FL 33547For SaleMLS ID #TB8528005, George Shea, SIGNATURE REALTY ASSOCIATES. Stellar MLS
- $644,9004 bd4 ba3.1k sqft5927 JASPER GLEN DRIVE, LITHIA, FL 33547For SaleMLS ID #TB8489751, Lee Ann Brodie, SIGNATURE REALTY ASSOCIATES. Stellar MLS
- $545,0004 bd3 ba2.2k sqft16920 FALCONRIDGE ROAD, LITHIA, FL 33547For SaleMLS ID #TB8529339, Long Bui, REALTY ONE GROUP INNOVATION. Stellar MLS
- $599,9005 bd3 ba3.3k sqft14604 HORSE TROT ROAD, LITHIA, FL 33547For SaleMLS ID #TB8478703, George Shea, SIGNATURE REALTY ASSOCIATES. Stellar MLS
- $569,0004 bd3 ba2.2k sqft3928 NORTHRIDGE DRIVE, VALRICO, FL 33596For SaleMLS ID #TB8540338, Ronnie McLaughlin, FUTURE HOME REALTY INC. Stellar MLS
- $510,0003 bd3 ba2.6k sqft14008 SWALLOW HILL DRIVE, LITHIA, FL 33547For SaleMLS ID #TB8530699, Diane Huson, PA, RE/MAX REALTY UNLIMITED. Stellar MLS
- $698,0004 bd4 ba3.2k sqft15409 STARLING CROSSING DRIVE, LITHIA, FL 33547For SaleMLS ID #TB8502470, George Shea, SIGNATURE REALTY ASSOCIATES. Stellar MLS
- $639,0004 bd4 ba3.2k sqft12114 CREEK EDGE DRIVE, RIVERVIEW, FL 33579For SaleMLS ID #TB8525506, Pam Zatkiewicz, EATON REALTY. Stellar MLS
- $539,9004 bd3 ba2.7k sqft12519 RIVER BIRCH DRIVE, RIVERVIEW, FL 33569For SaleMLS ID #TB8526893, Ann Marie Vaughan, RE/MAX ALLIANCE GROUP. Stellar MLS
- $575,0004 bd3 ba2.6k sqft12840 BERGSTROM BAY DRIVE, RIVERVIEW, FL 33579For SaleMLS ID #TB8520685, Kim Cash, BHHS FLORIDA PROPERTIES GROUP. Stellar MLS
- $485,0004 bd3 ba2.1k sqft5920 VILLAGE CENTER DRIVE, LITHIA, FL 33547For SaleMLS ID #TB8502912, Mark Rosenthal, RE/MAX REALTY UNLIMITED. Stellar MLS
- $439,9993 bd2 ba2k sqft15913 OAKLEAF RUN DRIVE, LITHIA, FL 33547For SaleMLS ID #TB8538547, JaRhonda Joseph, PREMIER REALTY OF TAMPA. Stellar MLS
- $580,0004 bd3 ba2.5k sqft2307 SILVER TRUMPET COURT, VALRICO, FL 33594For SaleMLS ID #TB8517970, Elena Chinea Ivani, GREEN STAR REALTY, INC.. Stellar MLS
- $519,9004 bd3 ba2.2k sqft12410 DRIFTSTONE WAY, RIVERVIEW, FL 33569For SaleMLS ID #TB8541464, Becky Billeci, IMPACT REALTY TAMPA BAY. Stellar MLS
- $549,9004 bd3 ba3.1k sqft11911 SAND MYRTLE ROAD, RIVERVIEW, FL 33579For SaleMLS ID #TB8516768, Trish McCullough-Johnson, COLDWELL BANKER REALTY. Stellar MLS
- $799,0005 bd4 ba3.7k sqft6002 WATERCOLOR DRIVE, LITHIA, FL 33547For SaleMLS ID #TB8487432, George Shea, SIGNATURE REALTY ASSOCIATES. Stellar MLS
