4BR/3BA pool home in Arista, Valrico. Triple-split floor plan, gated community, saltwater pool, no CDD. Roof 2025, HVAC 2025, Flood Zone X. This 4-bedroom, 3-bathroom pool home in the gated Arista community offers 2,585 heated square feet, a flexible triple-split floor plan, and major recent updates that help reduce future maintenance concerns. Built in 2006 and situated on a 10,240-square-foot cul-de-sac lot, the property benefits from no CDD fees, an HOA of just $850 annually, and Flood Zone X designation. Inside, hardwood flooring, 12-foot ceilings, crown molding, recessed lighting, and abundant natural light create a welcoming atmosphere. The layout includes formal living and dining rooms, highlighted by a tray ceiling in the dining room, along with a spacious family room that opens to the outdoor living area. The kitchen is designed for both everyday living and entertaining, featuring 42-inch cherry cabinetry with crown molding and upper cabinet lighting, granite countertops, stainless steel appliances, a 5-burner gas cooktop, convection oven, multiple pantries, and a large breakfast bar overlooking the family room. The primary suite offers direct access to the lanai and pool area, a double tray ceiling, dual walk-in closets with custom organizers, and a spacious en-suite bath with dual vanities, a soaking tub, separate shower, and private water closet. Two secondary bedrooms share a full guest bath, while the fourth bedroom is privately positioned off the family room with its own full bathroom, providing flexibility for guests, multigenerational living, or a dedicated office space. Recent improvements include a new roof installed in April 2025 and a new HVAC system installed in June 2025. Additional features include an inside laundry room, cherry cabinetry in all bathrooms, seamless gutters with leaf guards, reclaimed water irrigation, extensive storage, and a 2-car garage. Outdoor living centers around the saltwater pool installed in 2015, complemented by a screened enclosure, paver deck, tropical landscaping, landscape lighting, custom curbing, and a fully fenced backyard. The large covered lanai provides additional spa
For sale
Price cut: $10K (7/2)
$580,000
2307 SILVER TRUMPET COURT, VALRICO, FL 33594
4beds
2,585sqft
:
Get pre-qualified$4,012/mo
Single Family Residence
Built in 2006
10,240 Square Feet Lot
$-- Zestimate®
$224/sqft
$71/mo HOA
What's special
Gated communitySaltwater poolGranite countertopsAbundant natural lightPaver deckCustom curbingLarge covered lanai
- 46 days |
- 338 |
- 27 |
Zillow last checked:
Listing updated:
Listed by:
Elena Chinea Ivani 347-524-9674,
GREEN STAR REALTY, INC. 813-598-6841
Source: Stellar MLS,MLS#: TB8517970 Originating MLS: Suncoast Tampa
Originating MLS: Suncoast Tampa
Facts & features
Interior
Bedrooms & bathrooms
- Bedrooms: 4
- Bathrooms: 3
- Full bathrooms: 3
Primary bedroom
- Features: Walk-In Closet(s)
- Level: First
- Area: 234 Square Feet
- Dimensions: 13x18
Bedroom 2
- Features: Walk-In Closet(s)
- Level: First
- Area: 130 Square Feet
- Dimensions: 13x10
Bedroom 3
- Features: Built-in Closet
- Level: First
- Area: 132 Square Feet
- Dimensions: 12x11
Bathroom 4
- Features: Built-in Closet
- Level: First
- Area: 121 Square Feet
- Dimensions: 11x11
Dining room
- Level: First
- Area: 240 Square Feet
- Dimensions: 15x16
Kitchen
- Level: First
- Area: 380 Square Feet
- Dimensions: 20x19
Living room
- Level: First
- Area: 168 Square Feet
- Dimensions: 14x12
Heating
- Electric
Cooling
- Central Air
Appliances
- Included: Dishwasher, Microwave, Range, Refrigerator
- Laundry: Inside
Features
- Split Bedroom, Stone Counters, Thermostat, Walk-In Closet(s)
- Flooring: Tile, Hardwood, Luxury Vinyl
- Doors: Sliding Doors
- Has fireplace: No
Interior area
- Total structure area: 3,524
- Total interior livable area: 2,585 sqft
Property
Parking
- Total spaces: 2
- Parking features: Driveway
- Attached garage spaces: 2
- Has uncovered spaces: Yes
Features
- Levels: One
- Stories: 1
- Exterior features: Irrigation System, Rain Gutters
- Has private pool: Yes
- Pool features: Heated, In Ground
- Fencing: Fenced
- Has view: Yes
- View description: Pool, Garden
Lot
- Size: 10,240 Square Feet
- Features: Sidewalk, City Lot
Details
- Parcel number: U18292183P00000000004.0
- Zoning: PD
- Special conditions: None
Construction
Type & style
- Home type: SingleFamily
- Property subtype: Single Family Residence
Materials
- Stucco
- Foundation: Slab
- Roof: Shingle
Condition
- Completed
- New construction: No
- Year built: 2006
Utilities & green energy
- Sewer: Public Sewer
- Water: Public
- Utilities for property: Electricity Connected, Public, Sprinkler Recycled, Water Connected
Community & HOA
Community
- Features: Gated Community - No Guard
- Pet fee: $0 monthly
- Subdivision: 83P | ARISTA
HOA
- Has HOA: Yes
- Amenities included: Gated
- HOA fee: $71 monthly
- HOA name: Arista HOA | William Paul
- HOA phone: 702-847-7800
Location
- Region: Valrico
Financial & listing details
- Price per square foot: $224/sqft
- Tax assessed value: $407,480
- Annual tax amount: $6,902
- Date on market: 6/11/2026
- Cumulative days on market: 47 days
- Listing terms: Cash,Conventional,FHA,VA Loan
- Ownership: Fee Simple
- Total actual rent: 0
- Electric utility on property: Yes
- Road surface type: Paved
Estimated market value
Not available
Estimated sales range
Not available
Not available
Price history
| Date | Event | Price |
|---|---|---|
| 7/2/2026 | Price change | $580,000-1.7%$224/sqft |
Source:  Stellar MLS #TB8517970 Report a problem Stellar MLS #TB8517970 Report a problem | ||
| 6/11/2026 | Listed for sale | $590,000-1.3%$228/sqft |
Source: Stellar MLS #TB8517970 Report a problem | ||
| 8/31/2022 | Sold | $597,500-0.4%$231/sqft |
Source: Public Record Report a problem | ||
| 7/15/2022 | Pending sale | $599,900$232/sqft |
Source: Stellar MLS #U8167282 Report a problem | ||
| 7/11/2022 | Price change | $599,900-1.6%$232/sqft |
Source: Stellar MLS #U8167282 Report a problem | ||
| 7/7/2022 | Listed for sale | $609,900$236/sqft |
Source: Stellar MLS #U8167282 Report a problem | ||
| 7/3/2022 | Pending sale | $609,900$236/sqft |
Source: Stellar MLS #U8167282 Report a problem | ||
| 6/29/2022 | Price change | $609,900-0.8%$236/sqft |
Source: Stellar MLS #U8167282 Report a problem | ||
| 6/22/2022 | Listed for sale | $615,000+133.8%$238/sqft |
Source: Stellar MLS #U8167282 Report a problem | ||
| 10/1/2014 | Sold | $263,000+1.2%$102/sqft |
Source: Public Record Report a problem | ||
| 8/17/2014 | Price change | $259,900-1.9%$101/sqft |
Source: CHAIS REALTY (779380) #T2706433 Report a problem | ||
| 7/16/2014 | Listed for sale | $265,000-10.2%$103/sqft |
Source: Homepath #T2706433 Report a problem | ||
| 12/27/2007 | Sold | $295,000-2.3%$114/sqft |
Source: Stellar MLS #T2278053 Report a problem | ||
| 6/29/2006 | Sold | $301,900$117/sqft |
Source: Public Record Report a problem | ||
Public tax history
| Year | Property taxes | Tax assessment |
|---|---|---|
| 2025 | $6,902 -14.7% | $383,658 -18.9% |
| 2024 | $8,094 -0.3% | $473,196 +3% |
| 2023 | $8,117 +73.5% | $459,414 +73% |
| 2022 | $4,680 +1.1% | $265,503 +3% |
| 2021 | $4,628 +2.1% | $257,770 +1.4% |
| 2020 | $4,532 +2.7% | $254,211 +2.3% |
| 2019 | $4,414 | $248,496 +1.9% |
| 2018 | $4,414 +2.3% | $243,863 -9.4% |
| 2017 | $4,317 +1.3% | $269,173 +15.1% |
| 2016 | $4,263 +0.8% | $233,934 +0.6% |
| 2015 | $4,230 +34.5% | $232,512 +10.6% |
| 2014 | $3,144 | $210,320 +22.6% |
| 2013 | $3,144 +0.4% | $171,595 +1.7% |
| 2012 | $3,132 -3.1% | $168,727 -2.7% |
| 2011 | $3,232 -10.4% | $173,344 -10.3% |
| 2010 | $3,608 -5.3% | $193,294 -4.7% |
| 2009 | $3,811 -29.6% | $202,755 -27.9% |
| 2008 | $5,415 -13.8% | $281,388 -10.1% |
| 2007 | $6,285 +216.3% | $313,045 +389.1% |
| 2006 | $1,987 +678% | $64,000 +471.4% |
| 2005 | $255 | $11,200 |
Find assessor info on the county website
Monthly payment
Est. payment
Payment breakdown
Explore the cost of this home by adjusting the details. Changes won't be saved.Climate risks
Neighborhood: 33594
Nearby schools
GreatSchools rating
- 8/10Valrico Elementary SchoolGrades: PK-5Distance: 1.8 mi
- 3/10Mann Middle SchoolGrades: 6-8Distance: 2 mi
- 3/10Brandon High SchoolGrades: 9-12Distance: 3.2 mi
Schools provided by the listing agent
- Elementary: Valrico-HB
- Middle: Mann-HB
- High: Brandon-HB
Source: Stellar MLS. This data may not be complete. We recommend contacting the local school district to confirm school assignments for this home.
- $584,7005 bd4 ba3.4k sqft2305 Silver Trumpet Ct, Valrico, FL 33594Off Market
- $499,9504 bd3 ba2.6k sqft2309 Silver Trumpet Ct, Valrico, FL 33594For Sale

- $586,1005 bd4 ba2.7k sqft904 Arista Blvd, Valrico, FL 33594Off Market
- $672,1005 bd4 ba3.4k sqft2303 Silver Trumpet Ct, Valrico, FL 33594Off Market
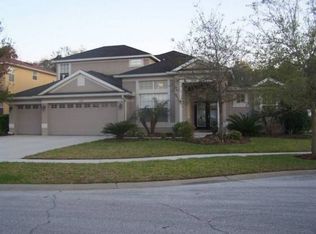
- $562,4004 bd3 ba3.1k sqft2308 Silver Trumpet Ct, Valrico, FL 33594Off Market
- $611,7004 bd3 ba2.8k sqft2306 Silver Trumpet Ct, Valrico, FL 33594Off Market
- $545,7004 bd3 ba2.8k sqft2310 Silver Trumpet Ct, Valrico, FL 33594Off Market
- $644,1006 bd4 ba3.3k sqft902 Arista Blvd, Valrico, FL 33594Off Market
A local agent can set up tours, give advice and negotiate with sellers.
A local lender can help you make sure your offer is ready when you are.
Similar homes
- $650,0004 bd3 ba2.6k sqft2005 WEXFORD GREEN DRIVE, VALRICO, FL 33594For Sale

 MLS ID #TB8519641, Lori West, RE/MAX MARKETING SPECIALISTS. Stellar MLS
 - $580,0004 bd3 ba2.6k sqft4305 GENTRICE DRIVE, VALRICO, FL 33596For Sale
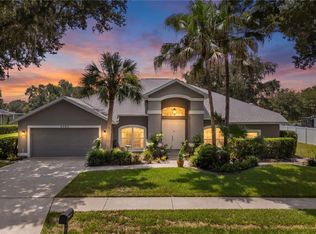 MLS ID #TB8528275, Kristina Butera, RE/MAX REALTY UNLIMITED. Stellar MLS
 - $560,0004 bd3 ba2.4k sqft1610 LEDGESTONE DRIVE, BRANDON, FL 33511For Sale
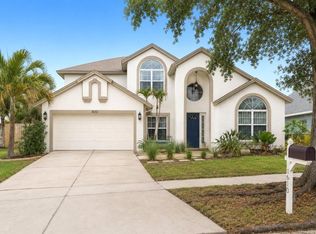 MLS ID #TB8512998, Catalina Roman, KELLER WILLIAMS SOUTH TAMPA. Stellar MLS
 - $575,0003 bd2 ba2.2k sqft10035 REMINGTON DRIVE, RIVERVIEW, FL 33578For Sale
 MLS ID #TB8521491, Connie Hite, FUTURE HOME REALTY INC. Stellar MLS
 - $579,0004 bd3 ba2.8k sqft18127 HERON WALK DRIVE, TAMPA, FL 33647For SaleMLS ID #TB8516287, Melissa Hileman, CENTURY 21 BILL NYE REALTY. Stellar MLS
- $565,0004 bd3 ba2.5k sqft11321 SCRIBNER STATION LANE, LITHIA, FL 33547For SaleMLS ID #TB8502499, Nadia Ozerova-Barnard, DALTON WADE INC. Stellar MLS
- $850,0005 bd4 ba3.1k sqft5429 BURNT HICKORY DRIVE, VALRICO, FL 33596For SaleMLS ID #A4700752, Moe Mossa, SAVVY AVENUE, LLC. Stellar MLS
- $565,0005 bd3 ba2.9k sqft16214 BAYBERRY VIEW DRIVE, LITHIA, FL 33547For SaleMLS ID #TB8510298, Stephanie Dean, COLDWELL BANKER REALTY. Stellar MLS
- $474,9003 bd3 ba2.1k sqft5120 FAIRWAY ONE DRIVE, VALRICO, FL 33596For SaleMLS ID #TB8492731, Sam Daniels, COLDWELL BANKER REALTY. Stellar MLS
- $614,9004 bd3 ba2.7k sqft10111 KINGSHYRE WAY, TAMPA, FL 33647For SaleMLS ID #TB8526318, Steve Eckhardt, CORNERSTONE PROP.INTERNATIONAL. Stellar MLS
- $490,0004 bd3 ba2.7k sqft12517 SAFARI LANE, RIVERVIEW, FL 33569For SaleMLS ID #TB8530019, Lori Moses, EXIT BAYSHORE REALTY. Stellar MLS
- $639,0005 bd3 ba2.8k sqft4303 TOKOSE PLACE, LAKELAND, FL 33811For SaleMLS ID #TB8525567, Candy Smith, RE/MAX REALTY UNLIMITED. Stellar MLS
- $589,5004 bd3 ba2.6k sqft5604 WAYFARER AVENUE, APOLLO BEACH, FL 33572For SaleMLS ID #TB8527555, William Morris, YELLOWFIN REALTY. Stellar MLS
- $489,9003 bd2 ba2k sqft842 VINO VERDE CIRCLE, BRANDON, FL 33511For SaleMLS ID #TB8527858, Danielle Angel, 444 REALTY GROUP LLC. Stellar MLS
- $574,0004 bd3 ba3.2k sqft3935 SUNSET LAKE DRIVE, LAKELAND, FL 33810For SaleMLS ID #L4962327, Mary Kay Cook, STRAIGHT UP REALTY & PM LLC. Stellar MLS
- $684,0005 bd4 ba3.4k sqft20110 POND SPRING WAY, TAMPA, FL 33647For SaleMLS ID #TB8407679, Michelle Fitz- Randolph, COLDWELL BANKER REALTY. Stellar MLS
- $543,5004 bd3 ba2.9k sqft2397 GWYNHURST BOULEVARD, WESLEY CHAPEL, FL 33543For SaleMLS ID #TB8497747, Liz Hensley, DALTON WADE INC. Stellar MLS
- $500,0004 bd2 ba2.3k sqft4322 TOKOSE PLACE, LAKELAND, FL 33811For SaleMLS ID #L4962982, Lisa Matheny, ENGEL & VOELKERS LAKELAND. Stellar MLS
- $688,0003 bd3 ba2.4k sqft17601 HANNA ROAD, LUTZ, FL 33549For SaleMLS ID #TB8530596, Amy Manion, REALTY ONE GROUP ADVANTAGE. Stellar MLS
- $515,5004 bd3 ba2.1k sqft11201 SAINT ANDREWS COURT, RIVERVIEW, FL 33579For SaleMLS ID #TB8522084, Christine Waugh, DALTON WADE INC. Stellar MLS
