Virtually Staged. BRAND-NEW ROOF, FRESH EXTERIOR PAINT, and NEW CARPET give this MOVE-IN READY home a fresh, updated feel. Located in Arista, an EXCLUSIVE GATED COMMUNITY in the heart of Valrico, this 4 BEDROOM, 3 BATH home offers over 2,600 square feet, a 3-CAR GARAGE, and a LARGE CORNER LOT with plenty of room for a future pool. The SPLIT FLOOR PLAN offers flexibility for MULTI-GENERATIONAL LIVING, a growing family, or dedicated office space. The spacious kitchen features 42-INCH CABINETS, abundant storage, and opens comfortably to the main living areas, making the home feel both functional and inviting. An inside laundry room with sink is an added bonus for everyday convenience. Out back, the LARGE COVERED LANAI overlooks the oversized yard, giving you plenty of space to relax, entertain, or create your own outdoor retreat. Arista is known for its quiet atmosphere and smaller community feel while still being just minutes from shopping, dining, and everyday conveniences. Residents enjoy LOW HOA FEES, NO CDD, gated security, and reclaimed water. With the major improvements already completed, this home is ready for its next owner to move in and make it their own.
For sale
Price cut: $15.1K (7/15)
$499,950
2309 SILVER TRUMPET COURT, VALRICO, FL 33594
4beds
2,637sqft
:
Get pre-qualified$3,434/mo
Single Family Residence
Built in 2006
10,739 Square Feet Lot
$494,600 Zestimate®
$190/sqft
$71/mo HOA
What's special
- 72 days |
- 673 |
- 32 |
Zillow last checked:
Listing updated:
Listed by:
Ryan Fernandez 813-924-8187,
ALIGN RIGHT REALTY RIVERVIEW 813-563-5995
Source: Stellar MLS,MLS#: TB8501082 Originating MLS: Suncoast Tampa
Originating MLS: Suncoast Tampa
Facts & features
Interior
Bedrooms & bathrooms
- Bedrooms: 4
- Bathrooms: 3
- Full bathrooms: 3
Rooms
- Room types: Dining Room, Living Room, Utility Room
Primary bedroom
- Features: Ceiling Fan(s), En Suite Bathroom, Walk-In Closet(s)
- Level: First
- Area: 221 Square Feet
- Dimensions: 17x13
Bedroom 2
- Features: Built-in Closet
- Level: First
- Area: 143 Square Feet
- Dimensions: 13x11
Bedroom 4
- Features: Built-in Closet
- Level: First
- Area: 132 Square Feet
- Dimensions: 12x11
Primary bathroom
- Features: Split Vanities, Tub with Separate Shower Stall
- Level: First
- Area: 144 Square Feet
- Dimensions: 12x12
Bathroom 2
- Features: Dual Sinks, Tub With Shower
- Level: First
- Area: 50 Square Feet
- Dimensions: 10x5
Bathroom 3
- Features: Shower No Tub
- Level: First
- Area: 30 Square Feet
- Dimensions: 6x5
Bathroom 3
- Features: Built-in Closet
- Level: First
- Area: 132 Square Feet
- Dimensions: 12x11
Dining room
- Level: First
- Area: 168 Square Feet
- Dimensions: 14x12
Family room
- Level: First
- Area: 168 Square Feet
- Dimensions: 14x12
Kitchen
- Features: Central Vacuum, Kitchen Island, Pantry
- Level: First
- Area: 216 Square Feet
- Dimensions: 18x12
Living room
- Features: Ceiling Fan(s)
- Level: First
- Area: 289 Square Feet
- Dimensions: 17x17
Heating
- Central
Cooling
- Central Air
Appliances
- Included: Dishwasher, Disposal, Range, Refrigerator
- Laundry: Laundry Room
Features
- Ceiling Fan(s), Central Vacuum, Eating Space In Kitchen, High Ceilings, Kitchen/Family Room Combo, Primary Bedroom Main Floor, Solid Surface Counters, Split Bedroom, Walk-In Closet(s)
- Flooring: Carpet, Ceramic Tile
- Doors: Sliding Doors
- Windows: Window Treatments
- Has fireplace: No
Interior area
- Total structure area: 3,643
- Total interior livable area: 2,637 sqft
Video & virtual tour
Property
Parking
- Total spaces: 3
- Parking features: Garage Door Opener
- Attached garage spaces: 3
Features
- Levels: One
- Stories: 1
- Patio & porch: Covered, Patio
- Exterior features: Irrigation System, Rain Gutters, Sidewalk
- Fencing: Vinyl
Lot
- Size: 10,739 Square Feet
- Dimensions: 85.23 x 126
- Features: Corner Lot, In County, Sidewalk
Details
- Parcel number: U18292183P00000000003.0
- Zoning: PD
- Special conditions: None
Construction
Type & style
- Home type: SingleFamily
- Architectural style: Ranch
- Property subtype: Single Family Residence
Materials
- Block, Stucco
- Foundation: Slab
- Roof: Shingle
Condition
- Completed
- New construction: No
- Year built: 2006
Utilities & green energy
- Sewer: Public Sewer
- Water: Public
- Utilities for property: Cable Available, Public
Community & HOA
Community
- Features: Deed Restrictions, Gated Community - No Guard, Irrigation-Reclaimed Water
- Pet fee: $0 monthly
- Subdivision: ARISTA
HOA
- Has HOA: Yes
- Services included: Reserve Fund, Security
- HOA fee: $71 monthly
- HOA name: Arista HOA - William Paul
- HOA phone: 813-836-8860
Location
- Region: Valrico
Financial & listing details
- Price per square foot: $190/sqft
- Tax assessed value: $482,177
- Annual tax amount: $9,588
- Date on market: 5/16/2026
- Cumulative days on market: 71 days
- Listing terms: Cash,Conventional,FHA,VA Loan
- Ownership: Fee Simple
- Total actual rent: 0
- Road surface type: Asphalt
Estimated market value
$494,600
$470,000 - $519,000
$2,906/mo
Price history
| Date | Event | Price |
|---|---|---|
| 7/15/2026 | Price change | $499,950-2.9%$190/sqft |
Source:  Stellar MLS #TB8501082 Report a problem Stellar MLS #TB8501082 Report a problem | ||
| 6/13/2026 | Price change | $515,000-1.9%$195/sqft |
Source: Stellar MLS #TB8501082 Report a problem | ||
| 5/16/2026 | Listed for sale | $525,000+60.9%$199/sqft |
Source: Stellar MLS #TB8501082 Report a problem | ||
| 4/2/2012 | Listing removed | $1,795$1/sqft |
Source: SEA ROYAL REALTY, INC. #T2509766 Report a problem | ||
| 3/14/2012 | Listed for rent | $1,795$1/sqft |
Source: Sea Royal Realty Report a problem | ||
| 4/17/2006 | Sold | $326,300$124/sqft |
Source: Public Record Report a problem | ||
Public tax history
| Year | Property taxes | Tax assessment |
|---|---|---|
| 2025 | $9,588 +12.2% | $469,777 +10% |
| 2024 | $8,546 +9.3% | $427,070 +10% |
| 2023 | $7,821 +7.5% | $388,245 +10% |
| 2022 | $7,277 +11% | $352,950 +10% |
| 2021 | $6,553 +9.9% | $320,864 +10% |
| 2020 | $5,961 +4.3% | $291,695 +4.8% |
| 2019 | $5,715 | $278,295 +1.7% |
| 2018 | $5,715 +3% | $273,615 +13% |
| 2017 | $5,547 +8.8% | $242,210 +3.1% |
| 2016 | $5,098 +1.4% | $234,916 +6.7% |
| 2015 | $5,030 +8.2% | $220,066 +5.9% |
| 2014 | $4,651 | $207,759 +10.7% |
| 2013 | $4,651 +16% | $187,729 +9.3% |
| 2012 | $4,008 -2.5% | $171,795 -2.6% |
| 2011 | $4,109 -8.5% | $176,436 -10.3% |
| 2010 | $4,491 -5.5% | $196,604 -5.8% |
| 2009 | $4,753 -26.1% | $208,772 -28.3% |
| 2008 | $6,435 -8.4% | $291,076 -10.4% |
| 2007 | $7,026 +234.6% | $324,944 +376.6% |
| 2006 | $2,100 +671.7% | $68,184 +471.4% |
| 2005 | $272 | $11,932 |
Find assessor info on the county website
Monthly payment
Est. payment
Payment breakdown
Explore the cost of this home by adjusting the details. Changes won't be saved.Climate risks
Neighborhood: 33594
Nearby schools
GreatSchools rating
- 8/10Valrico Elementary SchoolGrades: PK-5Distance: 1.8 mi
- 3/10Mann Middle SchoolGrades: 6-8Distance: 2 mi
- 3/10Brandon High SchoolGrades: 9-12Distance: 3.2 mi
- $580,0004 bd3 ba2.5k sqft2307 Silver Trumpet Ct, Valrico, FL 33594For Sale

- $586,1005 bd4 ba2.7k sqft904 Arista Blvd, Valrico, FL 33594Off Market
- $584,7005 bd4 ba3.4k sqft2305 Silver Trumpet Ct, Valrico, FL 33594Off Market
- $700,1004 bd4 ba3.5k sqft907 Arista Blvd, Valrico, FL 33594Off Market
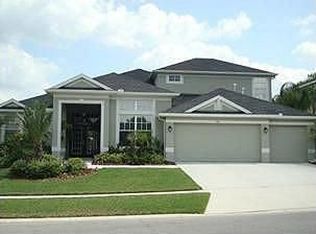
- $545,7004 bd3 ba2.8k sqft2310 Silver Trumpet Ct, Valrico, FL 33594Off Market
- $562,4004 bd3 ba3.1k sqft2308 Silver Trumpet Ct, Valrico, FL 33594Off Market
- $644,1006 bd4 ba3.3k sqft902 Arista Blvd, Valrico, FL 33594Off Market
- $605,4004 bd5 ba3.2k sqft905 Arista Blvd, Valrico, FL 33594Off Market
A local agent can set up tours, give advice and negotiate with sellers.
A local lender can help you make sure your offer is ready when you are.
Similar homes
- $495,0004 bd3 ba2.2k sqft1424 MAIN STREET, VALRICO, FL 33594For Sale

 MLS ID #TB8528588, Albert Thompson, THOMPSON AND THOMPSON REALTY. Stellar MLS
 - $540,0004 bd3 ba2.2k sqft1604 MAIN STREET, VALRICO, FL 33594For Sale
 MLS ID #TB8529125, Amber Dahlquist, 54 REALTY LLC. Stellar MLS
 - $459,0004 bd3 ba2.5k sqft1901 LANDSIDE DRIVE, VALRICO, FL 33594For Sale
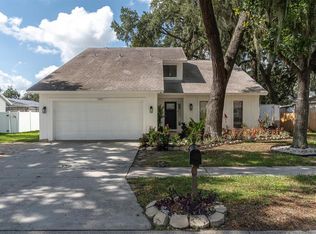 MLS ID #TB8532794, JoAnne O'Brien, LPT REALTY, LLC. Stellar MLS
 - $--3 bd2 ba1.3k sqft2226 Ridgemore Dr, Valrico, FL 33594AuctionAuction.com 1
- $496,0003 bd3 ba2.4k sqft2229 VALTERRA VISTA WAY, VALRICO, FL 33594For SaleMLS ID #TB8516910, Timothy Ceelen, CENTURY 21 CIRCLE. Stellar MLS
- $504,9004 bd3 ba2.2k sqft1314 EMERALD HILL WAY, VALRICO, FL 33594For SaleMLS ID #TB8500266, Pedro Luna, PA, CHARLES RUTENBERG REALTY INC. Stellar MLS
- $524,9004 bd3 ba2.3k sqft2210 VALTERRA VISTA WAY, VALRICO, FL 33594For SaleMLS ID #TB8501820, Lillian Deliz, CHARLES RUTENBERG REALTY INC. Stellar MLS
- $490,0004 bd3 ba2.3k sqft1603 GRAND HERITAGE BOULEVARD, VALRICO, FL 33594For SaleMLS ID #TB8498301, Carol Romeo, COLDWELL BANKER REALTY. Stellar MLS
- $580,0004 bd3 ba2.5k sqft2307 SILVER TRUMPET COURT, VALRICO, FL 33594For SaleMLS ID #TB8517970, Elena Chinea Ivani, GREEN STAR REALTY, INC.. Stellar MLS
- $549,0006 bd3 ba3.4k sqft2515 CROSS MORE STREET, VALRICO, FL 33594For SaleMLS ID #TB8531769, Sonja Haltiwanger, LLC, OFFERPAD BROKERAGE FL, LLC. Stellar MLS
- $494,9994 bd3 ba1.7k sqft1200 LAKE VALRICO LANE, VALRICO, FL 33594For SaleMLS ID #O6424631, Raquel Littlejohn, MAINSTAY BROKERAGE LLC. Stellar MLS
- $550,0004 bd4 ba3.1k sqft1011 LEE SHORE STREET, VALRICO, FL 33594For SaleMLS ID #TB8515736, Alana O'Hanlan, EPIQUE REALTY INC.. Stellar MLS
- $495,0004 bd3 ba2.7k sqft1901 HEARTLAND CIRCLE, VALRICO, FL 33594For SaleMLS ID #TB8498779, Mickey Arruda, KNOWN REAL ESTATE LLC. Stellar MLS
- $435,0004 bd4 ba2.7k sqft2026 HEARTLAND CIRCLE, VALRICO, FL 33594For SaleMLS ID #O6427354, Blake Keathley, EVERYSTATE INC.. Stellar MLS
- $540,0004 bd3 ba2.9k sqft2604 VALLEY SUNSET LANE, VALRICO, FL 33594For SaleMLS ID #TB8473138, RJ Kulangara, PEOPLE'S CHOICE REALTY SVC LLC. Stellar MLS
- $499,5004 bd2 ba2.1k sqft1808 POWDER RIDGE DRIVE, VALRICO, FL 33594For SaleMLS ID #W7887350, David Spezza, EQUITY PARTNERS REAL EST LLC. Stellar MLS
- $499,0003 bd2 ba1.5k sqft126 S SAINT CLOUD AVENUE, VALRICO, FL 33594For SaleMLS ID #TB8512173, Jennifer Velez, REDFIN CORPORATION. Stellar MLS
- $429,0004 bd3 ba2.9k sqft440 WESTCHESTER HILLS LANE, VALRICO, FL 33594For SaleMLS ID #TB8522179, Levi Stubbs, GREEN STAR REALTY, INC.. Stellar MLS
- $599,9004 bd3 ba2.3k sqft2226 VALTERRA VISTA WAY, VALRICO, FL 33594For SaleMLS ID #TB8519894, Judah Klein, DAWN KLEINS REAL PROZ,INC. Stellar MLS
- $550,0004 bd4 ba2.7k sqft2502 BONTERRA BOULEVARD, VALRICO, FL 33594For SaleMLS ID #TB8475536, Victoria Escobar, KELLER WILLIAMS SUBURBAN TAMPA. Stellar MLS
