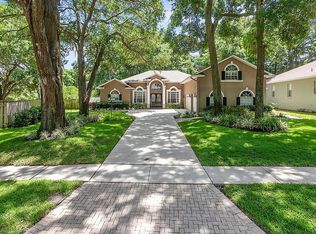
Welcome to 2203 Valrico Forest Drive, a spacious Chadwell-built home nestled beneath mature oak trees in an established Valrico neighborhood. Featuring 4 bedrooms, 3 full bathrooms, a 3-car garage and a desirable triple-split floor plan, this home offers plenty of room to spread out while still maintaining an open, connected feel. Step inside to tall ceilings and a beautiful formal dining room positioned at the heart of the foyer and living area, creating an impressive sense of space from the moment you enter. The kitchen is designed for both everyday living and entertaining with abundant prep space, a breakfast bar, breakfast nook, pantry, stainless steel Frigidaire Gallery appliances and double ovens, all opening directly to the light-filled family room. A pocketing triple sliding glass door extends the living space onto the oversized screened lanai for easy indoor-outdoor living. The primary suite is a true retreat, featuring dual closets, a spacious bathroom with separate shower and soaking tub, plus an impressive 11x14 sitting room that's ideal for a home office, reading room, fitness space or private lounge. The triple-split design also creates a private rear bedroom and full bathroom that can be closed off from the rest of the home with a pocket door—perfect for guests, teens or an in-law suite. Outside, the fully fenced yard is shaded by beautiful mature oak trees, offering privacy, character and plenty of usable outdoor space. The oversized screened lanai, hot tub, paver patio and fire pit create multiple areas to relax and entertain, with plenty of room to add an outdoor kitchen and dining area. Additional highlights include a roof approximately 2 years old and reclaimed water for irrigation. All of this in a convenient Valrico location close to shopping, dining and major roadways, with Valrico Elementary School located within walking distance. A wonderful combination of space, privacy, outdoor living and an established neighborhood setting!
For sale
$569,900
2203 VALRICO FOREST DRIVE, VALRICO, FL 33594
4beds
2,609sqft
Single Family Residence
Built in 1999
0.27 Acres Lot
$-- Zestimate®
$218/sqft
$63/mo HOA
What's special
Fully fenced yardHot tubBreakfast barAbundant prep spaceTall ceilingsOversized screened lanaiLight-filled family room
- 8 days
- 510
- 20
Likely to sell faster than
Zillow last checked:
Listing updated:
Listed by:
Douglas Degroot 888-883-8509,
EXP REALTY LLC 888-883-8509,
Jenna DeGroot 941-376-0943,
EXP REALTY LLC
Source: Stellar MLS,MLS#: TB8545166
Originating MLS: Sarasota - Manatee

Facts & features
Interior
Bedrooms & bathrooms
- Bedrooms: 4
- Bathrooms: 3
- Full bathrooms: 3
Rooms
- Room types: Dining Room, Utility Room
Primary bedroom
- Features: Tub with Separate Shower Stall, Dual Closets
- Level: First
- Area: 378 Square Feet
- Dimensions: 14x27
Bedroom 2
- Features: Storage Closet
- Level: First
- Area: 144 Square Feet
- Dimensions: 12x12
Bedroom 3
- Features: Walk-In Closet(s)
- Level: First
- Area: 132 Square Feet
- Dimensions: 11x12
Bedroom 4
- Features: En Suite Bathroom, Walk-In Closet(s)
- Level: First
- Area: 144 Square Feet
- Dimensions: 12x12
Dining room
- Level: First
- Area: 143 Square Feet
- Dimensions: 11x13
Great room
- Level: First
- Area: 255 Square Feet
- Dimensions: 15x17
Kitchen
- Features: Pantry
- Level: First
- Area: 361 Square Feet
- Dimensions: 19x19
Laundry
- Level: First
- Area: 54 Square Feet
- Dimensions: 6x9
Living room
- Level: First
- Area: 144 Square Feet
- Dimensions: 12x12
Heating
- Central, Electric
Cooling
- Central Air
Appliances
- Included: Oven, Dishwasher, Disposal, Electric Water Heater, Microwave
- Laundry: Inside, Laundry Room
Features
- Ceiling Fan(s), Eating Space In Kitchen, High Ceilings, Kitchen/Family Room Combo, Primary Bedroom Main Floor, Walk-In Closet(s)
- Flooring: Carpet, Ceramic Tile
- Has fireplace: No
Interior area
- Total structure area: 3,709
- Total interior livable area: 2,609 sqft
Property
Parking
- Total spaces: 3
- Parking features: Garage - Attached
- Attached garage spaces: 3
- Details: Garage Dimensions: 25X20
Features
- Levels: One
- Stories: 1
- Patio & porch: Screened
- Exterior features: Fire Pit, Irrigation System, Other
- Has spa: Yes
- Spa features: Above Ground, Heated
- Has view: Yes
- View description: Trees/Woods
Lot
- Size: 0.27 Acres
- Residential vegetation: Mature Landscaping
Details
- Parcel number: U30292133A00000100017.0
- Zoning: PD
- Special conditions: None
Construction
Type & style
- Home type: SingleFamily
- Architectural style: Traditional
- Property subtype: Single Family Residence
Materials
- Block, Stucco
- Foundation: Slab
- Roof: Shingle
Condition
- New construction: No
- Year built: 1999
Utilities & green energy
- Sewer: Public Sewer
- Water: Public
- Utilities for property: Public
Community & HOA
Community
- Security: Security System Owned
- Pet fee: $0 monthly
- Subdivision: VALRICO FOREST
HOA
- Has HOA: Yes
- Services included: Maintenance Grounds
- HOA fee: $63 monthly
- HOA name: Neighborly Community Mgt
- HOA phone: 334-721-5735
Location
- Region: Valrico
Financial & listing details
- Price per square foot: $218/sqft
- Tax assessed value: $529,387
- Annual tax amount: $4,647
- Date on market: 9/2/2026
- Cumulative days on market: 9 days
- Listing terms: Cash,Conventional,FHA,VA Loan
- Ownership: Fee Simple
- Total actual rent: 0
- Road surface type: Asphalt
Estimated market value
Not available
Estimated sales range
Not available
Not available
Price history
| Date | Event | Price |
|---|---|---|
| 9/2/2026 | Listed for sale | $569,900+75.4%$218/sqft |
Source: eXp Realty #TB8545166 Report a problem | ||
| 9/10/2019 | Sold | $325,000$125/sqft |
Source: Public Record Report a problem | ||
| 7/8/2019 | Pending sale | $325,000$125/sqft |
Source: Opendoor #O5743157 Report a problem | ||
| 6/27/2019 | Price change | $325,000-1.5%$125/sqft |
Source: Opendoor #O5743157 Report a problem | ||
| 6/13/2019 | Price change | $330,000-1.5%$126/sqft |
Source: Opendoor #O5743157 Report a problem | ||
| 5/23/2019 | Price change | $335,000-1.2%$128/sqft |
Source: Opendoor #O5743157 Report a problem | ||
| 4/28/2019 | Pending sale | $339,000$130/sqft |
Source: Opendoor #O5743157 Report a problem | ||
| 4/18/2019 | Price change | $339,000-1.7%$130/sqft |
Source: Opendoor #O5743157 Report a problem | ||
| 4/11/2019 | Price change | $345,000-0.3%$132/sqft |
Source: Opendoor #O5743157 Report a problem | ||
| 3/14/2019 | Price change | $346,000-0.9%$133/sqft |
Source: Opendoor #O5743157 Report a problem | ||
| 2/21/2019 | Price change | $349,000-2.2%$134/sqft |
Source: Opendoor #O5743157 Report a problem | ||
| 1/31/2019 | Price change | $357,000-0.8%$137/sqft |
Source: Opendoor #O5743157 Report a problem | ||
| 1/28/2019 | Price change | $360,000-0.8%$138/sqft |
Source: Opendoor #O5743157 Report a problem | ||
| 12/20/2018 | Price change | $363,000-0.8%$139/sqft |
Source: Opendoor #O5743157 Report a problem | ||
| 11/29/2018 | Price change | $366,000-0.3%$140/sqft |
Source: Opendoor #O5743157 Report a problem | ||
| 11/22/2018 | Price change | $367,000-0.3%$141/sqft |
Source: Opendoor #O5743157 Report a problem | ||
| 11/15/2018 | Price change | $368,000-0.5%$141/sqft |
Source: Opendoor #O5743157 Report a problem | ||
| 10/28/2018 | Listed for sale | $370,000+6%$142/sqft |
Source: Opendoor #O5743157 Report a problem | ||
| 10/23/2018 | Sold | $349,000+45.4%$134/sqft |
Source: Public Record Report a problem | ||
| 6/13/2014 | Sold | $240,000-4%$92/sqft |
Source: | ||
| 5/1/2014 | Price change | $250,000-8.4%$96/sqft |
Source: RE/MAX ADVANTAGE REALTY #T2579856 Report a problem | ||
| 4/27/2014 | Price change | $273,000+9.2%$105/sqft |
Source: RE/MAX ADVANTAGE REALTY #T2579856 Report a problem | ||
| 4/2/2014 | Price change | $250,000-8.4%$96/sqft |
Source: RE/MAX ADVANTAGE REALTY #T2579856 Report a problem | ||
| 1/12/2014 | Price change | $273,000+9.2%$105/sqft |
Source: RE/MAX ADVANTAGE REALTY #T2579856 Report a problem | ||
| 1/7/2014 | Price change | $250,000-8.4%$96/sqft |
Source: RE/MAX ADVANTAGE REALTY #T2579856 Report a problem | ||
| 12/13/2013 | Listed for sale | $273,000+32.4%$105/sqft |
Source: RE/MAX ADVANTAGE REALTY #T2579856 Report a problem | ||
| 12/7/1999 | Sold | $206,200+506.5%$79/sqft |
Source: Public Record Report a problem | ||
| 6/3/1999 | Sold | $34,000$13/sqft |
Source: Public Record Report a problem | ||
Public tax history
| Year | Property taxes | Tax assessment |
|---|---|---|
| 2025 | $4,841 +8.8% | $258,012 +2.9% |
| 2024 | $4,450 +3.6% | $250,741 +3% |
| 2023 | $4,294 +3.5% | $243,438 +3% |
| 2022 | $4,151 +4.9% | $236,348 +5.6% |
| 2021 | $3,955 +2.4% | $223,810 +1.4% |
| 2020 | $3,863 -38.5% | $220,720 -25.7% |
| 2019 | $6,284 | $297,148 +29.1% |
| 2018 | $6,284 +46.5% | $230,171 -11.2% |
| 2017 | $4,289 +1.2% | $259,168 +17.4% |
| 2016 | $4,237 +1.5% | $220,800 +0.7% |
| 2015 | $4,173 +11.4% | $219,265 +3.4% |
| 2014 | $3,746 | $212,022 +10.4% |
| 2013 | $3,746 +3.5% | $192,072 -0.5% |
| 2012 | $3,621 -6.1% | $192,978 -5.5% |
| 2011 | $3,855 +2.4% | $204,189 +1.5% |
| 2010 | $3,763 -11.2% | $201,171 -10.3% |
| 2009 | $4,239 +0% | $224,182 +0.1% |
| 2008 | $4,239 -2.7% | $223,958 +3% |
| 2007 | $4,355 -5.2% | $217,435 +2.5% |
| 2006 | $4,592 +0% | $212,132 +3% |
| 2005 | $4,592 | $205,953 +3% |
| 2004 | -- | $199,954 +1.9% |
| 2003 | -- | $196,226 +2.4% |
| 2002 | -- | $191,627 +1.6% |
| 2001 | -- | $188,609 +3% |
| 2000 | $4,441 | $183,116 |
Find assessor info on the county website
Monthly payment
Est. payment
Payment breakdown
Explore the cost of this home by adjusting the details. Changes won't be saved.Climate risks
Neighborhood: 33594
Nearby schools
Schools provided by the listing agent
- Elementary: Valrico-HB
- Middle: Mulrennan-HB
- High: Durant-HB
Source: Stellar MLS. This data may not be complete. We recommend contacting the local school district to confirm school assignments for this home.