Skip main navigation
Off market
  • $658,200

    2205 Valrico Forest Dr, Valrico, FL 33594

    5beds
    3,197sqft
    SingleFamily
    Built in 1999
    10,018 Square Feet Lot
    $658,200 Zestimate®
    $206/sqft
    $3,913 Estimated rent

    Home value

    $658,200

    $625,000 - $691,000

    $3,913/mo

    Zestimate® history
    Loading
    Loading...

    Owner options

    List your home for rent

    $3,913/mo

    Rent Zestimate®

    Find your next renter with Zillow Rental Manager. Plus, with online applications, you can quickly screen prospective tenants – for free.

    Learn more

    $3,913/mo

    Rent Zestimate®

    Refinance and save

    $4,533/mo

    Est. payment

    Refinancing to a lower rate could help reduce your monthly payments and save thousands over the life of the loan.

    See today's rates

    $4,533/mo

    Est. payment

    Explore your selling options

    Work with a Zillow partner agent

    Leverage their expertise and Zillow's premium Showcase listings to get your home seen by more buyers.

    Get started

    List with your own agent

    Get your home in front of millions of buyers by listing it on Zillow.

    Learn how to do it

    Sell it yourself

    Take full control of how buyers see your home on Zillow by listing For Sale by Owner (FSBO).

    List your home

    What's special

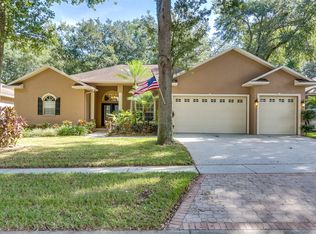
    **MULTIPLE OFFERS** ALL OFFERS MUST BE RECEIVED BY 5PM SUNDAY 5/2/2021 to be presented to sellers. This remarkable custom built home is a turn key, move in ready home with all the updates and finishes to make your move easy! This home is a Chadwell Custom Home, and the community has the tree lined streets and large yards you don't see in new build communities anymore. You are a short and walkable distance to SR 60, shopping, dining, entertainment. You are in walkable distance to Valrico Elementary and Valrico Park! The trip to I-4 and I-75/Crosstown is a breeze! When you pull up you will marvel at the updated (new roof 2019) and landscaped yard which is not distracted by a garage, as the 3 car garage is a side entry and maintains the curb appeal. The leaded glass door opens into a bright and open floor plan that continues to the large lanai and pool with waterfall. The crown molding and high ceilings give a grand entry into the great room/kitchen combo. The space lends to an entertaining dream and gatherings as the 3 slider wall opens fully to extend your living space into the large lanai. The kitchen eat-in windows also fully open to serve from the kitchen or chat with your guests. The kitchen is a cook's dream with well appointed space, cooking island, closet pantry, stainless steel appliances, breakfast bar and cabinets topped with crown molding! Under cabinet lights and uplighting on the 42" in Maple Cabinets. The split floor plan has the master suite separate from the other bedrooms. The master suite is massive and has a sitting area to make this your escape at the end of the day! The master suite has dual walk in closets, master bath with garden tub, dual sinks, walk in shower and a large linen closet. Just off the kitchen are 3 other bedrooms. One bedroom is perfect for a nearby nursery or craft room with a large walk in closet. Down the hall are 2 additional bedrooms with an adjoining Jack and Jill bath! Up the stairs is the 5th bedroom or game/media room complete with a walk in closet, ceiling fan and its own AC unit. The hall landing even has additional storage space with another closet! Outside you will find the large lanai with in ground salt water pool, solar heated, accented with tile and underwater pool light. The lanai never feels too hot with the outdoor ceiling fans and the covered patio space. This backyard is easy maintenance with pavers on one side and artificial turf on the other! You can pull out your outside games and never worry about dragging in dirt from outside. This home has it all: wide baseboards, high ceilings, granite countertops, indoor/outdoor living at its best! *all measurements are approximate and should be verified by buyer.

    This property is off market, which means it's not currently listed for sale or rent on Zillow. This may be different from what's available on other websites or public sources.

    Facts & features

    Interior

    Bedrooms & bathrooms
    • Bedrooms: 5
    • Bathrooms: 3
    • Full bathrooms: 3
    Heating
    • Other, Electric
    Cooling
    • Central
    Appliances
    • Included: Dishwasher, Dryer, Garbage disposal, Microwave, Range / Oven
    Features
    • Flooring: Tile, Other, Carpet, Concrete, Hardwood
    Interior area
    • Total interior livable area: 3,197 sqft

    Property

    Parking
    • Parking features: Garage
    Features
    • Exterior features: Stucco
    Lot
    • Size: 10,018 Square Feet
    Details
    • Parcel number: 21293033A000001000180U

    Construction

    Type & style
    • Home type: SingleFamily
    • Architectural style: Contemporary
    Materials
    • masonry
    • Roof: Composition
    Condition
    • Year built: 1999

    Community & HOA

    HOA
    • Has HOA: Yes
    • HOA fee: $50 monthly
    Location
    • Region: Valrico

    Financial & listing details

    • Price per square foot: $206/sqft
    • Tax assessed value: $593,920
    • Annual tax amount: $9,523

    Price history

    DateEventPrice
    7/12/2024Listing removed$549,900-1.1%$172/sqft
    Source: Stellar MLS #T3303366 Report a problem
    6/22/2021Sold$556,000+1.1%$174/sqft
    Source: Public Record Report a problem
    5/2/2021Pending sale$549,900$172/sqft
    Source: Stellar MLS #T3303366 Report a problem
    4/30/2021Listed for sale$549,900+31.9%$172/sqft
    Source: Stellar MLS #T3303366 Report a problem
    6/5/2007Sold$417,000-12.2%$130/sqft
    Source: Public Record Report a problem
    8/10/2005Sold$475,000+25%$149/sqft
    Source: Public Record Report a problem
    5/19/2004Sold$380,000+1051.5%$119/sqft
    Source: Public Record Report a problem
    7/17/1998Sold$33,000$10/sqft
    Source: Public Record Report a problem

    Public tax history

    YearProperty taxesTax assessment
    2025$9,523 +8.6%$517,060 +2.9%
    2024$8,769 +3.2%$502,488 +3%
    2023$8,499 +2.9%$487,852 +3%
    2022$8,262 +70.9%$473,643 +72.1%
    2021$4,834 +5.9%$275,172 +5.1%
    2020$4,565 -3.6%$261,875 +2.3%
    2019$4,734 $255,987 +1.9%
    2018$4,734 +1.2%$251,214 -4.9%
    2017$4,677 +1.2%$264,186 +9.6%
    2016$4,622 +1.4%$240,986 +0.7%
    2015$4,557 -0.4%$239,311 +0.8%
    2014$4,576 $237,412 +1.5%
    2013$4,576 +4.2%$233,903 +1.2%
    2012$4,390 +0.1%$231,120 +0.3%
    2011$4,384 +2.4%$230,370 +1.5%
    2010$4,280 -21.8%$226,966 -20.4%
    2009$5,471 -2.4%$285,185 -2.1%
    2008$5,608 -23.7%$291,436 -20.6%
    2007$7,351 -12.1%$366,916 -4.3%
    2006$8,359 +19.1%$383,373 +22.6%
    2005$7,021 $312,743 +13.8%
    2004-- $274,744 +15.8%
    2003-- $237,357 +2.4%
    2002-- $231,794 +1.6%
    2001-- $228,144 +24.7%
    2000$4,262 $183,010
    Find assessor info on the county website

    Neighborhood: 33594

    Nearby schools

    GreatSchools rating
    Schools provided by the listing agent
    • Elementary: Valrico-HB
    • Middle: Mulrennan-HB
    • High: Durant-HB

    Source: The MLS. This data may not be complete. We recommend contacting the local school district to confirm school assignments for this home.

    Get a cash offer in 3 minutes
    Find out how much your home could sell for in as little as 3 minutes with a no-obligation cash offer.
    Estimated market value
    $658,200
    Get a cash offer in 3 minutes
    Find out how much your home could sell for in as little as 3 minutes with a no-obligation cash offer.
    Estimated market value
    $658,200