**Huge price improvement to make this home your own custom estate! Located in the sought-after, small, non-deed restricted neighborhood of Miller Woods, this 3BR/3BA pool home offers incredible potential to update and customize to your style while building maximum equity and charm. Situated on an oversized lot with no backyard neighbors, the fully fenced yard provides privacy and space to enjoy Florida living. The backyard also features a spacious shed with power—perfect for a workshop, hobby space, or additional storage. Major updates include a new hot water heater (2026), roof (2018), HVAC (2023), and newer pool pump for added peace of mind. The neighborhood also offers reclaimed water for irrigation, helping keep utility costs low. A rare opportunity to own a pool home on a large private lot in a desirable location with flexibility and no deed restrictions.
For sale
Price cut: $25.1K (9/21)
$449,900
452 SUMMIT CHASE DRIVE, VALRICO, FL 33594
3beds
2,373sqft
Single Family Residence
Built in 1986
0.33 Acres Lot
$-- Zestimate®
$190/sqft
$8/mo HOA
What's special
Fully fenced yardOversized lot
- 237 days
- 491
- 29
Zillow last checked:
Listing updated:
Listed by:
Laura Camp 813-679-3611,
FLORIDA EXECUTIVE REALTY 813-327-7807
Source: Stellar MLS,MLS#: TB8479337 Originating MLS: Suncoast Tampa
Originating MLS: Suncoast Tampa
Facts & features
Interior
Bedrooms & bathrooms
- Bedrooms: 3
- Bathrooms: 3
- Full bathrooms: 3
Primary bedroom
- Features: Walk-In Closet(s)
- Level: First
- Area: 238 Square Feet
- Dimensions: 17x14
Great room
- Level: First
- Area: 169 Square Feet
- Dimensions: 13x13
Kitchen
- Level: First
- Area: 85 Square Feet
- Dimensions: 17x5
Living room
- Level: First
- Area: 162 Square Feet
- Dimensions: 18x9
Heating
- Central, Electric
Cooling
- Central Air
Appliances
- Included: Dishwasher, Disposal, Electric Water Heater, Range, Refrigerator
- Laundry: Inside
Features
- Ceiling Fan(s), Split Bedroom, Thermostat, Walk-In Closet(s)
- Flooring: Carpet, Ceramic Tile
- Doors: Sliding Doors
- Has fireplace: Yes
- Fireplace features: Gas
Interior area
- Total structure area: 3,285
- Total interior livable area: 2,373 sqft
Video & virtual tour
Property
Parking
- Total spaces: 2
- Parking features: Garage - Attached
- Attached garage spaces: 2
Features
- Levels: One
- Stories: 1
- Exterior features: Irrigation System, Private Mailbox, Rain Gutters, Sidewalk, Storage
- Has private pool: Yes
- Pool features: Child Safety Fence, Gunite, In Ground, Screen Enclosure, Tile
- Has spa: Yes
- Spa features: In Ground
- Fencing: Vinyl
Lot
- Size: 0.33 Acres
- Dimensions: 104 x 140
Details
- Additional structures: Shed(s)
- Parcel number: U30292133F00000100008.0
- Zoning: RSC-6
- Special conditions: None
Construction
Type & style
- Home type: SingleFamily
- Property subtype: Single Family Residence
Materials
- Block, Stone, Stucco
- Foundation: Slab
- Roof: Shingle
Condition
- New construction: No
- Year built: 1986
Utilities & green energy
- Sewer: Public Sewer
- Water: Public
- Utilities for property: BB/HS Internet Available, Cable Connected, Electricity Connected, Fire Hydrant, Public, Sprinkler Recycled, Street Lights, Underground Utilities, Water Connected
Community & HOA
Community
- Features: Sidewalks
- Pet fee: $0 monthly
- Subdivision: MILLER WOODS
HOA
- Has HOA: Yes
- HOA fee: $8 monthly
- HOA name: Miller Woods
Location
- Region: Valrico
Financial & listing details
- Price per square foot: $190/sqft
- Tax assessed value: $427,666
- Annual tax amount: $3,559
- Date on market: 2/23/2026
- Cumulative days on market: 238 days
- Listing terms: Cash,Conventional,FHA,VA Loan
- Ownership: Fee Simple
- Total actual rent: 0
- Electric utility on property: Yes
- Road surface type: Asphalt
Estimated market value
Not available
Estimated sales range
Not available
Not available
Price history
| Date | Event | Price |
|---|---|---|
| 9/21/2026 | Price change | $449,900-5.3%$190/sqft |
Source:  Stellar MLS #TB8479337 Report a problem Stellar MLS #TB8479337 Report a problem | ||
| 6/3/2026 | Price change | $475,000-5%$200/sqft |
Source: Stellar MLS #TB8479337 Report a problem | ||
| 4/24/2026 | Price change | $500,000-2%$211/sqft |
Source: Stellar MLS #TB8479337 Report a problem | ||
| 2/23/2026 | Listed for sale | $510,000+231.4%$215/sqft |
Source: Stellar MLS #TB8479337 Report a problem | ||
| 5/4/1999 | Sold | $153,900+23.1%$65/sqft |
Source: Public Record Report a problem | ||
| 9/20/1993 | Sold | $125,000$53/sqft |
Source: Public Record Report a problem | ||
Public tax history
| Year | Property taxes | Tax assessment |
|---|---|---|
| 2025 | $3,591 +0.9% | $206,311 +2.9% |
| 2024 | $3,559 +3.4% | $200,497 +3% |
| 2023 | $3,441 +2.8% | $194,657 +3% |
| 2022 | $3,348 +1.7% | $188,987 +3% |
| 2021 | $3,293 +2.6% | $183,483 +1.4% |
| 2020 | $3,210 +3% | $180,950 +2.3% |
| 2019 | $3,118 | $176,882 +1.9% |
| 2018 | $3,118 +3.1% | $173,584 -21.2% |
| 2017 | $3,024 +1.4% | $220,302 +32.3% |
| 2016 | $2,982 +1.3% | $166,517 +0.7% |
| 2015 | $2,946 -0.1% | $165,359 +0.8% |
| 2014 | $2,949 | $164,047 +1.5% |
| 2013 | $2,949 +0.3% | $161,623 +1.7% |
| 2012 | $2,939 -6.2% | $158,921 -5.6% |
| 2011 | $3,135 +1.8% | $168,308 +0.9% |
| 2010 | $3,078 -3.6% | $166,778 -3.1% |
| 2009 | $3,194 +0.1% | $172,125 +0.1% |
| 2008 | $3,191 -4.8% | $171,953 +3% |
| 2007 | $3,352 -5.3% | $166,945 +2.5% |
| 2006 | $3,539 +0.1% | $162,873 +3% |
| 2005 | $3,534 | $158,129 +3% |
| 2004 | -- | $153,523 +1.9% |
| 2003 | -- | $150,660 +2.4% |
| 2002 | -- | $147,129 +1.6% |
| 2001 | -- | $144,812 +0.6% |
| 2000 | $3,088 | $143,942 |
Find assessor info on the county website
Monthly payment
Est. payment
Payment breakdown
Explore the cost of this home by adjusting the details. Changes won't be saved.Climate risks
Neighborhood: 33594
Nearby schools
Schools provided by the listing agent
- Elementary: Valrico-HB
- Middle: Mulrennan-HB
- High: Durant-HB
Source: Stellar MLS. This data may not be complete. We recommend contacting the local school district to confirm school assignments for this home.

Similar homes
- $539,0004 bd3 ba2.5k sqft411 SUMMIT CHASE DRIVE, VALRICO, FL 33594For Sale

 MLS ID #TB8530174, Taryn Jedrzynski, LPT REALTY, LLC. Stellar MLS
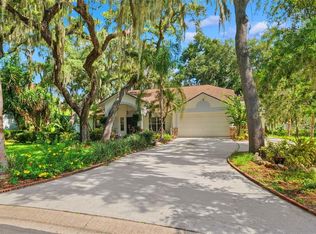
 - $499,9004 bd3 ba3k sqft2770 BUCKHORN OAKS DRIVE, VALRICO, FL 33594For Sale
 MLS ID #TB8533342, Serg Radanovic, LPT REALTY, LLC. Stellar MLS
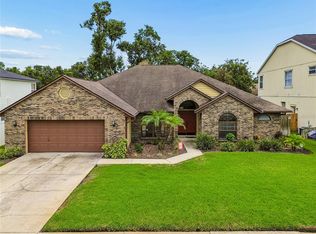
 - $425,0003 bd2 ba1.9k sqft3822 COLD CREEK DRIVE, VALRICO, FL 33594For Sale
 MLS ID #TB8558999, Michael Ceparano, FUTURE HOME REALTY INC. Stellar MLS
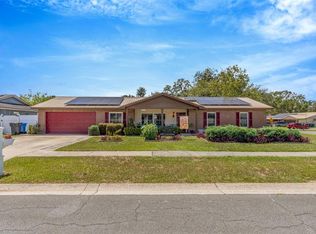
 - $395,0003 bd2 ba1.8k sqft4001 HIGHGATE DRIVE, VALRICO, FL 33594For Sale
 MLS ID #TB8542277, Mckenzie Currie, COMPASS FLORIDA LLC. Stellar MLS
 - $450,0004 bd3 ba2.4k sqft1424 DUMONT DRIVE, VALRICO, FL 33596For SaleMLS ID #TB8540999, Lori Moses, EXIT BAYSHORE REALTY. Stellar MLS
- $439,9004 bd2 ba2k sqft2010 RIVER PARK COURT, VALRICO, FL 33596For SaleMLS ID #TB8550249, Paula Dysle, RE/MAX PREMIER GROUP. Stellar MLS
- $479,9004 bd3 ba2.7k sqft1901 HEARTLAND CIRCLE, VALRICO, FL 33594For SaleMLS ID #TB8498779, Mickey Arruda, KNOWN REAL ESTATE LLC. Stellar MLS
- $409,9994 bd3 ba1.9k sqft3721 SAND PEBBLE DRIVE, VALRICO, FL 33596For SaleMLS ID #TB8542330, William Starcevic II, RE/MAX COLLECTIVE. Stellar MLS
- $450,0004 bd2 ba2.6k sqft659 TIMBER POND DRIVE, BRANDON, FL 33510For SaleMLS ID #TB8547128, Brenda Wade, KELLER WILLIAMS SOUTH TAMPA. Stellar MLS
- $495,0003 bd2 ba2.2k sqft201 WILD OAK DRIVE, BRANDON, FL 33511For SaleMLS ID #A4707112, Jennifer Kenna, EXP REALTY, LLC. Stellar MLS
- $600,0005 bd4 ba3.3k sqft1124 SPLIT SILK STREET, VALRICO, FL 33594For SaleMLS ID #TB8537384, Emilyrose Furman, REALTY HUB. Stellar MLS
- $400,0003 bd2 ba1.6k sqft2631 GREEN VALLEY STREET, VALRICO, FL 33596For SaleMLS ID #TB8494304, Laura Camp, FLORIDA EXECUTIVE REALTY. Stellar MLS
- $445,0004 bd3 ba2.2k sqft1367 CORNER OAKS DRIVE, BRANDON, FL 33510For SaleMLS ID #TB8513811, Sumanth Katta, PREMIER ATLAS REALTY CORP. Stellar MLS
- $449,9004 bd2 ba2.2k sqft2704 ASTON AVENUE, PLANT CITY, FL 33566For SaleMLS ID #TB8534321, Shanon Schulte, SK REALTY. Stellar MLS
- $475,0004 bd3 ba2.5k sqft15110 HERONGLEN DRIVE, LITHIA, FL 33547For SaleMLS ID #TB8543729, Jennifer Fieo, RE/MAX REALTY UNLIMITED. Stellar MLS
- $280,0004 bd2 ba1.4k sqft3012 SUMMER HOUSE DRIVE, VALRICO, FL 33594For SaleMLS ID #TB8528566, Sherman Milton, PINEYWOODS REALTY LLC. Stellar MLS
- $485,0004 bd3 ba2.6k sqft2913 ASTON AVENUE, PLANT CITY, FL 33566For SaleMLS ID #O6378989, Courtney Binnion, LPT REALTY, LLC. Stellar MLS
- $442,0004 bd2 ba2k sqft1904 CATTLEMAN DRIVE, BRANDON, FL 33511For SaleMLS ID #TB8513739, Lisa Polunin, NORTHGROUP REAL ESTATE, INC. Stellar MLS
- $425,0003 bd2 ba1.6k sqft1520 SUNNYHILLS DRIVE, BRANDON, FL 33510For SaleMLS ID #A4700987, Karli Campbell, COMPASS FLORIDA LLC. Stellar MLS
- $547,5003 bd3 ba1.8k sqft2321 WOOTEN ROAD, DOVER, FL 33527For SaleMLS ID #TB8539212, Charles Rountree, P.A., INSTA REAL ESTATE SOLUTIONS. Stellar MLS
