Welcome to this beautifully appointed 4-bedroom, 3-bath residence located in the highly sought-after Aston Woods section of Walden Lake in Plant City. Offering 2,653 square feet of thoughtfully designed living space, this home blends comfort, functionality, and timeless style. Step inside to a light-filled family room highlighted by two skylights that bathe the space in natural sunlight, creating a warm and inviting atmosphere. Just off the family room, the private primary suite serves as a true retreat, featuring a stunning double-sided fireplace shared with the primary bath—adding an elegant touch of cozy luxury. The split floor plan provides privacy for all bedrooms, making it ideal for both everyday living and hosting guests. The spacious kitchen opens seamlessly to the main living area, perfect for entertaining. It features stainless steel appliances, quartz countertops, ample cabinetry, and a separate eat-in area for casual dining or morning coffee. Step outside to your private backyard oasis, where lush landscaping surrounds an inviting in-ground pool—ideal for cooling off on warm Florida days or gathering with friends and family. Major systems have already been updated for peace of mind: roof, AC, water heater, and whole-house water softener are all approximately five years old, and the pool heater was replaced just three years ago. Living in Walden Lake means enjoying an active, connected lifestyle with access to scenic walking trails, lakes, a dog park, playgrounds, beach volleyball, and more. Whether you’re starting your day with a jog or winding down with an evening stroll, the community amenities enhance everyday living. This home offers the perfect balance of modern updates, functional design, and an exceptional location. More than just a house, it’s a place to create memories and enjoy the lifestyle you’ve been looking for. Schedule your private showing today.
For sale
Price cut: $24K (5/20)
$495,990
2913 ASTON AVENUE, PLANT CITY, FL 33566
4beds
2,653sqft
:
Get pre-qualified$3,395/mo
Single Family Residence
Built in 1989
0.37 Acres Lot
$-- Zestimate®
$187/sqft
$63/mo HOA
What's special
Quartz countertopsPrivate backyard oasisLight-filled family roomStainless steel appliancesPrivate primary suiteAmple cabinetry
- 183 days |
- 583 |
- 38 |
Zillow last checked:
Listing updated:
Listed by:
Courtney Binnion 813-707-3378,
LPT REALTY, LLC 877-366-2213
Source: Stellar MLS,MLS#: O6378989 Originating MLS: Orlando Regional
Originating MLS: Orlando Regional
Facts & features
Interior
Bedrooms & bathrooms
- Bedrooms: 4
- Bathrooms: 3
- Full bathrooms: 3
Rooms
- Room types: Family Room, Dining Room
Primary bedroom
- Features: Walk-In Closet(s)
- Level: First
- Area: 342 Square Feet
- Dimensions: 19x18
Bedroom 2
- Features: Storage Closet
- Level: First
- Area: 132 Square Feet
- Dimensions: 12x11
Bedroom 3
- Features: Storage Closet
- Level: First
- Area: 132 Square Feet
- Dimensions: 12x11
Bedroom 4
- Features: Walk-In Closet(s)
- Level: First
- Area: 132 Square Feet
- Dimensions: 11x12
Primary bathroom
- Features: Window/Skylight in Bath, Walk-In Closet(s)
- Level: First
- Area: 323 Square Feet
- Dimensions: 19x17
Bathroom 1
- Features: Tub With Shower
- Level: First
- Area: 10 Square Feet
- Dimensions: 2x5
Bathroom 2
- Features: Bath With Whirlpool
- Level: First
- Area: 45 Square Feet
- Dimensions: 5x9
Dining room
- Level: First
- Area: 180 Square Feet
- Dimensions: 12x15
Family room
- Features: Window/Skylight in Bath
- Level: First
- Area: 368 Square Feet
- Dimensions: 16x23
Kitchen
- Features: Pantry
- Level: First
- Area: 182 Square Feet
- Dimensions: 14x13
Laundry
- Level: First
- Area: 72 Square Feet
- Dimensions: 12x6
Living room
- Level: First
- Area: 272 Square Feet
- Dimensions: 16x17
Heating
- Electric
Cooling
- Central Air
Appliances
- Included: Dishwasher, Disposal, Electric Water Heater, Range, Refrigerator
- Laundry: Electric Dryer Hookup, Inside, Laundry Room, Washer Hookup
Features
- Eating Space In Kitchen, Kitchen/Family Room Combo, Living Room/Dining Room Combo, Solid Surface Counters, Split Bedroom, Thermostat, Tray Ceiling(s), Vaulted Ceiling(s), Walk-In Closet(s)
- Flooring: Carpet, Ceramic Tile, Laminate, Tile
- Doors: Outdoor Kitchen, Sliding Doors
- Windows: Window Treatments
- Has fireplace: No
- Fireplace features: Living Room, Master Bedroom, Wood Burning
Interior area
- Total structure area: 3,643
- Total interior livable area: 2,653 sqft
Video & virtual tour
Property
Parking
- Total spaces: 2
- Parking features: Garage - Attached
- Attached garage spaces: 2
Features
- Levels: One
- Stories: 1
- Exterior features: Awning(s), Irrigation System, Outdoor Kitchen, Private Mailbox, Sidewalk
- Has private pool: Yes
- Pool features: Tile
- Has view: Yes
- View description: Pool
- Waterfront features: Lake
Lot
- Size: 0.37 Acres
- Features: City Lot, Landscaped
Details
- Parcel number: P01292156Z00000200005.0
- Zoning: R-6
- Special conditions: None
Construction
Type & style
- Home type: SingleFamily
- Architectural style: Ranch
- Property subtype: Single Family Residence
Materials
- Block
- Foundation: Block
- Roof: Shingle
Condition
- Completed
- New construction: No
- Year built: 1989
Utilities & green energy
- Sewer: Public Sewer
- Water: Public
- Utilities for property: Cable Available, Electricity Available, Phone Available, Public, Street Lights, Water Available
Community & HOA
Community
- Features: Community Boat Ramp, Lake, Private Boat Ramp, Water Access, Deed Restrictions, Dog Park, Gated Community - Guard, Golf Carts OK, Park, Playground, Sidewalks
- Pet fee: $0 monthly
- Subdivision: WALDEN LAKE, ASTON WOODS
HOA
- Has HOA: Yes
- Amenities included: Gated, Maintenance, Playground, Trail(s)
- Services included: Maintenance Grounds, Security
- HOA fee: $63 monthly
- HOA name: Aston Woods HOA
- HOA phone: 813-754-3119
- Second HOA name: Walden Lake HOA & Green Acre Property Management
- Second HOA phone: 813-754-8999
Location
- Region: Plant City
Financial & listing details
- Price per square foot: $187/sqft
- Tax assessed value: $400,120
- Annual tax amount: $4,804
- Date on market: 2/2/2026
- Cumulative days on market: 184 days
- Listing terms: Cash,Conventional,FHA,VA Loan
- Ownership: Fee Simple
- Total actual rent: 0
- Electric utility on property: Yes
- Road surface type: Paved, Asphalt
Estimated market value
Not available
Estimated sales range
Not available
Not available
Price history
| Date | Event | Price |
|---|---|---|
| 5/20/2026 | Price change | $495,990-4.6%$187/sqft |
Source:  Stellar MLS #O6378989 Report a problem Stellar MLS #O6378989 Report a problem | ||
| 3/18/2026 | Price change | $519,999-1.9%$196/sqft |
Source: Stellar MLS #O6378989 Report a problem | ||
| 2/2/2026 | Listed for sale | $529,999+0%$200/sqft |
Source: Stellar MLS #O6378989 Report a problem | ||
| 8/14/2025 | Listing removed | $529,900$200/sqft |
Source: Stellar MLS #TB8338300 Report a problem | ||
| 7/31/2025 | Price change | $529,900-1.7%$200/sqft |
Source: Stellar MLS #TB8338300 Report a problem | ||
| 7/24/2025 | Price change | $538,900-1.1%$203/sqft |
Source: Stellar MLS #TB8338300 Report a problem | ||
| 5/21/2025 | Price change | $545,000-0.5%$205/sqft |
Source: Stellar MLS #TB8338300 Report a problem | ||
| 4/4/2025 | Price change | $548,000-0.4%$207/sqft |
Source: Stellar MLS #TB8338300 Report a problem | ||
| 1/14/2025 | Listed for sale | $550,000-0.9%$207/sqft |
Source: Stellar MLS #TB8338300 Report a problem | ||
| 1/11/2025 | Listing removed | -- |
Source: Owner Report a problem | ||
| 12/7/2024 | Listed for sale | $555,000+85%$209/sqft |
Source: Owner Report a problem | ||
| 6/1/2020 | Sold | $300,000-6%$113/sqft |
Source: Agent Provided Report a problem | ||
| 4/26/2020 | Pending sale | $319,000$120/sqft |
Source: RE/MAX Realty Unlimited #T3226721 Report a problem | ||
| 3/20/2020 | Price change | $319,000-4.7%$120/sqft |
Source: RE/MAX REALTY UNLIMITED #T3226721 Report a problem | ||
| 3/15/2020 | Price change | $334,900-2.9%$126/sqft |
Source: RE/MAX REALTY UNLIMITED #T3226721 Report a problem | ||
| 2/26/2020 | Price change | $344,900+1.8%$130/sqft |
Source: RE/MAX REALTY UNLIMITED #T3226721 Report a problem | ||
| 2/6/2020 | Price change | $338,900-0.3%$128/sqft |
Source: Owner Report a problem | ||
| 2/3/2020 | Listed for sale | $340,000+40.5%$128/sqft |
Source: Owner Report a problem | ||
| 6/19/2003 | Sold | $242,000$91/sqft |
Source: Public Record Report a problem | ||
Public tax history
| Year | Property taxes | Tax assessment |
|---|---|---|
| 2025 | $5,201 +8.3% | $326,119 +2.9% |
| 2024 | $4,804 +2.6% | $316,928 +3% |
| 2023 | $4,683 +2.8% | $307,697 +3% |
| 2022 | $4,555 +1.1% | $298,735 +3% |
| 2021 | $4,506 +69.8% | $290,034 +55.2% |
| 2020 | $2,654 +1.9% | $186,900 +2.3% |
| 2019 | $2,605 | $182,698 +1.9% |
| 2018 | $2,605 +0.6% | $179,291 -24.3% |
| 2017 | $2,590 +1.5% | $236,755 +37.7% |
| 2016 | $2,552 +5.8% | $171,991 +0.7% |
| 2015 | $2,411 -1% | $170,795 +0.8% |
| 2014 | $2,436 | $169,439 +1.5% |
| 2013 | $2,436 +0.7% | $166,935 +1.7% |
| 2012 | $2,419 -5.4% | $164,145 -4% |
| 2011 | $2,558 -11.6% | $170,968 -9.8% |
| 2010 | $2,895 -12.2% | $189,487 -9.4% |
| 2009 | $3,296 -18.4% | $209,140 -17% |
| 2008 | $4,041 -1.9% | $251,977 +3% |
| 2007 | $4,120 -5.9% | $244,638 +2.5% |
| 2006 | $4,378 +0.5% | $238,671 +3% |
| 2005 | $4,355 | $231,719 +5.2% |
| 2004 | -- | $220,220 +10.4% |
| 2003 | -- | $199,412 +2.4% |
| 2002 | -- | $194,738 +16.6% |
| 2001 | -- | $167,024 -0.8% |
| 2000 | $3,082 | $168,360 |
Find assessor info on the county website
Monthly payment
Est. payment
Payment breakdown
Explore the cost of this home by adjusting the details. Changes won't be saved.Climate risks
Neighborhood: 33566
Nearby schools
GreatSchools rating
- 7/10Walden Lake Elementary SchoolGrades: PK-5Distance: 0.5 mi
- 3/10Tomlin Middle SchoolGrades: 6-8Distance: 2.7 mi
- 5/10Plant City High SchoolGrades: 9-12Distance: 2.3 mi
Schools provided by the listing agent
- Elementary: Walden Lake-HB
- Middle: Tomlin-HB
- High: Plant City-HB
Source: Stellar MLS. This data may not be complete. We recommend contacting the local school district to confirm school assignments for this home.
- $452,3004 bd2 ba2.2k sqft2915 Aston Ave, Plant City, FL 33566Off Market
- $484,8004 bd2 ba2.7k sqft2911 Aston Ave, Plant City, FL 33566Off Market
- $385,2003 bd2 ba2.5k sqft2906 Aston Ave, Plant City, FL 33566Off Market

- $407,6003 bd2 ba2.5k sqft2918 Clubhouse Dr, Plant City, FL 33566Off Market
- $378,6003 bd2 ba2.1k sqft2916 Clubhouse Dr, Plant City, FL 33566Off Market
- $508,9004 bd2 ba2.6k sqft2920 Clubhouse Dr, Plant City, FL 33566Off Market
- $497,4004 bd2 ba2.7k sqft2909 Aston Ave, Plant City, FL 33566Off Market
- $539,6004 bd3 ba2.6k sqft3001 Barret Ave, Plant City, FL 33566Off Market
A local agent can set up tours, give advice and negotiate with sellers.
Similar homes
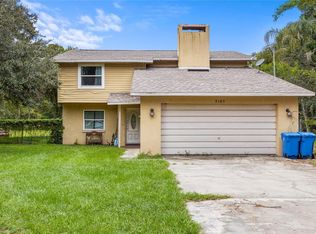
- $450,0003 bd2 ba1.9k sqft5105 FIVE ACRE ROAD, PLANT CITY, FL 33565For Sale
 MLS ID #TB8535286, Keegan Siegfried, LPT REALTY, LLC. Stellar MLS
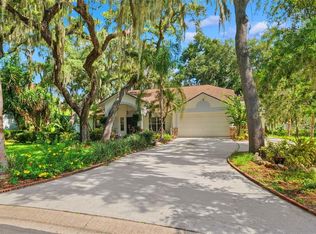
 - $550,0003 bd3 ba3k sqft2770 BUCKHORN OAKS DRIVE, VALRICO, FL 33594For Sale
 MLS ID #TB8533342, Serg Radanovic, LPT REALTY, LLC. Stellar MLS
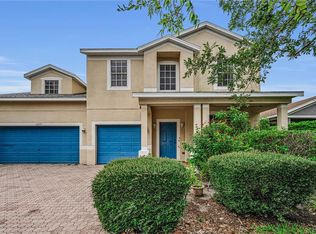
 - $505,0004 bd3 ba2.8k sqft11217 LAUREL BROOK COURT, RIVERVIEW, FL 33569For Sale
 MLS ID #TB8533140, Brandy Breaux, COLDWELL BANKER REALTY. Stellar MLS
 - $549,5004 bd3 ba2.5k sqft411 SUMMIT CHASE DRIVE, VALRICO, FL 33594For Sale
 MLS ID #TB8530174, Taryn Jedrzynski, LPT REALTY, LLC. Stellar MLS
 - $464,9004 bd2 ba2.4k sqft2713 WILLOW OAKS DRIVE, VALRICO, FL 33594For SaleMLS ID #TB8507985, Bradley Chais, KELLER WILLIAMS TAMPA CENTRAL. Stellar MLS
- $479,9004 bd3 ba2.7k sqft1901 HEARTLAND CIRCLE, VALRICO, FL 33594For SaleMLS ID #TB8498779, Mickey Arruda, KNOWN REAL ESTATE LLC. Stellar MLS
- $489,9003 bd2 ba2k sqft11937 TIMBERHILL DRIVE, RIVERVIEW, FL 33569For SaleMLS ID #TB8533692, Ann Marie Vaughan, RE/MAX ALLIANCE GROUP. Stellar MLS
- $475,0003 bd2 ba1.6k sqft1520 SUNNYHILLS DRIVE, BRANDON, FL 33510For SaleMLS ID #A4700987, Karli Campbell, COMPASS FLORIDA LLC. Stellar MLS
- $473,9903 bd3 ba2.3k sqft2610 TWELVE POINT DRIVE, LAKELAND, FL 33811For SaleMLS ID #G5112977, Kristi Quick, RE/MAX TITANIUM GROUP. Stellar MLS
- $575,0004 bd3 ba2.4k sqft4504 DEER PARK PLACE, BRANDON, FL 33511For SaleMLS ID #TB8528636, Amber Browder, MARK SPAIN REAL ESTATE. Stellar MLS
- $458,0004 bd2 ba2k sqft1901 E PARIS STREET, TAMPA, FL 33610For SaleMLS ID #TB8533564, Sherlene Mendez Vaz, FINE PROPERTIES. Stellar MLS
- $529,9003 bd2 ba1.9k sqft1433 EMERALD HILL WAY, VALRICO, FL 33594For SaleMLS ID #TB8470889, Tonya Woodham, COLDWELL BANKER REALTY. Stellar MLS
- $505,0004 bd3 ba2.1k sqft11201 SAINT ANDREWS COURT, RIVERVIEW, FL 33579For SaleMLS ID #TB8522084, Christine Waugh, DALTON WADE INC. Stellar MLS
- $699,9004 bd3 ba2.4k sqft4403 AVONDALE GROVES STREET, PLANT CITY, FL 33567For SaleMLS ID #L4958876, Jordan Prais, 54 REALTY LLC. Stellar MLS
- $360,0003 bd3 ba1.3k sqft3312 N LAKE DRIVE, PLANT CITY, FL 33563For SaleMLS ID #TB8516260, Paula Meyers, CHARLES RUTENBERG REALTY INC. Stellar MLS
- $645,0004 bd4 ba3k sqft2418 BLUE STONE COURT, VALRICO, FL 33594For SaleMLS ID #TB8522786, Deborah Ruff, 54 REALTY LLC. Stellar MLS
- $429,9004 bd3 ba2.2k sqft813 INNERGARY PLACE, VALRICO, FL 33594For SaleMLS ID #TB8509101, Angelina Giambo, FLORIDA EXECUTIVE REALTY. Stellar MLS
- $475,0004 bd3 ba2.7k sqft12517 SAFARI LANE, RIVERVIEW, FL 33569For SaleMLS ID #TB8530019, Lori Moses, EXIT BAYSHORE REALTY. Stellar MLS
- $529,9004 bd3 ba2.4k sqft7222 STANFORD DR, LAKELAND, FL 33809For SaleMLS ID #O6413543, Corey Smallman, MARKET CONNECT REALTY LLC. Stellar MLS
- $699,0004 bd5 ba3.3k sqft2004 OAKWOOD KNOLL COURT, VALRICO, FL 33596For SaleMLS ID #TB8529278, Brian Kanicki, 54 REALTY LLC. Stellar MLS
