Welcome to this beautiful 4-bedroom, 3-bathroom home situated on 1.43 acres in Plant City, FL, offering space, privacy, and modern upgrades. Recent improvements include new roof shingles, new septic lines, and a new AC system, providing peace of mind for years to come. A water softener has also been installed for added comfort and efficiency. Inside, tile flooring runs throughout the home, creating a clean and cohesive look. A dedicated den/study/office offers flexibility for working from home or additional living space. The spacious primary suite features a walk-in closet and a well-appointed bathroom with dual sinks, a walk-in shower, and a relaxing garden tub. Bedrooms two and three share a convenient Jack-and-Jill bathroom, ideal for family or guests. The open layout allows for comfortable everyday living and entertaining. Step outside to a covered patio overlooking a fully screened private pool, perfect for enjoying Florida’s outdoor lifestyle year-round. The expansive backyard is fenced on the sides, with the rear opening to a peaceful pond view. Additional outdoor features include a basketball court and a large metal shed for storage or hobbies. With plenty of room to spread out both inside and out, this property offers a rare blend of comfort, functionality, and land. Located with easy access to local amenities while maintaining a private, country feel, this home is a must-see. Schedule your private showing today.
For sale
$699,900
4403 AVONDALE GROVES STREET, PLANT CITY, FL 33567
4beds
2,427sqft
:
Get pre-qualified$4,778/mo
Single Family Residence
Built in 2009
1.43 Acres Lot
$678,800 Zestimate®
$288/sqft
$75/mo HOA
What's special
Fully screened private poolBasketball courtJack-and-jill bathroomSpacious primary suiteRelaxing garden tubWalk-in showerCovered patio
- 194 days |
- 283 |
- 19 |
Zillow last checked:
Listing updated:
Listed by:
Jordan Prais 863-712-6114,
54 REALTY LLC 813-435-5411
Source: Stellar MLS,MLS#: L4958876 Originating MLS: West Pasco
Originating MLS: West Pasco
Facts & features
Interior
Bedrooms & bathrooms
- Bedrooms: 4
- Bathrooms: 3
- Full bathrooms: 3
Rooms
- Room types: Den/Library/Office
Primary bedroom
- Features: Walk-In Closet(s)
- Level: First
- Area: 400 Square Feet
- Dimensions: 20x20
Bedroom 2
- Features: Built-in Closet
- Level: First
- Area: 156 Square Feet
- Dimensions: 13x12
Bedroom 3
- Features: Built-in Closet
- Level: First
- Area: 156 Square Feet
- Dimensions: 13x12
Bedroom 4
- Features: Built-in Closet
- Level: First
- Area: 156 Square Feet
- Dimensions: 13x12
Den
- Level: First
- Area: 100 Square Feet
- Dimensions: 10x10
Dining room
- Level: First
- Area: 132 Square Feet
- Dimensions: 11x12
Kitchen
- Level: First
- Area: 504 Square Feet
- Dimensions: 18x28
Living room
- Level: First
- Area: 560 Square Feet
- Dimensions: 20x28
Heating
- Central
Cooling
- Central Air
Appliances
- Included: Dishwasher, Disposal, Microwave, Range, Water Softener
- Laundry: Laundry Room
Features
- Ceiling Fan(s), Solid Wood Cabinets, Stone Counters, Walk-In Closet(s)
- Flooring: Tile
- Has fireplace: No
Interior area
- Total structure area: 3,607
- Total interior livable area: 2,427 sqft
Property
Parking
- Total spaces: 2
- Parking features: Garage - Attached
- Attached garage spaces: 2
Features
- Levels: One
- Stories: 1
- Patio & porch: Patio, Screened
- Exterior features: Basketball Court, Other
- Has private pool: Yes
- Pool features: In Ground, Screen Enclosure
- Fencing: Vinyl
Lot
- Size: 1.43 Acres
- Dimensions: 162.15 x 182
Details
- Additional structures: Shed(s), Storage, Workshop
- Parcel number: U22292285E00000000007.0
- Zoning: AS-1
- Special conditions: None
Construction
Type & style
- Home type: SingleFamily
- Property subtype: Single Family Residence
Materials
- Block
- Foundation: Slab
- Roof: Shingle
Condition
- New construction: No
- Year built: 2009
Utilities & green energy
- Sewer: Septic Tank
- Water: Public
- Utilities for property: BB/HS Internet Available
Community & HOA
Community
- Pet fee: $0 monthly
- Subdivision: AVONDALE GROVES
HOA
- Has HOA: Yes
- HOA fee: $75 monthly
- HOA name: Avondale Groves Homeowners Association
Location
- Region: Plant City
Financial & listing details
- Price per square foot: $288/sqft
- Tax assessed value: $461,015
- Annual tax amount: $5,610
- Date on market: 1/27/2026
- Cumulative days on market: 195 days
- Listing terms: Cash,Conventional,FHA,VA Loan
- Ownership: Fee Simple
- Total actual rent: 0
- Road surface type: Paved
Estimated market value
$678,800
$645,000 - $713,000
$3,756/mo
Price history
| Date | Event | Price |
|---|---|---|
| 1/27/2026 | Listed for sale | $699,900+87.6%$288/sqft |
Source:  Stellar MLS #L4958876 Report a problem Stellar MLS #L4958876 Report a problem | ||
| 1/7/2020 | Sold | $373,100-0.4%$154/sqft |
Source: Public Record Report a problem | ||
| 1/4/2020 | Listed for sale | $374,500$154/sqft |
Source: KELLER WILLIAMS TAMPA CENTRAL #T3212155 Report a problem | ||
| 11/24/2019 | Pending sale | $374,500$154/sqft |
Source: KELLER WILLIAMS TAMPA CENTRAL #T3212155 Report a problem | ||
| 10/24/2019 | Price change | $374,500+1.5%$154/sqft |
Source: Owner Report a problem | ||
| 10/3/2019 | Listed for sale | $369,000$152/sqft |
Source: Owner Report a problem | ||
| 10/1/2019 | Pending sale | $369,000$152/sqft |
Source: Owner Report a problem | ||
| 9/24/2019 | Price change | $369,000+2.5%$152/sqft |
Source: Owner Report a problem | ||
| 9/9/2019 | Listed for sale | $360,000+55.5%$148/sqft |
Source: Owner Report a problem | ||
| 9/10/2009 | Sold | $231,500$95/sqft |
Source: Public Record Report a problem | ||
Public tax history
| Year | Property taxes | Tax assessment |
|---|---|---|
| 2025 | $6,091 +8.6% | $340,264 +2.9% |
| 2024 | $5,611 +3.6% | $330,674 +3% |
| 2023 | $5,418 +4.3% | $321,043 +3% |
| 2022 | $5,196 +1.1% | $311,692 +3% |
| 2021 | $5,139 +58.3% | $302,614 +51.9% |
| 2020 | $3,247 +3.4% | $199,205 +2.3% |
| 2019 | $3,142 | $194,726 +1.9% |
| 2018 | $3,142 +3.1% | $191,095 -14.8% |
| 2017 | $3,046 +1.5% | $224,284 +22.3% |
| 2016 | $3,001 +1% | $183,315 +0.7% |
| 2015 | $2,971 -0.2% | $182,041 +0.8% |
| 2014 | $2,978 | $180,596 +8.1% |
| 2013 | $2,978 -9.3% | $167,055 +11.1% |
| 2012 | $3,283 +6.6% | $150,397 +7.4% |
| 2011 | $3,080 -6.5% | $140,041 -7.7% |
| 2010 | $3,292 +223.3% | $151,663 +355.1% |
| 2009 | $1,018 -28.4% | $33,322 -52.4% |
| 2008 | $1,422 +1.3% | $70,049 |
| 2007 | $1,405 +385.9% | $70,049 +433.3% |
| 2006 | $289 | $13,134 |
Find assessor info on the county website
Monthly payment
Est. payment
Payment breakdown
Explore the cost of this home by adjusting the details. Changes won't be saved.Climate risks
Neighborhood: 33567
Nearby schools
GreatSchools rating
- 7/10Springhead Elementary SchoolGrades: PK-5Distance: 2 mi
- 3/10Marshall Middle SchoolGrades: 6-8Distance: 4.5 mi
- 5/10Plant City High SchoolGrades: 9-12Distance: 3.4 mi
- $518,3004 bd3 ba2.4k sqft4411 Avondale Groves St, Plant City, FL 33567Off Market
- $649,6004 bd3 ba2.4k sqft4345 Avondale Groves St, Plant City, FL 33567Off Market
- $615,0004 bd3 ba2.4k sqft1552 Avondale Ridge Dr, Plant City, FL 33567Sold
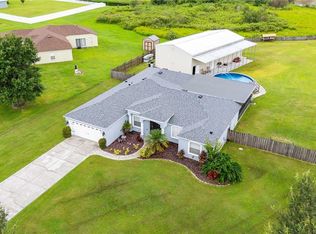
- $536,3004 bd3 ba2.4k sqft1544 Avondale Ridge Dr, Plant City, FL 33567Off Market
- $519,2004 bd3 ba2.4k sqft1602 Avondale Ridge Dr, Plant City, FL 33567Off Market
- $568,3004 bd3 ba2.4k sqft4542 Cameron Rd, Plant City, FL 33567Off Market
- $461,7004 bd2 ba2.1k sqft4337 Avondale Groves St, Plant City, FL 33567Off Market
- $603,3004 bd3 ba2.4k sqft1536 Avondale Ridge Dr, Plant City, FL 33567Off Market
A local agent can set up tours, give advice and negotiate with sellers.
Similar homes
- $749,9004 bd3 ba3k sqft5008 LAKEVIEW BOULEVARD, LAKELAND, FL 33813For Sale
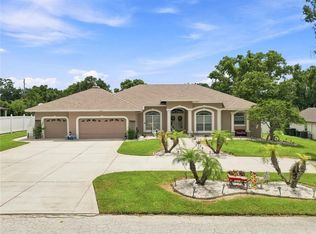
 MLS ID #P4939444, Bill Hardy, BOARDWALK REALTY ASSOCIATES LLC. Stellar MLS
 - $625,0004 bd2 ba2.5k sqft3901 BUTTONWOOD COURT, BRANDON, FL 33511For Sale
 MLS ID #TB8530435, Brian Kanicki, 54 REALTY LLC. Stellar MLS
 - $755,0004 bd3 ba3k sqft858 HANOVER WAY, LAKELAND, FL 33813For Sale
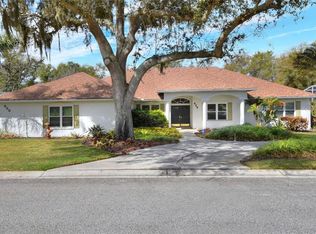 MLS ID #L4959967, Leigh Harris, XCELLENCE. Stellar MLS
 - $645,0004 bd3 ba2.7k sqft5104 WHISPERING LEAF TRAIL, VALRICO, FL 33596For Sale
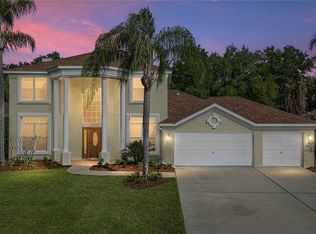 MLS ID #TB8493213, Carol Romeo, COLDWELL BANKER REALTY. Stellar MLS
 - $739,0004 bd3 ba3.3k sqft2823 COLEWOOD LANE, DOVER, FL 33527For SaleMLS ID #TB8531530, Kelly Coleman, INSTA REAL ESTATE SOLUTIONS. Stellar MLS
- $725,0004 bd4 ba3.1k sqft209 FOREST BREEZE AVENUE, BRANDON, FL 33511For SaleMLS ID #TB8519542, Arveny Vidal Rodriguez LLC, KELLER WILLIAMS SUBURBAN TAMPA. Stellar MLS
- $635,0004 bd4 ba3k sqft2418 BLUE STONE COURT, VALRICO, FL 33594For SaleMLS ID #TB8522786, Deborah Ruff, 54 REALTY LLC. Stellar MLS
- $714,9004 bd3 ba2.6k sqft3810 TURKEY OAK DRIVE, VALRICO, FL 33596For SaleMLS ID #TB8510375, Brenda Wade, KELLER WILLIAMS SOUTH TAMPA. Stellar MLS
- $750,0004 bd3 ba2k sqft7 LAKE ARROWHEAD DRIVE, WINTER HAVEN, FL 33880For SaleMLS ID #P4938946, Sharon Watson, CENTURY 21 WATSON & MYERS REALTY. Stellar MLS
- $485,0004 bd3 ba2.6k sqft2913 ASTON AVENUE, PLANT CITY, FL 33566For SaleMLS ID #O6378989, Courtney Binnion, LPT REALTY, LLC. Stellar MLS
- $650,0005 bd3 ba3.4k sqft1945 ABBEY RIDGE DRIVE, DOVER, FL 33527For SaleMLS ID #TB8523698, Winston Christie, EXP REALTY LLC. Stellar MLS
- $699,0005 bd4 ba3.4k sqft1444 CYPRESS VIEW LANE, LAKELAND, FL 33811For SaleMLS ID #L4961437, Jack Miller, COLDWELL BANKER REALTY. Stellar MLS
- $364,9004 bd3 ba2k sqft2819 HOLLY BLUFF COURT, PLANT CITY, FL 33566For SaleMLS ID #TB8473908, Jacqueline Pacheco, CHARLES RUTENBERG REALTY INC. Stellar MLS
- $540,0004 bd4 ba3.5k sqft268 OAK LANDING LANE, MULBERRY, FL 33860For SaleMLS ID #W7887700, Amelia Larkin, KINSFOLK SIGNATURE REALTY, LLC. Stellar MLS
- $619,9004 bd3 ba3.2k sqft2205 CHESTERFIELD CIRCLE, LAKELAND, FL 33813For SaleMLS ID #L4962983, Danny Christian, REMAX EXPERTS. Stellar MLS
- $659,9005 bd3 ba2.8k sqft9313 LISBON STREET, SEFFNER, FL 33584For SaleMLS ID #TB8497197, Daniel Henzler, KELLER WILLIAMS SUBURBAN TAMPA. Stellar MLS
- $609,9004 bd3 ba2.4k sqft4038 LITHIA RIDGE BOULEVARD, VALRICO, FL 33596For SaleMLS ID #TB8521292, Christie Reed, SMITH & ASSOCIATES REAL ESTATE. Stellar MLS
- $820,0004 bd3 ba3.6k sqft111 FALLING WATER DRIVE, BRANDON, FL 33511For SaleMLS ID #C7529077, Wendy Lynch, EXIT GULF COAST REALTY. Stellar MLS
- $615,0004 bd3 ba2.9k sqft1128 LUMSDEN TRACE CIRCLE, VALRICO, FL 33594For SaleMLS ID #TB8523263, Christine Hensley, FLORIDA EXECUTIVE REALTY. Stellar MLS
- $489,9004 bd2 ba2.3k sqft1201 LAVENDER JEWEL COURT, PLANT CITY, FL 33563For SaleMLS ID #L4953360, Ingrid Reyes, LA ROSA REALTY PRESTIGE. Stellar MLS
