SELLER MOTIVATED!!!! HUGE PRICE REDUCTION! $489,900.00. CALL ME AND LET ME HELP YOU TO MAKE THIS BEAUTIFUL HOUSE YOUR!!!!!!!!! !!SOLAR PANELS INCLUDED!! NO MORE ELECTRIC BILL NEVER EVER!!! FRESHLY PAINTED!!!!!!! 4- Bedrooms 2- Bathrooms and 3 car garage home! This Beautiful pool Home IS ONE OF THE BIGGEST HOUSE 2,396 sqfts heated area, located in a corner lot in a Beautiful Park Place Gated and Natural Gas Community. Offering a wonderful HEATER POOL, Plantation shutters, crown molding, upgraded tile flooring throughout. Huge kitchen features elegant brick trim around natural gas cooktop, a breakfast bar, a Corian counter top with integrated granite sink, wall oven & microwave, maple cabinets, and a walk in pantry. Huge master suite with outstanding two person walk in shower and separate garden tub, dual sinks, Corian counters, and walk in closet, built in desk and storage closet in hallway and large linen closet in master bath. The 3 remainning bedrooms have deep semi-walk in closets, and second bath with tiled shower. The home feautures an Inside laundry, upgraded lighting, wrap around porch, fenced backyard and , a gazebo and Lots of standard energy efficient features. Schedule your showing today!!!!!!!!
For sale
$489,900
1201 LAVENDER JEWEL COURT, PLANT CITY, FL 33563
4beds
2,396sqft
:
Get pre-qualified$3,353/mo
Single Family Residence
Built in 2015
9,028 Square Feet Lot
$483,300 Zestimate®
$204/sqft
$25/mo HOA
What's special
Pool homeWrap around porchSalt water heater poolBreakfast barCorian counter topHuge master suiteFenced backyard
- 435 days |
- 185 |
- 16 |
Zillow last checked:
Listing updated:
Listed by:
Ingrid Reyes 863-838-6863,
LA ROSA REALTY PRESTIGE 863-940-4850
Source: Stellar MLS,MLS#: L4953360 Originating MLS: Lakeland
Originating MLS: Lakeland
Facts & features
Interior
Bedrooms & bathrooms
- Bedrooms: 4
- Bathrooms: 2
- Full bathrooms: 2
Primary bedroom
- Features: Bath w Spa/Hydro Massage Tub, Dual Sinks, Granite Counters, Multiple Shower Heads, Water Closet/Priv Toilet, Dual Closets
- Level: First
Dining room
- Level: First
Kitchen
- Level: First
Living room
- Level: First
Heating
- Central
Cooling
- Central Air
Appliances
- Included: Dishwasher, Disposal, Microwave, Range, Refrigerator
- Laundry: Laundry Room
Features
- Eating Space In Kitchen, High Ceilings, Kitchen/Family Room Combo, Open Floorplan, Solid Surface Counters, Solid Wood Cabinets, Walk-In Closet(s)
- Flooring: Tile
- Doors: Outdoor Grill
- Has fireplace: Yes
- Fireplace features: Living Room
- Common walls with other units/homes: Corner Unit
Interior area
- Total structure area: 3,196
- Total interior livable area: 2,396 sqft
Video & virtual tour
Property
Parking
- Total spaces: 3
- Parking features: Converted Garage, Driveway, Garage Door Opener, Oversized
- Attached garage spaces: 3
- Has uncovered spaces: Yes
Features
- Levels: One
- Stories: 1
- Patio & porch: Screened
- Exterior features: Lighting, Outdoor Grill, Rain Gutters, Sidewalk
- Has private pool: Yes
- Pool features: Gunite, Heated, In Ground, Lighting, Screen Enclosure, Solar Heat, Solar Power Pump, Tile
- Fencing: Fenced,Vinyl
- Has view: Yes
- View description: City, Pool
Lot
- Size: 9,028 Square Feet
- Dimensions: 79.89 x 113
- Features: Corner Lot
Details
- Additional structures: Gazebo
- Parcel number: P2128229G600000000054.0
- Zoning: R-1A
- Special conditions: None
Construction
Type & style
- Home type: SingleFamily
- Property subtype: Single Family Residence
Materials
- Block, Brick, Stucco, Wood Frame
- Foundation: Slab
- Roof: Shingle
Condition
- Completed
- New construction: No
- Year built: 2015
Utilities & green energy
- Sewer: Public Sewer
- Water: Public
- Utilities for property: Cable Available, Cable Connected, Electricity Available, Public
Community & HOA
Community
- Features: Gated Community - No Guard
- Pet fee: $0 monthly
- Subdivision: PARK PLACE
HOA
- Has HOA: Yes
- Amenities included: Gated
- HOA fee: $25 monthly
- HOA name: MELISSA ISGETT
- HOA phone: 813-382-9609
Location
- Region: Plant City
Financial & listing details
- Price per square foot: $204/sqft
- Tax assessed value: $380,154
- Annual tax amount: $3,847
- Date on market: 5/29/2025
- Cumulative days on market: 435 days
- Listing terms: Cash,Conventional,FHA,VA Loan
- Ownership: Fee Simple
- Total actual rent: 0
- Electric utility on property: Yes
- Road surface type: Paved
Estimated market value
$483,300
$459,000 - $507,000
$3,146/mo
Price history
| Date | Event | Price |
|---|---|---|
| 4/29/2026 | Price change | $489,900-2%$204/sqft |
Source:  Stellar MLS #L4953360 Report a problem Stellar MLS #L4953360 Report a problem | ||
| 12/16/2025 | Price change | $499,900-3.8%$209/sqft |
Source: Stellar MLS #L4953360 Report a problem | ||
| 8/21/2025 | Price change | $519,900-1.9%$217/sqft |
Source: Stellar MLS #L4953360 Report a problem | ||
| 7/31/2025 | Price change | $529,900-1.9%$221/sqft |
Source: Stellar MLS #L4953360 Report a problem | ||
| 7/8/2025 | Price change | $539,900-1.8%$225/sqft |
Source: Stellar MLS #L4953360 Report a problem | ||
| 6/7/2025 | Price change | $549,9000%$230/sqft |
Source: Stellar MLS #L4953360 Report a problem | ||
| 5/30/2025 | Listed for sale | $550,000-1.8%$230/sqft |
Source: Stellar MLS #L4953360 Report a problem | ||
| 10/24/2024 | Listing removed | $559,900-1.8%$234/sqft |
Source: Stellar MLS #L4944156 Report a problem | ||
| 10/21/2024 | Listed for sale | $569,900$238/sqft |
Source: Stellar MLS #L4944156 Report a problem | ||
| 9/29/2024 | Listing removed | $569,900$238/sqft |
Source: Stellar MLS #L4944156 Report a problem | ||
| 6/2/2024 | Price change | $569,900-4.2%$238/sqft |
Source: Stellar MLS #L4944156 Report a problem | ||
| 5/17/2024 | Price change | $594,900-0.8%$248/sqft |
Source: Stellar MLS #L4944156 Report a problem | ||
| 5/7/2024 | Price change | $599,900-1.7%$250/sqft |
Source: Stellar MLS #L4944156 Report a problem | ||
| 4/25/2024 | Price change | $610,000-3.2%$255/sqft |
Source: Stellar MLS #L4944156 Report a problem | ||
| 4/21/2024 | Listed for sale | $630,000+102.1%$263/sqft |
Source: Stellar MLS #L4944156 Report a problem | ||
| 12/1/2015 | Sold | $311,700+939%$130/sqft |
Source: Public Record Report a problem | ||
| 8/17/2015 | Sold | $30,000$13/sqft |
Source: Public Record Report a problem | ||
Public tax history
| Year | Property taxes | Tax assessment |
|---|---|---|
| 2025 | $4,358 +8.4% | $280,055 +2.9% |
| 2024 | $4,021 +4.5% | $272,162 +4.5% |
| 2023 | $3,847 +2.9% | $260,348 +3% |
| 2022 | $3,739 +1.2% | $252,765 +3% |
| 2021 | $3,695 +0.9% | $245,403 +1.4% |
| 2020 | $3,663 -1% | $242,015 +0% |
| 2019 | $3,701 | $241,991 -1.8% |
| 2018 | $3,701 -3.8% | $246,319 +3.9% |
| 2017 | $3,849 -14.5% | $237,019 +2.9% |
| 2016 | $4,505 +6.6% | $230,383 +1558% |
| 2015 | $4,228 +633.4% | $13,895 +10% |
| 2014 | $576 +56.1% | $12,632 +10% |
| 2013 | $369 +31.4% | $11,484 +10% |
| 2012 | $281 +47.6% | $10,440 +10% |
| 2011 | $190 +13.7% | $9,491 +10% |
| 2010 | $167 +49% | $8,628 +50% |
| 2009 | $112 -23.2% | $5,752 -25% |
| 2008 | $146 | $7,669 |
Find assessor info on the county website
Monthly payment
Est. payment
Payment breakdown
Explore the cost of this home by adjusting the details. Changes won't be saved.Climate risks
Neighborhood: 33563
Nearby schools
GreatSchools rating
- 4/10Jackson Elementary SchoolGrades: PK-5Distance: 0.7 mi
- 3/10Marshall Middle SchoolGrades: 6-8Distance: 1.1 mi
- 5/10Plant City High SchoolGrades: 9-12Distance: 2.8 mi
- $406,8004 bd3 ba2.5k sqft1203 Lavender Jewel Ct, Plant City, FL 33563Off Market
- $459,3004 bd2 ba1.9k sqft1608 N Johnson St, Plant City, FL 33563Off Market
- $375,1003 bd2 ba1.6k sqft1606 N Johnson St, Plant City, FL 33563Off Market
- $433,5004 bd3 ba2.2k sqft1205 Lavender Jewel Ct, Plant City, FL 33563Off Market

- $372,3003 bd2 ba1.6k sqft1709 N Johnson St, Plant City, FL 33563Off Market
- $404,0004 bd2 ba1.9k sqft1707 N Johnson St, Plant City, FL 33563Off Market
- $394,4004 bd2 ba2k sqft1202 Lavender Jewel Ct, Plant City, FL 33563Off Market
- $368,7004 bd2 ba1.8k sqft1803 N Johnson St, Plant City, FL 33563Off Market
A local agent can set up tours, give advice and negotiate with sellers.
Similar homes
- $480,0004 bd3 ba2.3k sqft1008 OAKCREST DRIVE, BRANDON, FL 33510For Sale
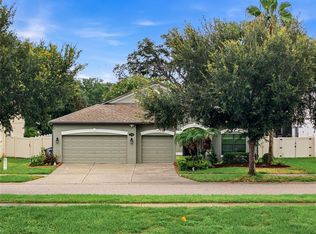
 MLS ID #TB8536445, Souzan Mawajdeh, CENTURY 21 CIRCLE. Stellar MLS
 - $524,0005 bd2 ba2.6k sqft2835 HAMMOCK DRIVE, PLANT CITY, FL 33566For Sale
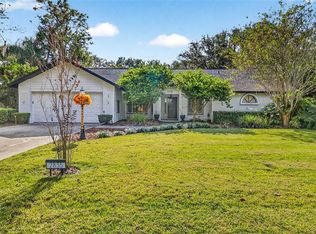 MLS ID #TB8446870, Daniel Vega, IMPACT REALTY TAMPA BAY. Stellar MLS
 - $500,0004 bd2 ba2.3k sqft4322 TOKOSE PLACE, LAKELAND, FL 33811For Sale
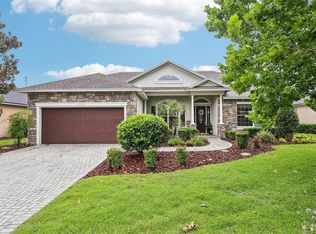 MLS ID #L4962982, Lisa Matheny, ENGEL & VOELKERS LAKELAND. Stellar MLS
 - $505,0004 bd3 ba2.8k sqft11217 LAUREL BROOK COURT, RIVERVIEW, FL 33569For Sale
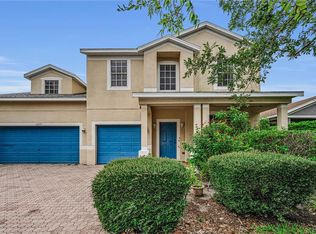 MLS ID #TB8533140, Brandy Breaux, COLDWELL BANKER REALTY. Stellar MLS
 - $364,9004 bd3 ba2k sqft2819 HOLLY BLUFF COURT, PLANT CITY, FL 33566For SaleMLS ID #TB8473908, Jacqueline Pacheco, CHARLES RUTENBERG REALTY INC. Stellar MLS
- $500,0004 bd2 ba2k sqft3720 TREELINE DRIVE, VALRICO, FL 33596For SaleMLS ID #TB8533525, Lauren Fleischman, CENTURY 21 BEGGINS ENTERPRISES. Stellar MLS
- $489,9003 bd2 ba2k sqft11937 TIMBERHILL DRIVE, RIVERVIEW, FL 33569For SaleMLS ID #TB8533692, Ann Marie Vaughan, RE/MAX ALLIANCE GROUP. Stellar MLS
- $499,0003 bd2 ba2.2k sqft3126 TOOLE ROAD, LITHIA, FL 33547For SaleMLS ID #L4962732, Brittany Sacco, KELLER WILLIAMS REALTY AT THE LAKES. Stellar MLS
- $505,0004 bd2 ba2.3k sqft4306 ORANGE RIDGE COURT, VALRICO, FL 33596For SaleMLS ID #TB8532208, James Nauert, RE/MAX ALLIANCE GROUP. Stellar MLS
- $479,9004 bd3 ba2.7k sqft1901 HEARTLAND CIRCLE, VALRICO, FL 33594For SaleMLS ID #TB8498779, Mickey Arruda, KNOWN REAL ESTATE LLC. Stellar MLS
- $475,0003 bd2 ba2.1k sqft10864 CORY LAKE DRIVE, TAMPA, FL 33647For SaleMLS ID #TB8531493, Emil Belmontes, EVERNEST. Stellar MLS
- $699,9004 bd3 ba2.4k sqft4403 AVONDALE GROVES STREET, PLANT CITY, FL 33567For SaleMLS ID #L4958876, Jordan Prais, 54 REALTY LLC. Stellar MLS
- $500,0004 bd3 ba2.2k sqft32630 COLDWATER CREEK LOOP, WESLEY CHAPEL, FL 33545For SaleMLS ID #TB8522040, Stephen Johnson, MIHARA & ASSOCIATES INC.. Stellar MLS
- $475,0005 bd3 ba2.8k sqft2818 WHITNEY STREET, LAKELAND, FL 33813For SaleMLS ID #TB8517527, Gregory Baker, LIVE FLORIDA REALTY. Stellar MLS
- $489,0004 bd3 ba2.6k sqft6333 DOE PATH COURT, WESLEY CHAPEL, FL 33545For SaleMLS ID #TB8479502, Khalid Ouanaim, KELLER WILLIAMS RLTY NEW TAMPA. Stellar MLS
- $499,0003 bd2 ba2.1k sqft30923 IVERSON DRIVE, WESLEY CHAPEL, FL 33543For SaleMLS ID #TB8531620, Keegan Siegfried, LPT REALTY, LLC. Stellar MLS
- $535,0004 bd3 ba2.6k sqft706 S OAKWOOD AVENUE, BRANDON, FL 33511For SaleMLS ID #L4963174, Nolan Chestnut, DALTON WADE INC. Stellar MLS
- $524,9003 bd2 ba2.5k sqft2010 DEERBROOK DRIVE, LAKELAND, FL 33811For SaleMLS ID #N6144377, Todd Powers, POWERS REAL ESTATE SERVICES. Stellar MLS
- $494,9005 bd3 ba2.9k sqft10859 BREAKING ROCKS DRIVE, TAMPA, FL 33647For SaleMLS ID #TB8514335, Stephen Scott PA, PINEYWOODS REALTY LLC. Stellar MLS
- $525,0004 bd3 ba2.2k sqft2219 LONGMORE CIRCLE, VALRICO, FL 33596For SaleMLS ID #TB8526586, Daniel Henzler, KELLER WILLIAMS SUBURBAN TAMPA. Stellar MLS
