Sellers are offering up to $5,000 concession with an acceptable contract. Great home available in gated Magnolia Chase! This 3 bedroom, 3 bath pool home, + an office/4th bedroom and bonus room, shows like a model. The sparkling screened pool is very inviting and the open lanai features an outdoor kitchen with propane cooktop and grill. The interior features over 3200 square feet of living area with 4 bedrooms, 3 full bathrooms, an office and bonus room/bar/workout room off the family room overlooking the pool. The kitchen is fully equipped with Frigidaire Professional Series appliances. There is also gas fireplace in the family room and a small private office off the primary bedroom that could easily be a nursery. The A/C is a split system for zoned control. The oversized garage has plenty of room for golf carts or recreational vehicles. Sellers will have home professionally cleaned after seller move-out and prior to closing. Make your appointment today to view this great property.
For sale
Price cut: $10K (7/20)
$619,900
2205 CHESTERFIELD CIRCLE, LAKELAND, FL 33813
4beds
3,219sqft
Single Family Residence
Built in 2001
0.33 Acres Lot
$609,700 Zestimate®
$193/sqft
$42/mo HOA
What's special
Open lanaiSparkling screened pool
- 76 days
- 1,131
- 74
Likely to sell faster than
Zillow last checked:
Listing updated:
Listed by:
Danny Christian 863-412-8951,
REMAX EXPERTS 863-802-5262
Source: Stellar MLS,MLS#: L4962983 Originating MLS: Lakeland
Originating MLS: Lakeland
Facts & features
Interior
Bedrooms & bathrooms
- Bedrooms: 4
- Bathrooms: 3
- Full bathrooms: 3
Primary bedroom
- Features: Walk-In Closet(s)
- Level: First
- Area: 322 Square Feet
- Dimensions: 14x23
Bedroom 2
- Features: Built-in Closet
- Level: First
- Area: 132 Square Feet
- Dimensions: 11x12
Bedroom 3
- Features: Built-in Closet
- Level: First
- Area: 132 Square Feet
- Dimensions: 11x12
Bonus room
- Features: No Closet
- Level: First
- Area: 187 Square Feet
- Dimensions: 11x17
Den
- Features: Built-in Closet
- Level: First
- Area: 120 Square Feet
- Dimensions: 10x12
Dining room
- Level: First
- Area: 140 Square Feet
- Dimensions: 10x14
Family room
- Level: First
- Area: 224 Square Feet
- Dimensions: 14x16
Kitchen
- Level: First
- Area: 168 Square Feet
- Dimensions: 12x14
Laundry
- Level: First
- Area: 42 Square Feet
- Dimensions: 6x7
Living room
- Level: First
- Area: 140 Square Feet
- Dimensions: 10x14
Office
- Level: First
- Area: 56 Square Feet
- Dimensions: 7x8
Heating
- Central, Zoned
Cooling
- Central Air
Appliances
- Included: Dishwasher, Electric Water Heater, Microwave, Range, Refrigerator, Water Softener
- Laundry: Laundry Room
Features
- Ceiling Fan(s), High Ceilings, Split Bedroom, Tray Ceiling(s), Walk-In Closet(s)
- Flooring: Laminate
- Doors: French Doors, Outdoor Grill, Outdoor Kitchen, Sliding Doors
- Windows: Window Treatments
- Has fireplace: Yes
- Fireplace features: Gas
Interior area
- Total structure area: 4,577
- Total interior livable area: 3,219 sqft
Video & virtual tour
Property
Parking
- Total spaces: 3
- Parking features: Garage - Attached
- Attached garage spaces: 3
Features
- Levels: One
- Stories: 1
- Exterior features: Irrigation System, Outdoor Grill, Outdoor Kitchen, Rain Gutters, Sidewalk
- Has private pool: Yes
- Pool features: Gunite, In Ground, Screen Enclosure
- Spa features: In Ground
Lot
- Size: 0.33 Acres
- Dimensions: 100 x 145
Details
- Parcel number: 242921287008000010
- Special conditions: None
Construction
Type & style
- Home type: SingleFamily
- Property subtype: Single Family Residence
Materials
- Block, Stucco
- Foundation: Slab
- Roof: Shingle
Condition
- New construction: No
- Year built: 2001
Utilities & green energy
- Sewer: Public Sewer
- Water: Public
- Utilities for property: Street Lights, Underground Utilities
Community & HOA
Community
- Pet fee: $0 monthly
- Subdivision: MAGNOLIA CHASE
HOA
- Has HOA: Yes
- HOA fee: $42 monthly
- HOA name: A1A Property Mgmt / Shelby McSwain
- HOA phone: 863-686-3700
Location
- Region: Lakeland
Financial & listing details
- Price per square foot: $193/sqft
- Tax assessed value: $525,910
- Annual tax amount: $4,691
- Date on market: 6/26/2026
- Cumulative days on market: 76 days
- Listing terms: Cash,Conventional,VA Loan
- Ownership: Fee Simple
- Total actual rent: 0
- Road surface type: Asphalt
Estimated market value
$609,700
$579,000 - $640,000
$3,262/mo
Price history
| Date | Event | Price |
|---|---|---|
| 7/20/2026 | Price change | $619,900-1.6%$193/sqft |
Source:  Stellar MLS #L4962983 Report a problem Stellar MLS #L4962983 Report a problem | ||
| 6/26/2026 | Listed for sale | $629,900+106.5%$196/sqft |
Source: Stellar MLS #L4962983 Report a problem | ||
| 5/6/2014 | Sold | $305,000+3.4%$95/sqft |
Source: Public Record Report a problem | ||
| 3/28/2014 | Price change | $295,000-1.7%$92/sqft |
Source: Coldwell Banker Residential Real Estate - Lakeland #L4644876 Report a problem | ||
| 3/5/2014 | Price change | $300,000-3.2%$93/sqft |
Source: Coldwell Banker Residential Real Estate - Lakeland #L4644876 Report a problem | ||
| 2/21/2014 | Price change | $309,900-1.6%$96/sqft |
Source: Coldwell Banker Residential Real Estate - Lakeland #L4644876 Report a problem | ||
| 1/1/2014 | Price change | $315,000-2.3%$98/sqft |
Source: Coldwell Banker Residential Real Estate - Lakeland #L4644876 Report a problem | ||
| 12/4/2013 | Price change | $322,500-0.8%$100/sqft |
Source: Coldwell Banker Residential Real Estate - Lakeland #L4644876 Report a problem | ||
| 11/20/2013 | Listed for sale | $325,000$101/sqft |
Source: Coldwell Banker Residential Real Estate #L4644876 Report a problem | ||
| 10/8/2013 | Listing removed | $325,000$101/sqft |
Source: Coldwell Banker Residential Real Estate - Lakeland #L4644876 Report a problem | ||
| 10/3/2013 | Listed for sale | $325,000-4.4%$101/sqft |
Source: Coldwell Banker Residential Real Estate #L4644876 Report a problem | ||
| 8/3/2009 | Sold | $340,000+900%$106/sqft |
Source: Public Record Report a problem | ||
| 6/12/2000 | Sold | $34,000$11/sqft |
Source: Public Record Report a problem | ||
Public tax history
| Year | Property taxes | Tax assessment |
|---|---|---|
| 2025 | $3,952 +3% | $345,891 +2.9% |
| 2024 | $3,836 +2% | $336,143 +3% |
| 2023 | $3,761 +2.1% | $326,352 +3% |
| 2022 | $3,683 -0.9% | $316,847 +3% |
| 2021 | $3,715 +0.7% | $307,618 +1.4% |
| 2020 | $3,689 -0.3% | $303,371 +2.3% |
| 2019 | $3,701 -9.8% | $296,550 +1.9% |
| 2018 | $4,104 +1.4% | $291,021 +2.1% |
| 2017 | $4,049 +13.8% | $285,035 +2.1% |
| 2016 | $3,558 -1.8% | $279,172 +0.7% |
| 2015 | $3,622 -19.3% | $277,231 -3.4% |
| 2014 | $4,490 +7.2% | $287,049 +6.5% |
| 2013 | $4,189 +11.1% | $269,470 +10% |
| 2012 | $3,769 -2% | $244,973 -0.9% |
| 2011 | $3,846 -6.6% | $247,129 -4.8% |
| 2010 | $4,119 -8.5% | $259,693 -15% |
| 2009 | $4,501 +7.2% | $305,551 +0.1% |
| 2008 | $4,199 | $305,246 |
| 2007 | -- | -- |
| 2006 | $4,652 | -- |
| 2005 | -- | -- |
| 2004 | $4,124 +0.9% | -- |
| 2003 | $4,087 +0% | $270,290 +2.2% |
| 2002 | $4,086 +820.8% | $264,410 +917% |
| 2001 | $444 | $26,000 |
Find assessor info on the county website
Monthly payment
Est. payment
Payment breakdown
Explore the cost of this home by adjusting the details. Changes won't be saved.Climate risks
Neighborhood: 33813
Nearby schools
Schools provided by the listing agent
- Elementary: Valleyview Elem
- Middle: Lakeland Highlands Middl
- High: George Jenkins High
Source: Stellar MLS. This data may not be complete. We recommend contacting the local school district to confirm school assignments for this home.
- $525,3005 bd3 ba2.4k sqft2211 Chesterfield Cir, Lakeland, FL 33813Off Market

- $398,6004 bd2 ba2.2k sqft2217 Chesterfield Cir, Lakeland, FL 33813Off Market

- $426,6004 bd2 ba2.4k sqft2379 Chesterfield Cir, Lakeland, FL 33813Off Market
- $498,5003 bd2 ba2.7k sqft2208 Chesterfield Cir, Lakeland, FL 33813Off Market
Similar homes
- $579,0004 bd4 ba2.9k sqft6550 EVERGREEN PARK DRIVE, LAKELAND, FL 33813For Sale
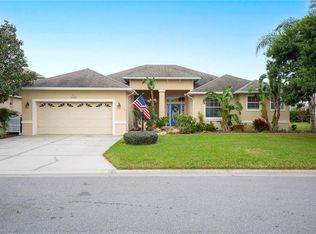
 MLS ID #L4950192, Jordan Prais, 54 REALTY LLC. Stellar MLS
 - $499,9005 bd3 ba3.2k sqft2687 BROOKSIDE BLUFF LOOP, LAKELAND, FL 33813For Sale
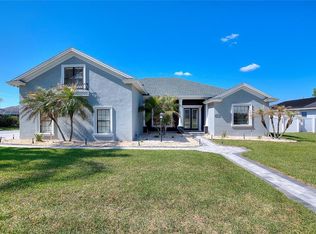 MLS ID #L4961161, Zachary Lay LLC, WATSON REALTY CORP.. Stellar MLS
 - $575,0005 bd5 ba3.3k sqft1922 MATTHEW COURT, LAKELAND, FL 33813For Sale
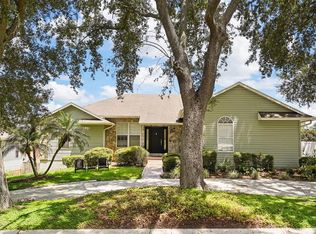 MLS ID #O6430374, Stacey Vazquez, KELLER WILLIAMS REALTY AT THE LAKES. Stellar MLS
 - $589,9994 bd2 ba2.4k sqft525 GANDHI DRIVE, LAKELAND, FL 33813For Sale
 MLS ID #L4963147, Crystal Taylor, LIVE FLORIDA REALTY. Stellar MLS
 - $425,0004 bd3 ba2.4k sqft6798 HARTSWORTH DRIVE, LAKELAND, FL 33813For SaleMLS ID #L4962449, Gavin Welch, GUARANTEE REALTY LLC. Stellar MLS
- $425,0005 bd3 ba2.8k sqft2818 WHITNEY STREET, LAKELAND, FL 33813For SaleMLS ID #TB8517527, Gregory Baker, LIVE FLORIDA REALTY. Stellar MLS
- $619,0005 bd3 ba2.8k sqft4303 TOKOSE PLACE, LAKELAND, FL 33811For SaleMLS ID #TB8525567, Candy Smith, RE/MAX REALTY UNLIMITED. Stellar MLS
- $450,0004 bd2 ba2.1k sqft1236 EVERGREEN PARK CIRCLE, LAKELAND, FL 33813For SaleMLS ID #L4964262, Danica Ivancevich Ayersman, LPT REALTY, LLC. Stellar MLS
- $350,0004 bd2 ba1.6k sqft3425 STONEWAY DRIVE, LAKELAND, FL 33812For SaleMLS ID #L4964903, Frank Malandra-Fanning, KELLER WILLIAMS REALTY. Stellar MLS
- $549,9005 bd5 ba3.6k sqft2219 NEW JERSEY RD, LAKELAND, FL 33803For SaleMLS ID #P4939712, Misty McTeer, TFP FLORIDA REALTY LLC. Stellar MLS
- $620,0005 bd4 ba3.3k sqft1902 VIA LAGO DRIVE, LAKELAND, FL 33810For SaleMLS ID #L4964313, Tanya Chun, DALTON WADE INC. Stellar MLS
- $649,9003 bd3 ba2.6k sqft2464 LAUREL GLEN DRIVE, LAKELAND, FL 33803For SaleMLS ID #L4964550, Jeri Thom, PREMIER REALTY NETWORK, INC. Stellar MLS
- $639,9003 bd3 ba2.7k sqft905 SQUARE LAKE DRIVE, BARTOW, FL 33830For SaleMLS ID #TB8518981, Marianne Crowe, DALTON WADE INC. Stellar MLS
- $574,9004 bd3 ba3.2k sqft5516 BLACK HAWK LANE, LAKELAND, FL 33810For SaleMLS ID #P4939180, Denise Spears, CENTURY 21 MYERS REALTY. Stellar MLS
- $589,0004 bd3 ba3k sqft6750 HUNTINGTON HILLS BOULEVARD, LAKELAND, FL 33810For SaleMLS ID #TB8529719, Bradley Allan, KELLER WILLIAMS ST PETE REALTY. Stellar MLS
- $739,0004 bd4 ba4.2k sqft6230 FORESTWOOD DRIVE W, LAKELAND, FL 33811For SaleMLS ID #L4961944, Mike Troller, COLDWELL BANKER REALTY. Stellar MLS
- $575,0003 bd2 ba1.7k sqft6419 ENGLISH CREEK DRIVE, LAKELAND, FL 33811For SaleMLS ID #TB8543416, Gaurav Gupta, DALTON WADE INC. Stellar MLS
- $600,0005 bd4 ba3.4k sqft1894 VIA LAGO DRIVE, LAKELAND, FL 33810For SaleMLS ID #L4963919, Jana Lutz, COLDWELL BANKER REALTY. Stellar MLS
- $509,0004 bd2 ba2.2k sqft3171 PEARLY DRIVE, LAKELAND, FL 33812For SaleMLS ID #L4960766, Deborah Grogan, COLDWELL BANKER REALTY. Stellar MLS
- $540,0004 bd3 ba2.4k sqft2206 WOODEN SHOE WAY, PLANT CITY, FL 33567For SaleMLS ID #TB8529534, Amy Long, REDFIN CORPORATION. Stellar MLS
