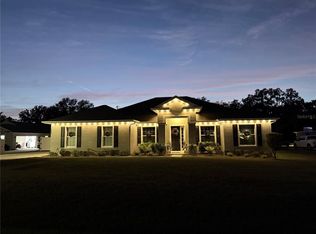
Virtually Staged. Welcome to this beautifully maintained 3-bedroom, 2-bathroom home offering approximately 1,716 square feet of comfortable living space, situated in the desirable gated community of English Creek. Meticulously cared for and exceptionally clean, this home reflects true pride of ownership throughout. Routine pest control services have been maintained, the air-conditioning system has received regular maintenance, and a UV cleaning system has been installed for the AC. Inside, the open and inviting floor plan is enhanced by vaulted ceilings in the kitchen and great room, creating a bright, spacious atmosphere ideal for both everyday living and entertaining. The kitchen flows seamlessly into the great room, while a sliding glass door provides convenient access to the covered rear porch and outdoor living area. The thoughtfully designed split-bedroom floor plan provides additional privacy, with the primary suite situated separately from the secondary bedrooms. The primary suite also offers convenient access to the laundry room, while the spacious primary bathroom features dual sinks, a large separate shower, and a relaxing garden tub. One of the property's standout features is the detached, fully finished bonus space—a fantastic extension of the home that offers possibilities well beyond a traditional storage shed. Complete with electricity, lighting, air conditioning, laminate flooring, and gutter guards, this versatile space is ready to enjoy from day one. Whether envisioned as a private home office, creative studio, hobby or craft room, gaming room, fitness space, music room, guest retreat, homeschool area, or simply a comfortable air-conditioned escape, this bonus space provides incredible flexibility to adapt to your lifestyle. It's a rare feature that adds an entirely separate, functional space to the property without sacrificing room inside the main home. Outside, enjoy the space and privacy that come with living in English Creek, a gated community known for offering a very rare combination: the convenience and shared amenities of an HOA community paired with exceptionally large homesites of almost one acre. French drains have been installed in the back to help manage drainage and water flow. Properties with this much land in a gated community are difficult to find, providing plenty of room for outdoor living, recreation, gardening, pets, or future possibilities while maintaining a comfortable sense of separation from neighboring homes. The expansive lot offers a level of privacy and flexibility that is uncommon among typical HOA properties. Conveniently located with easy access to SR 540A, SR 570, the Polk Parkway, and Interstate 4, the home offers accessibility to shopping, dining, medical services, entertainment, and other everyday amenities while still providing the space and privacy of a larger homesite. Beautifully maintained, thoughtfully cared for, and featuring an exceptionally versatile detached bonus space, this property offers a combination of comfort, functionality, privacy, and possibilities that is difficult to find. Note: One or more photos have been virtually staged for illustrative purposes. Virtually staged images may depict furnishings, decor, or other items that are not included in the sale.
For sale
$575,000
6419 ENGLISH CREEK DRIVE, LAKELAND, FL 33811
3beds
1,716sqft
Single Family Residence
Built in 2020
0.73 Acres Lot
$560,100 Zestimate®
$335/sqft
$83/mo HOA
What's special
Relaxing garden tubBright spacious atmosphereLarge separate shower
- 1 day
- 172
- 8
Likely to sell faster than
Zillow last checked:
Listing updated:
Listed by:
Gaurav Gupta 407-864-7765,
DALTON WADE INC 888-668-8283
Source: Stellar MLS,MLS#: TB8543416 Originating MLS: Suncoast Tampa
Originating MLS: Suncoast Tampa
Facts & features
Interior
Bedrooms & bathrooms
- Bedrooms: 3
- Bathrooms: 2
- Full bathrooms: 2
Rooms
- Room types: Great Room
Primary bedroom
- Features: En Suite Bathroom, Walk-In Closet(s)
- Level: First
- Area: 208 Square Feet
- Dimensions: 16x13
Bedroom 2
- Features: Built-in Closet
- Level: First
- Area: 143 Square Feet
- Dimensions: 11x13
Bedroom 3
- Features: Walk-In Closet(s)
- Level: First
- Area: 143 Square Feet
- Dimensions: 11x13
Primary bathroom
- Features: Tub with Separate Shower Stall
- Level: First
- Area: 96 Square Feet
- Dimensions: 12x8
Great room
- Level: First
- Area: 384 Square Feet
- Dimensions: 16x24
Kitchen
- Features: Granite Counters
- Level: First
- Area: 221 Square Feet
- Dimensions: 13x17
Heating
- Central, Electric
Cooling
- Central Air
Appliances
- Included: Dishwasher, Microwave, Range, Refrigerator
- Laundry: Washer Hookup
Features
- Open Floorplan, Split Bedroom, Vaulted Ceiling(s)
- Flooring: Carpet, Laminate, Tile
- Has fireplace: Yes
- Fireplace features: Electric, Living Room
Interior area
- Total structure area: 2,292
- Total interior livable area: 1,716 sqft
Video & virtual tour
Property
Parking
- Total spaces: 2
- Parking features: Driveway, Garage Door Opener
- Attached garage spaces: 2
- Has uncovered spaces: Yes
Features
- Levels: One
- Stories: 1
- Patio & porch: Covered, Rear Porch
- Exterior features: Fire Pit, None, Storage
- Fencing: Fenced,Vinyl
Lot
- Size: 0.73 Acres
Details
- Additional structures: Shed(s)
- Parcel number: 232919141698000140
- Special conditions: None
Construction
Type & style
- Home type: SingleFamily
- Property subtype: Single Family Residence
Materials
- Block, Stucco
- Foundation: Block, Slab
- Roof: Shingle
Condition
- New construction: No
- Year built: 2020
Utilities & green energy
- Sewer: Septic Tank
- Water: Public
- Utilities for property: Electricity Connected, Water Connected
Community & HOA
Community
- Features: Gated Community - No Guard
- Pet fee: $0 monthly
- Subdivision: ESTATES AT ENGLISH CREEK
HOA
- Has HOA: Yes
- Amenities included: Gated
- HOA fee: $83 monthly
- HOA name: English Creek HOA
Location
- Region: Lakeland
Financial & listing details
- Price per square foot: $335/sqft
- Tax assessed value: $502,659
- Annual tax amount: $4,405
- Date on market: 8/29/2026
- Cumulative days on market: 1 day
- Listing terms: Cash,Conventional,FHA,VA Loan
- Ownership: Fee Simple
- Total actual rent: 0
- Electric utility on property: Yes
- Road surface type: Asphalt
Estimated market value
$560,100
$532,000 - $588,000
$2,507/mo
Price history
| Date | Event | Price |
|---|---|---|
| 8/29/2026 | Listed for sale | $575,000$335/sqft |
Source:  Stellar MLS #TB8543416 Report a problem Stellar MLS #TB8543416 Report a problem | ||
Public tax history
| Year | Property taxes | Tax assessment |
|---|---|---|
| 2025 | $3,515 +10.8% | $317,050 +9.4% |
| 2024 | $3,173 +2.1% | $289,897 +3% |
| 2023 | $3,106 +2.3% | $281,453 +3% |
| 2022 | $3,037 -0.7% | $273,255 +3% |
| 2021 | $3,059 +298% | $265,296 +382.4% |
| 2020 | $769 | $55,000 |
Find assessor info on the county website
Monthly payment
Est. payment
Payment breakdown
Explore the cost of this home by adjusting the details. Changes won't be saved.Climate risks
Neighborhood: 33811
Nearby schools
Schools provided by the listing agent
- Elementary: R. Bruce Wagner Elem
- Middle: Mulberry Middle
- High: Mulberry High
Source: Stellar MLS. This data may not be complete. We recommend contacting the local school district to confirm school assignments for this home.

Similar homes
- $540,0004 bd3 ba2.4k sqft2206 WOODEN SHOE WAY, PLANT CITY, FL 33567For Sale
 MLS ID #TB8529534, Amy Long, REDFIN CORPORATION. Stellar MLS
 - $307,0003 bd2 ba1.5k sqft2811 JOHN DAVID PLACE, LAKELAND, FL 33811For Sale
 MLS ID #TB8543056, Tania Patone, MARK SPAIN REAL ESTATE. Stellar MLS
 - $599,0003 bd2 ba1.6k sqft6325 OAKVIEW LANE, LAKELAND, FL 33811For Sale
 MLS ID #TB8534735, Brandon Rimes, KELLER WILLIAMS REALTY- PALM HARBOR. Stellar MLS
 - $399,9002 bd2 ba1.4k sqft4954 EWELL ROAD, LAKELAND, FL 33811For Sale
 MLS ID #TB8506933, Chris Hawks, KNOWLEDGE BASE REAL ESTATE. Stellar MLS
 - $347,0003 bd2 ba1.6k sqft3931 BUTTONBUSH CIRCLE, LAKELAND, FL 33811For SaleMLS ID #L4964281, Elaine Sanders, HOUSE OF GLASS REAL ESTATE PM. Stellar MLS
- $500,0004 bd2 ba2.3k sqft4322 TOKOSE PLACE, LAKELAND, FL 33811For SaleMLS ID #L4962982, Lisa Matheny, ENGEL & VOELKERS LAKELAND. Stellar MLS
- $399,9503 bd2 ba2.2k sqft2923 FORESTBROOK DRIVE N, LAKELAND, FL 33811For SaleMLS ID #L4964429, Angie Reynolds, PORCHLIGHT HOMES LLC. Stellar MLS
- $425,0004 bd3 ba2k sqft6213 DOLOSTONE DRIVE, LAKELAND, FL 33811For SaleMLS ID #L4962939, Inna Adler, LIVE FLORIDA REALTY. Stellar MLS
- $579,0004 bd3 ba2.4k sqft4324 WINDMILL POINTE DR, PLANT CITY, FL 33567For SaleMLS ID #A4685637, Alan Adkins, EXIT KING REALTY. Stellar MLS
- $365,0003 bd2 ba1.5k sqft3541 MARSH WREN STREET, LAKELAND, FL 33811For SaleMLS ID #L4964150, Kris Snyder, REMAX EXPERTS. Stellar MLS
- $345,9003 bd2 ba1.4k sqft6739 FARRIS DRIVE, LAKELAND, FL 33811For SaleMLS ID #L4962807, Milton De La Cruz, LAKELAND HOMES AND REALTY, LLC. Stellar MLS
- $565,0004 bd3 ba2.4k sqft3465 JAMIE STREET, MULBERRY, FL 33860For SaleMLS ID #L4962637, Rachel Hernandez, HARPER REALTY FL, LLC. Stellar MLS
- $439,0004 bd3 ba2k sqft6339 DOLOSTONE DRIVE, LAKELAND, FL 33811For SaleMLS ID #TB8498306, Charlene Weston, WESTON GROUP. Stellar MLS
- $495,0004 bd2 ba1.9k sqft4570 PENKERT PLACE, LAKELAND, FL 33811For SaleMLS ID #TB8499800, Karen Bozeman, KP REALTY SERVICES INC. Stellar MLS
- $425,0003 bd3 ba2.2k sqft(Undisclosed Address), MULBERRY, FL 33860For SaleMLS ID #TB8541574, Jackie Fields, BURNETT & CURRY REALTY INC. Stellar MLS
- $319,0004 bd2 ba1.7k sqft3978 WHITE IBIS ROAD, LAKELAND, FL 33811For SaleMLS ID #L4964230, Jana Lutz, COLDWELL BANKER REALTY. Stellar MLS
- $349,0404 bd2 ba1.5k sqft5266 CURRANT STREET, LAKELAND, FL 33811New ConstructionStellar MLS
