Virtually Staged. Custom Ernie White Built Home | Gated Community of Square Lake | Bartow, FL Crafted by award-winning Ernie White Construction — a Polk County builder with 45+ years of craftsmanship and 3,000+ homes to his name — 905 Square Lake Dr is a cherished, custom home in the private gated community of Square Lake. Offering 2,711 sq ft of refined living, 3 bedrooms, 2.5 baths, a side-entry 3-Car Garage, and a spectacular Screened Lanai, this home delivers both gracious entertaining and genuine everyday comfort. A grand Foyer with soaring ceilings sets an elegant tone, opening to formal living and dining rooms finished in stunning hardwood floors. The Kitchen features custom Wellborn wood cabinetry, granite counters, a center island, breakfast bar, walk-in pantry, breakfast nook, and quality stainless steel appliances. In the spacious Family Room, a built-in granite Bar with wine chiller, ice maker, and lighted cabinetry elevates entertaining to an art form. The Primary Suite is a true retreat — complete with a private reading nook, Lanai access, and generous his-and-her walk-in closets with built-in shelving. The spa-like en suite bath features a walk-in shower, garden soaking tub, and dual granite vanities. Two additional spacious bedrooms share a well-appointed second bath, while a convenient half bath serves guests just off the Family Room. The Laundry Room provides a utility sink, counter, and abundant cabinetry for added storage. Interior craftsmanship shines throughout: crown molding in living areas and Primary Suite, hardwood floors across all living spaces, plantation shutters, ceiling fans, and French doors. Step outside to the spectacular 33x36 Screened Lanai with pavers and a waterfall feature — perfect for morning coffee or al fresco evenings. Outdoor highlights include a fenced backyard, mature landscaping with palm trees, a timed irrigation system, and rain gutters. Square Lake is a deed-restricted, gated community featuring private roads and sidewalks — ideal for evening strolls and biking. Low HOA of just $850/year. Minutes to Bartow's charming historic district, BayCare Regional Medical Center, shopping, dining, and the Fort Fraser Trail. The Polk Parkway and Hwy 60 connect you easily to Lakeland (20 min), Tampa (40 min), and Orlando (55 min). Zoned for Bartow schools, including the nationally recognized International Baccalaureate program at Bartow High School.
For sale
Price cut: $49.1K (7/13)
$639,900
905 SQUARE LAKE DRIVE, BARTOW, FL 33830
3beds
2,711sqft
:
Get pre-qualified$4,264/mo
Single Family Residence
Built in 2005
0.34 Acres Lot
$-- Zestimate®
$236/sqft
$71/mo HOA
What's special
Private gated communityCenter islandSpectacular screened lanaiGranite countersBreakfast barTwo additional spacious bedroomsDual granite vanities
- 24 days |
- 824 |
- 11 |
Likely to sell faster than
Zillow last checked:
Listing updated:
Listed by:
Marianne Crowe 888-668-8283,
DALTON WADE INC 888-668-8283,
Nora Nelson 813-318-1255,
DALTON WADE INC
Source: Stellar MLS,MLS#: TB8518981 Originating MLS: Suncoast Tampa
Originating MLS: Suncoast Tampa
Facts & features
Interior
Bedrooms & bathrooms
- Bedrooms: 3
- Bathrooms: 3
- Full bathrooms: 2
- 1/2 bathrooms: 1
Rooms
- Room types: Family Room, Dining Room, Living Room, Utility Room
Primary bedroom
- Features: Walk-In Closet(s)
- Level: First
- Area: 255 Square Feet
- Dimensions: 15x17
Bedroom 3
- Features: Built-in Closet
- Level: First
- Area: 144 Square Feet
- Dimensions: 12x12
Primary bathroom
- Features: Walk-In Closet(s)
- Level: First
- Area: 240 Square Feet
- Dimensions: 12x20
Bathroom 2
- Features: Linen Closet
- Level: First
- Area: 60 Square Feet
- Dimensions: 5x12
Bathroom 2
- Features: Built-in Closet
- Level: First
- Area: 144 Square Feet
- Dimensions: 12x12
Bathroom 3
- Features: No Closet
- Level: First
- Area: 25 Square Feet
- Dimensions: 5x5
Balcony porch lanai
- Level: First
- Area: 462 Square Feet
- Dimensions: 33x14
Dining room
- Features: No Closet
- Level: First
- Area: 210 Square Feet
- Dimensions: 14x15
Family room
- Features: No Closet
- Level: First
- Area: 289 Square Feet
- Dimensions: 17x17
Foyer
- Features: No Closet
- Level: First
- Area: 99 Square Feet
- Dimensions: 11x9
Kitchen
- Features: No Closet
- Level: First
- Area: 168 Square Feet
- Dimensions: 12x14
Living room
- Features: No Closet
- Level: Basement
- Area: 266 Square Feet
- Dimensions: 19x14
Heating
- Central, Electric
Cooling
- Central Air
Appliances
- Included: Oven, Cooktop, Dishwasher, Disposal, Dryer, Electric Water Heater, Microwave, Range Hood, Refrigerator, Tankless Water Heater, Washer, Water Softener, Wine Refrigerator
- Laundry: Inside, Laundry Room
Features
- Ceiling Fan(s), Crown Molding, Eating Space In Kitchen, High Ceilings, Kitchen/Family Room Combo, Primary Bedroom Main Floor, Solid Surface Counters, Solid Wood Cabinets, Split Bedroom, Stone Counters, Thermostat, Walk-In Closet(s), Wet Bar
- Flooring: Tile, Hardwood
- Doors: French Doors
- Windows: Window Treatments, Hurricane Shutters
- Has fireplace: No
Interior area
- Total structure area: 4,217
- Total interior livable area: 2,711 sqft
Video & virtual tour
Property
Parking
- Total spaces: 3
- Parking features: Garage Door Opener, Oversized
- Attached garage spaces: 3
- Details: Garage Dimensions: 32X28
Features
- Levels: One
- Stories: 1
- Patio & porch: Patio
- Exterior features: Irrigation System, Private Yard, Rain Gutters, Sidewalk
- Spa features: Other
- Fencing: Fenced
Lot
- Size: 0.34 Acres
- Features: Sidewalk
- Residential vegetation: Trees/Landscaped
Details
- Parcel number: 253007406021000060
- Special conditions: None
Construction
Type & style
- Home type: SingleFamily
- Architectural style: Custom
- Property subtype: Single Family Residence
- Attached to another structure: Yes
Materials
- Block, Stucco
- Foundation: Slab
- Roof: Shingle
Condition
- New construction: No
- Year built: 2005
Details
- Builder name: Custom Ernie White Built Home
Utilities & green energy
- Sewer: Public Sewer
- Water: Public
- Utilities for property: Cable Connected, Electricity Connected
Green energy
- Water conservation: Irrigation-Reclaimed Water
Community & HOA
Community
- Features: Gated Community - No Guard, Sidewalks
- Pet fee: $0 monthly
- Subdivision: SQUARE LAKE PH 01
HOA
- Has HOA: Yes
- HOA fee: $71 monthly
- HOA name: Square Lake HOA
- HOA phone: 863-640-1024
Location
- Region: Bartow
Financial & listing details
- Price per square foot: $236/sqft
- Tax assessed value: $389,637
- Annual tax amount: $5,915
- Date on market: 7/3/2026
- Cumulative days on market: 25 days
- Listing terms: Cash,Conventional,VA Loan
- Ownership: Fee Simple
- Total actual rent: 0
- Electric utility on property: Yes
- Road surface type: Paved, Asphalt
Estimated market value
Not available
Estimated sales range
Not available
Not available
Price history
| Date | Event | Price |
|---|---|---|
| 7/13/2026 | Price change | $639,900-7.1%$236/sqft |
Source:  Stellar MLS #TB8518981 Report a problem Stellar MLS #TB8518981 Report a problem | ||
| 7/3/2026 | Listed for sale | $689,000+97.4%$254/sqft |
Source: Stellar MLS #TB8518981 Report a problem | ||
| 5/14/2021 | Sold | $349,000$129/sqft |
Source: Public Record Report a problem | ||
| 3/10/2021 | Pending sale | $349,000$129/sqft |
Source: THE STONES REAL ESTATE FIRM #P4914699 Report a problem | ||
| 3/10/2021 | Listed for sale | $349,000+1296%$129/sqft |
Source: THE STONES REAL ESTATE FIRM #P4914699 Report a problem | ||
| 12/27/2004 | Sold | $25,000$9/sqft |
Source: Public Record Report a problem | ||
Public tax history
| Year | Property taxes | Tax assessment |
|---|---|---|
| 2025 | $5,444 +3.1% | $342,110 +2.9% |
| 2024 | $5,282 +2.4% | $332,468 +3% |
| 2023 | $5,156 +11.4% | $322,784 +3% |
| 2022 | $4,627 +57.5% | $313,383 +45.8% |
| 2021 | $2,937 +6.4% | $214,899 +1.4% |
| 2020 | $2,761 -0.8% | $211,932 +2.3% |
| 2019 | $2,784 -3.6% | $207,167 +1.9% |
| 2018 | $2,887 -0.2% | $203,304 +2.1% |
| 2017 | $2,892 +5.9% | $199,122 +2.1% |
| 2016 | $2,730 -1.5% | $195,026 +0.7% |
| 2015 | $2,773 +0.7% | $193,670 +0.8% |
| 2014 | $2,755 -1.5% | $192,133 +1.5% |
| 2013 | $2,797 +2.4% | $189,294 +1.7% |
| 2012 | $2,730 -4.1% | $186,130 -2.4% |
| 2011 | $2,847 -21.5% | $190,800 -14.6% |
| 2010 | $3,628 -24.4% | $223,436 -19.9% |
| 2009 | $4,798 -12.2% | $279,056 -14.6% |
| 2008 | $5,467 | $326,727 |
| 2007 | -- | -- |
| 2006 | $5,984 | -- |
| 2005 | -- | -- |
| 2004 | $514 -8.9% | -- |
| 2003 | $565 +0.5% | $28,000 |
| 2002 | $562 +52.9% | $28,000 +52.9% |
| 2001 | $367 | $18,310 |
Find assessor info on the county website
Monthly payment
Est. payment
Payment breakdown
Explore the cost of this home by adjusting the details. Changes won't be saved.Climate risks
Neighborhood: 33830
Nearby schools
GreatSchools rating
- 5/10Floral Avenue Elementary SchoolGrades: PK-5Distance: 0.8 mi
- 3/10Bartow Middle SchoolGrades: 6-8Distance: 1.1 mi
- 3/10Bartow Senior High SchoolGrades: 9-12Distance: 0.8 mi
Schools provided by the listing agent
- Elementary: Floral Avenue Elem
- Middle: Bartow Middle
- High: Bartow High
Source: Stellar MLS. This data may not be complete. We recommend contacting the local school district to confirm school assignments for this home.
- $386,9004 bd2 ba2.1k sqft885 Square Lake Dr, Bartow, FL 33830Off Market
- $452,7003 bd2 ba2.5k sqft925 Square Lake Dr, Bartow, FL 33830Off Market
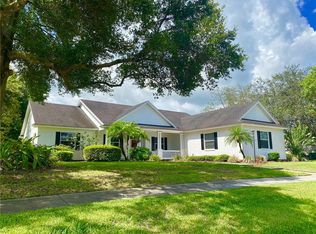
- $659,9003 bd3 ba3.4k sqft950 Square Lake Dr, Bartow, FL 33830Off Market
- $618,1004 bd3 ba3.8k sqft930 Square Lake Dr, Bartow, FL 33830Off Market

- $409,5004 bd3 ba2.1k sqft865 Square Lake Dr, Bartow, FL 33830Off Market
- $495,5004 bd2 ba2.9k sqft945 Square Lake Dr, Bartow, FL 33830Off Market
- $394,0003 bd2 ba2.3k sqft870 Square Lake Dr, Bartow, FL 33830Off Market
- $485,0003 bd3 ba2.3k sqft745 Square Lake Dr E, Bartow, FL 33830Sold
A local agent can set up tours, give advice and negotiate with sellers.
A local lender can help you make sure your offer is ready when you are.
Similar homes
- $729,9004 bd3 ba2.5k sqft3934 CONNERSVILLE ROAD, BARTOW, FL 33830For Sale

 MLS ID #L4962798, Steven Burnett, NUGGET REALTY. Stellar MLS
 - $895,0004 bd3 ba3.5k sqft1890 E F GRIFFIN ROAD, BARTOW, FL 33830For Sale
 MLS ID #P4938279, Dawn Van Meter, KELLER WILLIAMS REALTY SMART 1. Stellar MLS
 - $619,9004 bd3 ba3.2k sqft2205 CHESTERFIELD CIRCLE, LAKELAND, FL 33813For Sale
 MLS ID #L4962983, Danny Christian, REMAX EXPERTS. Stellar MLS
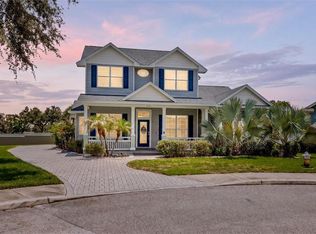
 - $639,0005 bd3 ba2.8k sqft4303 TOKOSE PLACE, LAKELAND, FL 33811For Sale
 MLS ID #TB8525567, Candy Smith, RE/MAX REALTY UNLIMITED. Stellar MLS
 - $334,9004 bd2 ba2k sqft1789 KINGSMILL DRIVE, BARTOW, FL 33830For SaleMLS ID #P4938282, Denise Spears, CENTURY 21 MYERS REALTY. Stellar MLS
- $659,0004 bd2 ba2.3k sqft5810 LAKE VICTORIA DRIVE, LAKELAND, FL 33813For SaleMLS ID #A4648701, Deanna Weigel, INTEGRA REALTY GROUP INC. Stellar MLS
- $569,5004 bd2 ba2.5k sqft2349 CHESTERFIELD CIRCLE, LAKELAND, FL 33813For SaleMLS ID #L4962921, Milton De La Cruz, LAKELAND HOMES AND REALTY, LLC. Stellar MLS
- $580,0003 bd3 ba3k sqft1415 NEW JERSEY ROAD, LAKELAND, FL 33803For SaleMLS ID #L4962332, Tammy Storie, REGAL REAL ESTATE LLC. Stellar MLS
- $550,0004 bd4 ba3.5k sqft268 OAK LANDING LANE, MULBERRY, FL 33860For SaleMLS ID #W7887700, Amelia Larkin, KINSFOLK SIGNATURE REALTY, LLC. Stellar MLS
- $499,0003 bd2 ba1.9k sqft2352 MILES COURT, LAKELAND, FL 33812For SaleMLS ID #V4950297, Trent Shackelford, LPT REALTY LLC. Stellar MLS
- $530,0004 bd2 ba2.3k sqft5446 HIGHLANDS VISTA CIRCLE, LAKELAND, FL 33812For SaleMLS ID #L4962336, Mary Ferry, S & D REAL ESTATE SERVICE LLC. Stellar MLS
- $525,0005 bd3 ba3.2k sqft2687 BROOKSIDE BLUFF LOOP, LAKELAND, FL 33813For SaleMLS ID #L4961161, Zachary Lay LLC, WATSON REALTY CORP.. Stellar MLS
- $499,9993 bd2 ba2.3k sqft448 LAKE HARRIS DRIVE, LAKELAND, FL 33813For SaleMLS ID #L4962441, Mari Meadows, KELLER WILLIAMS REALTY. Stellar MLS
- $549,0004 bd3 ba2.7k sqft2836 WHITNEY STREET, LAKELAND, FL 33813For SaleMLS ID #TB8433515, Clarisa Moody, MARZUCCO REAL ESTATE. Stellar MLS
- $699,9004 bd3 ba2.4k sqft4403 AVONDALE GROVES STREET, PLANT CITY, FL 33567For SaleMLS ID #L4958876, Jordan Prais, 54 REALTY LLC. Stellar MLS
- $599,9003 bd2 ba2.5k sqft5365 HOGAN LANE, WINTER HAVEN, FL 33884For SaleMLS ID #P4938226, Brad Kirwan, GLOBAL LIFESTYLE LLC. Stellar MLS
- $775,0005 bd4 ba3.3k sqft5112 HIGHLANDS LAKEVIEW LOOP, LAKELAND, FL 33812For SaleMLS ID #L4962981, Adrianna Darr, KELLER WILLIAMS REALTY. Stellar MLS
- $612,5004 bd3 ba2.7k sqft7527 FOLK WAY, LAKELAND, FL 33809For SaleMLS ID #L4959210, Adrianna Darr, KELLER WILLIAMS REALTY. Stellar MLS
- $755,0004 bd3 ba3k sqft858 HANOVER WAY, LAKELAND, FL 33813For SaleMLS ID #L4959967, Leigh Harris, XCELLENCE. Stellar MLS
- $797,5004 bd3 ba3.1k sqft6535 EAGLE RIDGE WAY, LAKELAND, FL 33813For SaleMLS ID #S5149449, David Hartigan, JASON MITCHELL REAL ESTATE FLO. Stellar MLS
