Skip main navigation
For sale
  • $625,000

    7527 Folk Way, Lakeland, FL 33809

    4beds
    2,772sqft
    : 
    Loading
    Get pre-qualified
    Single Family Residence
    Built in 1990
    0.35 Acres Lot
    $606,400 Zestimate®
    $225/sqft
    $38/mo HOA

    What's special

    Three-car garageLarge screened-in heated poolBreathtaking outdoor kitchenThoughtful designTop-of-the-line appliancesStandalone soaking tubDesirable tri-split floor plan
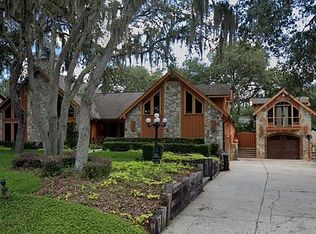
    Welcome to 7527 Folk Way, where thoughtful design meets effortless entertaining in the highly sought-after Buckingham community of Sherwood Forest in Lakeland, FL. This beautifully appointed home offers a desirable tri-split floor plan, creating both privacy and flow. The primary suite is a true retreat, featuring a luxury-style walk-in shower, a standalone soaking tub, and an oversized walk-in closet. French doors lead directly from the suite to the pool, offering a private entrance for a resort-like escape. Designed with hosting in mind, the formal living and dining rooms provide generous space for large gatherings. At the heart of the home is a show-stopping kitchen featuring custom cabinetry handcrafted by Amish carpenters in Ohio, paired with top-of-the-line appliances. Throughout the main living areas, you’ll find real wood flooring, while the bedrooms feature new carpet and the wet areas have been upgraded with porcelain tile, blending warmth with modern durability. Step outside to a backyard built for unforgettable summers. The large screened-in, heated pool and breathtaking outdoor kitchen create the ultimate setting for gatherings. With plenty of play space, this backyard is ready for making memories year-round. Additional highlights include a three-car garage, convenient access to I-4 for easy commutes to Tampa and Orlando, and close proximity to local shopping and dining. This is a home where traditions are made! Don’t miss your opportunity, as this property will not last long.
    155 days
    |
    207
    |
    22
    |

    Zillow last checked:

    Listing updated:

    Listed by:

    Adrianna Darr 863-899-8026,

    KELLER WILLIAMS REALTY SMART 863-577-1234,

    Gate Arty 863-529-3222,

    KELLER WILLIAMS REALTY SMART

    Source: Stellar MLS,MLS#: L4959210MLS LogoOriginating MLS: Lakeland

    Loading...

      Facts & features

      Interior

      Bedrooms & bathrooms
      • Bedrooms: 4
      • Bathrooms: 3
      • Full bathrooms: 3
      Rooms
      • Room types: Dining Room, Living Room
      Primary bedroom
      • Features: Walk-In Closet(s)
      • Level: First
      • Area: 315 Square Feet
      • Dimensions: 21x15
      Dining room
      • Level: First
      • Area: 360 Square Feet
      • Dimensions: 24x15
      Kitchen
      • Level: First
      • Area: 224 Square Feet
      • Dimensions: 16x14
      Living room
      • Level: First
      • Area: 150 Square Feet
      • Dimensions: 15x10
      Heating
      • Central
      Cooling
      • Central Air
      Appliances
      • Included: Oven, Cooktop, Dishwasher, Disposal, Dryer, Electric Water Heater, Microwave, Range Hood, Washer, Wine Refrigerator
      • Laundry: Inside
      Features
      • Built-in Features, Ceiling Fan(s), Eating Space In Kitchen, High Ceilings, Kitchen/Family Room Combo, Living Room/Dining Room Combo, Open Floorplan, Split Bedroom, Stone Counters, Thermostat, Walk-In Closet(s)
      • Flooring: Carpet, Porcelain Tile, Hardwood
      • Windows: Window Treatments
      • Has fireplace: Yes
      • Fireplace features: Living Room
      Interior area
      • Total structure area: 4,014
      • Total interior livable area: 2,772 sqft
      Video & virtual tour

      Property

      Parking
      • Total spaces: 3
      • Parking features: Garage Door Opener
      • Attached garage spaces: 3
      Features
      • Levels: One
      • Stories: 1
      • Patio & porch: Covered, Patio, Rear Porch, Screened
      • Exterior features: Private Yard
      • Has private pool: Yes
      • Pool features: In Ground, Screen Enclosure
      • Fencing: Wood
      • Has view: Yes
      • View description: Pool
      • Waterfront features: Lake Privileges
      Lot
      • Size: 0.35 Acres
      • Dimensions: 98 x 130
      • Features: Cul-De-Sac, In County, Level, Oversized Lot
      • Residential vegetation: Fruit Trees, Oak Trees, Trees/Landscaped
      Details
      • Additional structures: Outdoor Kitchen
      • Parcel number: 242716161090001020
      • Special conditions: None

      Construction

      Type & style
      • Home type: SingleFamily
      • Architectural style: Traditional
      • Property subtype: Single Family Residence
      Materials
      • Block, Brick
      • Foundation: Slab
      • Roof: Shingle
      Condition
      • Completed
      • New construction: No
      • Year built: 1990

      Utilities & green energy

      • Sewer: Septic Tank
      • Water: Public
      • Utilities for property: BB/HS Internet Available, Electricity Available, Public

      Community & HOA

      Community
      • Security: Security System
      • Pet fee: $0 monthly
      • Subdivision: BUCKINGHAM
      HOA
      • Has HOA: Yes
      • HOA fee: $38 monthly
      • HOA name: Don Asher
      Location
      • Region: Lakeland

      Financial & listing details

      • Price per square foot: $225/sqft
      • Tax assessed value: $221,521
      • Annual tax amount: $1,179
      • Date on market: 2/7/2026
      • Cumulative days on market: 46 days
      • Listing terms: Cash,Conventional,FHA,VA Loan
      • Ownership: Fee Simple
      • Total actual rent: 0
      • Electric utility on property: Yes
      • Road surface type: Paved

        Estimated market value

        $606,400

        $576,000 - $637,000

        $2,792/mo

        Price history

        DateEventPrice
        3/19/2026Price change$625,000-1.6%$225/sqft
        Source: Stellar MLS #L4959210 Report a problem
        2/7/2026Listed for sale$635,000+131.8%$229/sqft
        Source: Stellar MLS #L4959210 Report a problem
        2/8/2005Sold$273,900+19.1%$99/sqft
        Source: Public Record Report a problem
        9/4/2001Sold$230,000$83/sqft
        Source: Public Record Report a problem

        Public tax history

        YearProperty taxesTax assessment
        2025$386 +2.3%$61,917 +2.9%
        2024$377 +1.1%$60,172 +3%
        2023$374 +1.2%$58,419 +3%
        2022$369 -1.8%$56,717 +3%
        2021$376 +0.3%$55,065 +1.4%
        2020$375 -1%$54,305 +2.3%
        2019$379 -54.5%$53,084 +1.9%
        2018$832 +2.4%$52,094 +2.1%
        2017$813 +120.2%$51,023 +2.1%
        2016$369 -1.1%$49,974 +0.7%
        2015$373 -47.6%$49,627 +0.8%
        2014$713 +95.3%$49,233 +1.5%
        2013$365 +4.5%$48,505 +1.7%
        2012$349 -86.4%$47,694 -76.5%
        2011$2,576 -15.8%$203,181 -12.7%
        2010$3,060 -19.5%$232,766 -12.6%
        2009$3,799 -3.5%$266,323 -8.6%
        2008$3,937 $291,366
        2007-- --
        2006$4,372 --
        2005-- --
        2004$3,147 -0.3%--
        2003$3,155 -2.5%$216,630 -0.1%
        2002$3,235 +29.6%$216,770 +25.4%
        2001$2,496 $172,921
        Find assessor info on the county website

        Monthly payment

        Est. payment

        Payment breakdown

        Explore the cost of this home by adjusting the details. Changes won't be saved.
        All calculations are estimates and provided by Zillow, Inc. for informational purposes only. Actual amounts may vary.
        HOA fees may include property taxes on listings classified as Co-Ops. Contact the listing agent and/or owner for fee details.
        Mortgage interest rates are dependent on a number of factors, including credit score, down payment, and repayment length. Interest rate data provided by Zillow Group Marketplace, Inc. as of 1/1/1970 from various mortgage lenders with which we have lead or other similar arrangements; the Estimated Payment is an average of those rates.
        See how much you could borrow to make a competitive offer.

        Climate risks

        Neighborhood: 33809

        Getting around

        4 / 100
        Car-Dependent
        28 / 100
        Somewhat Bikeable

        Nearby schools

        GreatSchools rating
        Schools provided by the listing agent
        • Elementary: Wendell Watson Elem
        • Middle: Lake Gibson Middle/Junio
        • High: Lake Gibson High

        Source: Stellar MLS. This data may not be complete. We recommend contacting the local school district to confirm school assignments for this home.

        A local agent can set up tours, give advice and negotiate with sellers.

        A local lender can help you make sure your offer is ready when you are.

        Browse local experts

        Similar homes