Located in the desirable James Town Place community in Bartow, this beautifully maintained 3-bedroom, 2-bath home also features a dedicated office that could easily serve as a 4th bedroom. Designed with a split, open floor plan, the home offers high ceilings and recessed lighting, creating a bright and inviting atmosphere throughout. The kitchen showcases stainless steel appliances, warm wood cabinetry, a center island with a breakfast bar, and a closet pantry. It flows seamlessly into a spacious breakfast room and a separate formal dining room that could also serve as a living room—offering convenience and flexibility, perfect for both everyday living and entertaining. The primary suite is generously sized and features an en suite bath with a dual-sink vanity, garden tub, and large walk-in shower. Two additional oversized bedrooms, each with walk-in closets, share a conveniently located guest bath, providing comfort and space for family or guests. Step outside to enjoy the large screened lanai overlooking a fully fenced backyard. The backyard also includes a handy storage shed, and a 10-foot double gate on the side provides easy access—perfect for a boat, trailer, or other outdoor equipment. Exterior soffit lighting enhances the home’s curb appeal, and architectural shingles add both durability and style. Additional features include a 2-car garage with an oversized garage door and ample storage space. Jamestown Place offers a friendly neighborhood with sidewalks and a playground, while being conveniently located near shopping, dining, and everyday amenities. With easy access to Highway 17 and the Polk Parkway, commuting is a breeze. Low HOA fees add to the home’s overall appeal.
For sale
Price cut: $10K (6/30)
$334,900
1789 KINGSMILL DRIVE, BARTOW, FL 33830
4beds
2,010sqft
:
Get pre-qualified$2,256/mo
Single Family Residence
Built in 2016
8,751 Square Feet Lot
$333,300 Zestimate®
$167/sqft
$40/mo HOA
What's special
Large screened lanaiTwo additional oversized bedroomsDedicated officeHigh ceilingsHandy storage shedSplit open floor planAmple storage space
- 119 days |
- 327 |
- 21 |
Zillow last checked:
Listing updated:
Listed by:
Denise Spears 863-875-5656,
CENTURY 21 MYERS REALTY 863-875-5656
Source: Stellar MLS,MLS#: P4938282 Originating MLS: East Polk
Originating MLS: East Polk
Facts & features
Interior
Bedrooms & bathrooms
- Bedrooms: 4
- Bathrooms: 2
- Full bathrooms: 2
Primary bedroom
- Features: En Suite Bathroom, Walk-In Closet(s)
- Level: First
- Area: 240 Square Feet
- Dimensions: 15x16
Bedroom 2
- Features: Ceiling Fan(s), Walk-In Closet(s)
- Level: First
- Area: 154 Square Feet
- Dimensions: 11x14
Bedroom 3
- Features: Ceiling Fan(s), Walk-In Closet(s)
- Level: First
- Area: 154 Square Feet
- Dimensions: 11x14
Primary bathroom
- Features: Tub with Separate Shower Stall, Water Closet/Priv Toilet
- Level: First
- Area: 154 Square Feet
- Dimensions: 11x14
Bathroom 2
- Features: Single Vanity, Tub With Shower
- Level: First
Dinette
- Level: First
- Area: 90 Square Feet
- Dimensions: 9x10
Dining room
- Level: First
- Area: 130 Square Feet
- Dimensions: 13x10
Kitchen
- Level: First
- Area: 165 Square Feet
- Dimensions: 11x15
Laundry
- Level: First
- Area: 36 Square Feet
- Dimensions: 6x6
Living room
- Features: Ceiling Fan(s)
- Level: First
- Area: 315 Square Feet
- Dimensions: 15x21
Office
- Level: First
- Area: 121 Square Feet
- Dimensions: 11x11
Heating
- Central
Cooling
- Central Air
Appliances
- Included: Dishwasher, Microwave, Range, Refrigerator
- Laundry: Inside, Laundry Room
Features
- Ceiling Fan(s), Eating Space In Kitchen, High Ceilings, Open Floorplan
- Flooring: Carpet
- Doors: French Doors
- Has fireplace: No
Interior area
- Total structure area: 2,729
- Total interior livable area: 2,010 sqft
Video & virtual tour
Property
Parking
- Total spaces: 2
- Parking features: Driveway, Garage Door Opener
- Attached garage spaces: 2
- Has uncovered spaces: Yes
- Details: Garage Dimensions: 19x21
Features
- Levels: One
- Stories: 1
- Patio & porch: Rear Porch, Screened
- Exterior features: Irrigation System
Lot
- Size: 8,751 Square Feet
- Features: Corner Lot
Details
- Parcel number: 252932363427000540
- Special conditions: None
Construction
Type & style
- Home type: SingleFamily
- Property subtype: Single Family Residence
Materials
- Block, Stone, Stucco
- Foundation: Slab
- Roof: Shingle
Condition
- New construction: No
- Year built: 2016
Utilities & green energy
- Sewer: Public Sewer
- Water: Public
- Utilities for property: BB/HS Internet Available, Cable Connected, Electricity Connected, Water Connected
Community & HOA
Community
- Pet fee: $0 monthly
- Subdivision: JAMES TOWN PLACE PH 2
HOA
- Has HOA: Yes
- HOA fee: $40 monthly
- HOA name: AIA Property Management, Inc.863-
- HOA phone: 863-686-3700
Location
- Region: Bartow
Financial & listing details
- Price per square foot: $167/sqft
- Tax assessed value: $283,442
- Annual tax amount: $2,826
- Date on market: 4/4/2026
- Cumulative days on market: 120 days
- Listing terms: Cash,Conventional,FHA,VA Loan
- Ownership: Fee Simple
- Total actual rent: 0
- Electric utility on property: Yes
- Road surface type: Asphalt
Estimated market value
$333,300
$317,000 - $350,000
$2,495/mo
Price history
| Date | Event | Price |
|---|---|---|
| 6/30/2026 | Price change | $334,900-2.9%$167/sqft |
Source:  Stellar MLS #P4938282 Report a problem Stellar MLS #P4938282 Report a problem | ||
| 6/12/2026 | Price change | $344,900-1.4%$172/sqft |
Source: Stellar MLS #P4938282 Report a problem | ||
| 5/29/2026 | Price change | $349,900-2.8%$174/sqft |
Source: Stellar MLS #P4938282 Report a problem | ||
| 5/9/2026 | Price change | $359,900-2.7%$179/sqft |
Source: Stellar MLS #P4938282 Report a problem | ||
| 4/17/2026 | Price change | $369,900-1.3%$184/sqft |
Source: Stellar MLS #P4938282 Report a problem | ||
| 4/5/2026 | Listed for sale | $374,900+98.1%$187/sqft |
Source: Stellar MLS #P4938282 Report a problem | ||
| 8/24/2016 | Sold | $189,250$94/sqft |
Source: Public Record Report a problem | ||
Public tax history
| Year | Property taxes | Tax assessment |
|---|---|---|
| 2025 | $2,086 +3.3% | $201,573 +2.9% |
| 2024 | $2,021 +2.4% | $195,892 +3% |
| 2023 | $1,974 +2.5% | $190,186 +3% |
| 2022 | $1,927 -0.5% | $184,647 +3% |
| 2021 | $1,937 +0.9% | $179,269 +1.4% |
| 2020 | $1,920 0% | $176,794 +2.3% |
| 2019 | $1,920 -17.3% | $172,819 +1.9% |
| 2018 | $2,323 +1.9% | $169,597 +2.4% |
| 2017 | $2,279 +600.7% | $165,619 +799.4% |
| 2016 | $325 +28.2% | $18,414 +10% |
| 2015 | $254 | $16,740 |
Find assessor info on the county website
Monthly payment
Est. payment
Payment breakdown
Explore the cost of this home by adjusting the details. Changes won't be saved.Climate risks
Neighborhood: 33830
Nearby schools
GreatSchools rating
- 5/10Spessard L Holland Elementary SchoolGrades: PK-5Distance: 2.9 mi
- 3/10Bartow Middle SchoolGrades: 6-8Distance: 2.5 mi
- 3/10Bartow Senior High SchoolGrades: 9-12Distance: 2.3 mi
Schools provided by the listing agent
- Elementary: Spessard L. Holland Elementary
- Middle: Bartow Middle
- High: Bartow High
Source: Stellar MLS. This data may not be complete. We recommend contacting the local school district to confirm school assignments for this home.
- $290,2003 bd2 ba1.5k sqft1785 Kingsmill Dr, Bartow, FL 33830Off Market
- $---- bd-- ba-- sqft1793 Kingsmill Dr, Bartow, FL 33830Off Market
- $250,0003 bd2 ba1.1k sqft1784 Williamsburg Dr, Bartow, FL 33830Sold
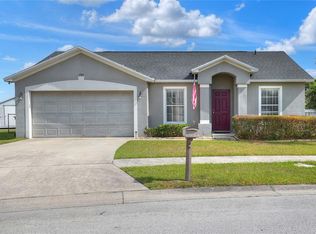
- $312,1004 bd2 ba1.9k sqft1780 Williamsburg Dr, Bartow, FL 33830Off Market
- $296,2003 bd2 ba1.7k sqft1781 Kingsmill Dr, Bartow, FL 33830Off Market
- $301,2003 bd2 ba1.3k sqft1776 Williamsburg Dr, Bartow, FL 33830Off Market
- $297,5004 bd2 ba1.5k sqft1788 Kingsmill Dr, Bartow, FL 33830Off Market
- $293,0003 bd2 ba1.3k sqft1788 Williamsburg Dr, Bartow, FL 33830Sold
A local agent can set up tours, give advice and negotiate with sellers.
A local lender can help you make sure your offer is ready when you are.
Similar homes
- $365,0003 bd2 ba2k sqft1700 VARNER COURT, BARTOW, FL 33830For Sale

 MLS ID #P4939246, Kimberly Cabrera, LA ROSA REALTY PRESTIGE. Stellar MLS
 - $288,0003 bd2 ba1.2k sqft1920 COUNTRY MANOR STREET, BARTOW, FL 33830For Sale
 MLS ID #L4962847, Lori Edwards, COLDWELL BANKER REALTY. Stellar MLS
 - $299,9993 bd2 ba1.6k sqft3637 DIVING DOVE LANE, BARTOW, FL 33830For Sale
 MLS ID #A4695071, Brandon Baserva, FLORIDA ATTORNEY REALTY INC. Stellar MLS
 - $344,9994 bd3 ba2.2k sqft4387 DINNER LAKE BOULEVARD, LAKE WALES, FL 33859For Sale
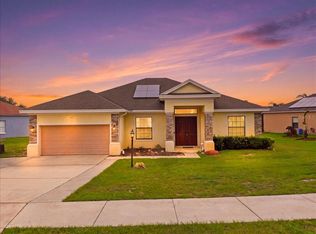 MLS ID #O6429296, Harold Lawson, Jr, EXP REALTY LLC. Stellar MLS
 - $325,0003 bd2 ba1.6k sqft6329 GARDNER DRIVE, LAKELAND, FL 33813For SaleMLS ID #L4963182, Madison Zorn, BERRY REALTY & APPRAISAL SERVICES PA. Stellar MLS
- $325,9003 bd2 ba1.8k sqft5461 KEATON SPRINGS DRIVE, LAKELAND, FL 33811For SaleMLS ID #TB8533736, Raitza Mayer, DALTON WADE INC. Stellar MLS
- $299,9994 bd3 ba2k sqft1126 SECOND DRIVE, EAGLE LAKE, FL 33839For SaleMLS ID #TB8496326, Justin Barnett, ORCHARD BROKERAGE, LLC. Stellar MLS
- $315,0004 bd2 ba1.7k sqft4757 ACORN DRIVE, MULBERRY, FL 33860For SaleMLS ID #P4939145, Renee Butler, BROKERS REALTY OF CENTRAL FLOR. Stellar MLS
- $310,0004 bd2 ba1.9k sqft4379 MOON SHADOW LOOP, MULBERRY, FL 33860For SaleMLS ID #TB8517563, Maressa Saint Germain, IMPACT REALTY TAMPA BAY. Stellar MLS
- $339,9003 bd2 ba1.8k sqft6845 SHIMMERING DRIVE, LAKELAND, FL 33813For SaleMLS ID #L4961611, Laura Slocumb, REMAX EXPERTS. Stellar MLS
- $334,9003 bd2 ba1.7k sqft5312 NICKLAUS DRIVE, WINTER HAVEN, FL 33884For SaleMLS ID #O6411968, Emily Bastos Porto, COLDWELL BANKER RESIDENTIAL RE. Stellar MLS
- $347,9004 bd2 ba1.8k sqft1844 SKYVIEW DRIVE, AUBURNDALE, FL 33823For SaleMLS ID #P4939083, Judy Birney, SYNERGY REALTY SERVICES LLC. Stellar MLS
- $339,9994 bd2 ba1.8k sqft5543 ARLINGTON RIVER DRIVE, LAKELAND, FL 33811For SaleMLS ID #L4961928, Cyrus Martinez, KELLER WILLIAMS REALTY. Stellar MLS
- $335,0004 bd2 ba1.7k sqft2014 DANES COURT, LAKELAND, FL 33810For SaleMLS ID #TB8513490, Sibel Alpar, KELLER WILLIAMS SUBURBAN TAMPA. Stellar MLS
- $309,9004 bd2 ba2.1k sqft647 CHICAGO WAY, DUNDEE, FL 33838For SaleMLS ID #P4939229, Kayly Malinas, PA, JOHN WOOD REALTY, INC.. Stellar MLS
- $329,9004 bd2 ba1.8k sqft2610 SAN MARCO WAY, WINTER HAVEN, FL 33884For SaleMLS ID #L4962574, Veronica Bard, LA ROSA REALTY PRESTIGE. Stellar MLS
- $425,0003 bd2 ba2k sqft6760 LAKE CLARK DRIVE, LAKELAND, FL 33813For SaleMLS ID #L4963687, Tammy Storie, REGAL REAL ESTATE LLC. Stellar MLS
- $290,0004 bd2 ba1.8k sqft525 SQUIRES GROVE DRIVE, WINTER HAVEN, FL 33880For SaleMLS ID #TB8464311, Erica Burgos, ALIGN RIGHT REALTY LLC. Stellar MLS
- $375,0004 bd3 ba2.4k sqft306 TERRANOVA BOULEVARD, WINTER HAVEN, FL 33884For SaleMLS ID #TB8522219, Andrew Duncan, LPT REALTY LLC. Stellar MLS
- $320,0003 bd2 ba2.1k sqft3614 PLYMOUTH DRIVE, WINTER HAVEN, FL 33884For SaleMLS ID #TB8522011, Andrew Duncan, LPT REALTY LLC. Stellar MLS
